Save
Ask
Tour
Hide
Share
$379,900
28 Days On Site

355 Foxchase Circle
North Augusta, SC 29860

For Sale|Single Family Residence|Active
4
Beds
2
Total Baths
2
Full Baths
1,865
SqFt
$204
/SqFt
2014
Built
Subdivision:
Foxchase
County:
Edgefield
Listing courtesy of Andy and Allison Homes Team of Meybohm Real Estate - North Au
355 Foxchase Circle355 Foxchase Circle355 Foxchase Circle355 Foxchase Circle
Save
Ask
Tour
Hide
Share

Mortgage Calculator

Monthly Payment (Est.)

Enter an interest rate to see your estimated monthly payment.
Calculator powered by Showcase IDX, a Constellation1 Company. Copyright ©2026 Information is deemed reliable but not guaranteed.

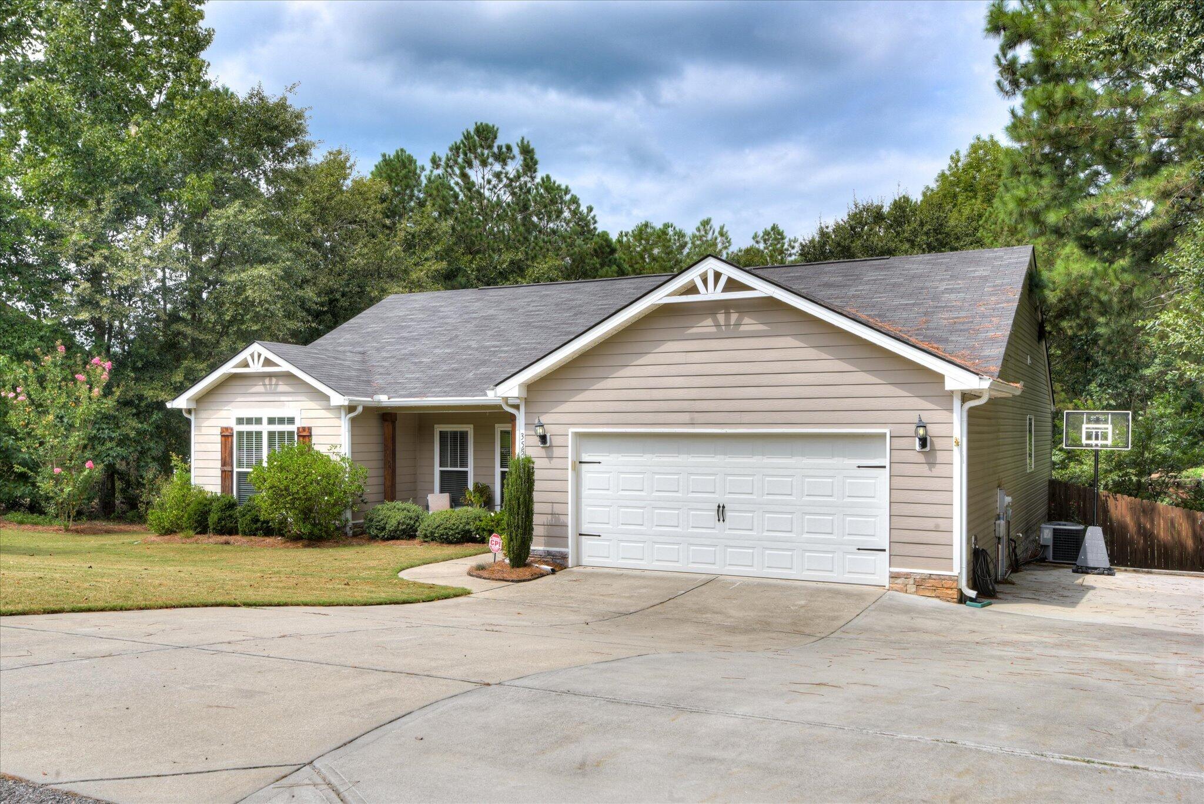
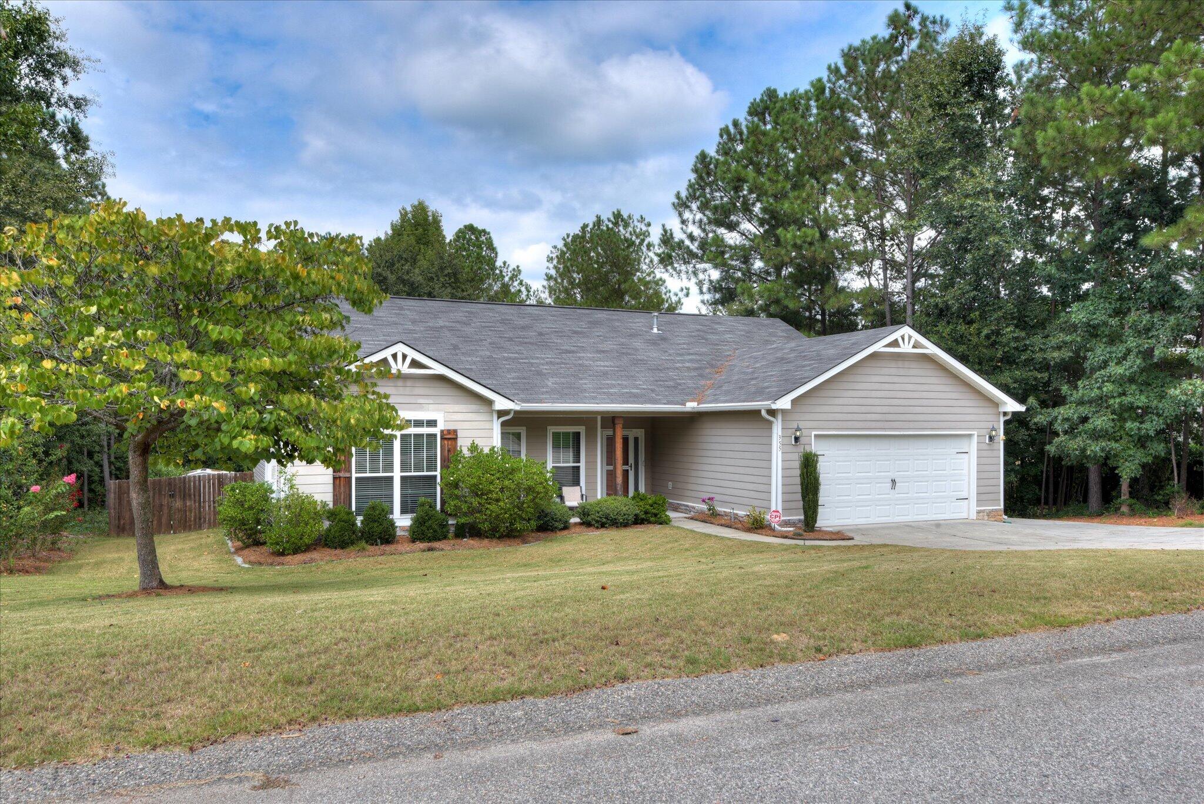
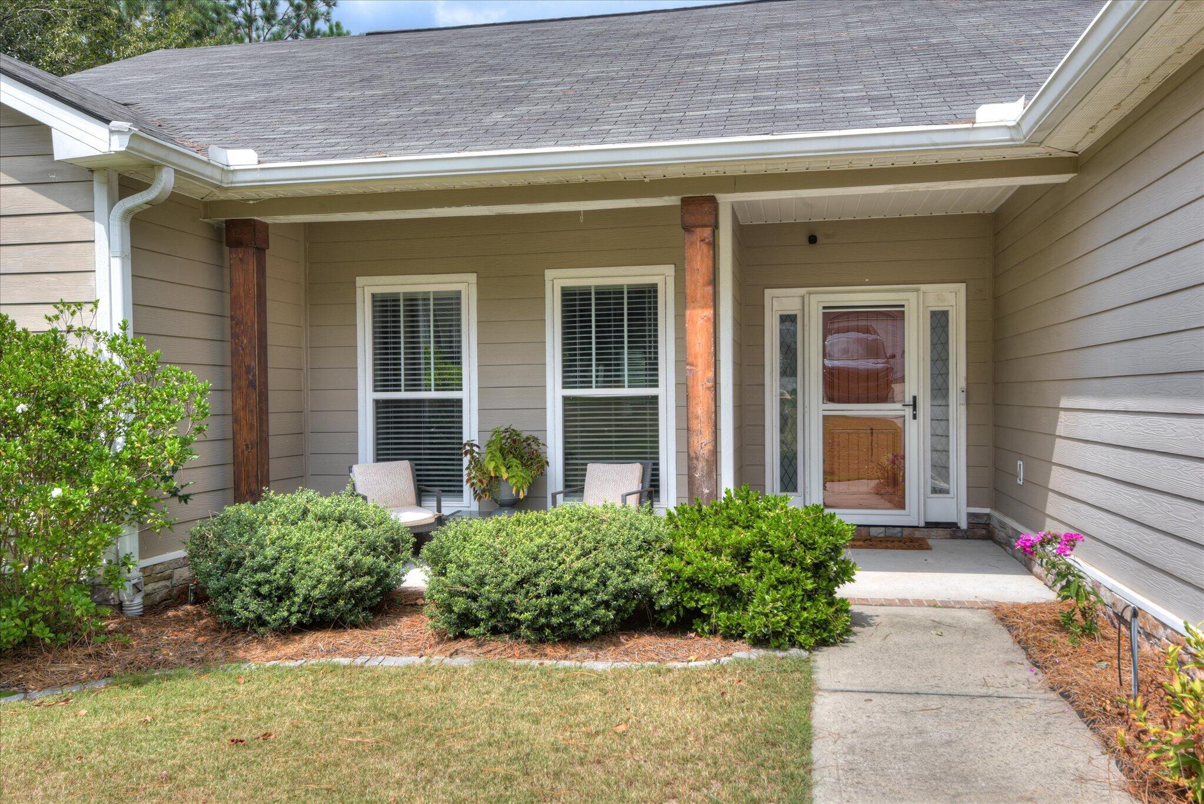
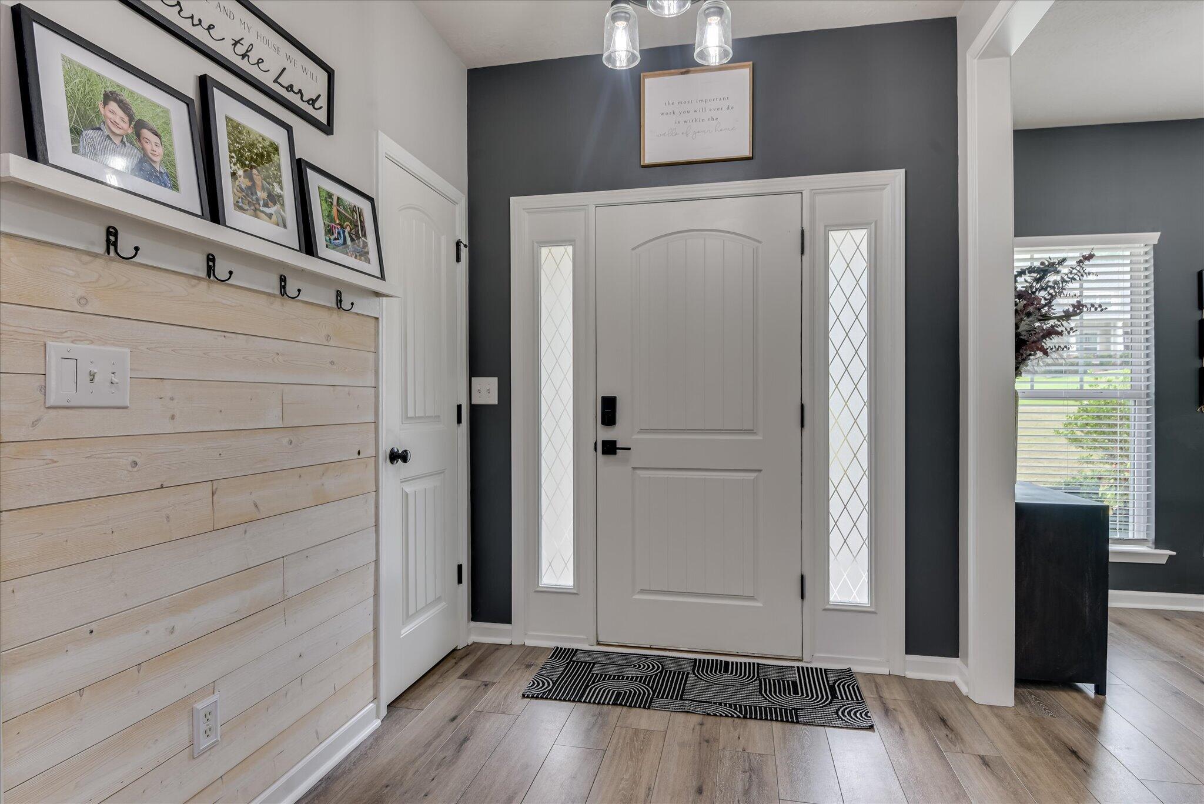
Like new 4 bedrooms 2 baths ranch with split floor plan and incredible outdoor living space! Beautifully maintained and move-in ready, this home offers the perfect combination of style, comfort and functionality. Step inside to a spacious, inviting floor plan featuring a formal dining room and plenty of room for everyday living and entertaining. The kitchen is sure to impress with granite countertops, a custom tile backsplash, pantry, breakfast bar and stainless-steel appliances that all remain, including the new gas range! Sunny breakfast room overlooks backyard. The desirable split-bedroom floor plan provides added privacy for the spacious owner's suite, complete with a walk-in closet and private bath featuring a relaxing garden tub and separate shower. Three additional bedrooms offer plenty of space for family, guests, a home office or hobby room. Just wait until you see the backyard! A HUGE covered back porch and multi-level deck create an amazing outdoor living and entertaining space--just in time for fall football gatherings, cookouts and evenings with family and friends! An additional uncovered deck provides even more room to enjoy the outdoors. The large fenced backyard extends beyond the fence and also features a storage building and treehouse, offering plenty of space for recreation, pets, gardening and more. A two-car garage adds even more convenience and storage. With its all-brick exterior, like-new condition, 4 bedrooms, beautiful kitchen, desirable split floor plan and exceptional outdoor spaces, this home truly checks all the boxes. Move- in- ready and waiting for its next owner- schedule your showing and come see why this one should be at the top of your list!

Save
Ask
Tour
Hide
Share
Listing Snapshot
Price 
$379,900
Days On Site 
28 Days
Bedrooms 
4
Inside Area (SqFt) 
1,865 sqft
Total Baths 
2
Full Baths 
2
Partial Baths 
N/A
Lot Size 
0.59 Acres
Year Built 
2014
MLS® Number 
225487
Status 
Active
Property Tax 
N/A
HOA/Condo/Coop Fees 
$12.5 monthly
Sq Ft Source 
Builder
Friends & Family
Recent Activity
7 days agoPrice changed to $379,900
7 days agoListing updated with changes from the MLS®
4 weeks agoListing first seen on site
General Features
Acres 
0.59
Attached Garage 
Yes
Foundation 
Slab
Garage 
Yes
Garage Spaces 
2
Levels 
One
Parking 
Garage Door OpenerAttachedPavedDrivewayGarage
Property Sub Type 
Single Family Residence
Security 
Security SystemSmoke Detector(s)
Sewer 
Septic Tank
Special Circumstances 
Standard
SqFt Above 
1865
SqFt Total 
1865
Style 
Ranch
Utilities 
Cable AvailableWater AvailableElectricity AvailableNatural Gas Available
Water Source 
Public
Interior Features
Appliances 
DishwasherDryerRangeTankless Water HeaterMicrowaveRefrigeratorWasher
Basement 
None
Cooling 
Ceiling Fan(s)Central AirElectric
Flooring 
VinylCarpet
Heating 
Forced AirElectricNatural Gas
Interior 
Ceiling Fan(s)Walk-In Closet(s)PantryEat-in Kitchen
Window Features 
Insulated Windows
Bedroom 2 
Dimensions - 13 x 12Level - MainDescription - All measurements are approximate. Buyer to verify.
Bedroom 3 
Dimensions - 12 x 11Level - MainDescription - All measurements are approximate. Buyer to verify.
Bedroom 4 
Dimensions - 12 x 10Level - MainDescription - All measurements are approximate. Buyer to verify.
Dining Room 
Dimensions - 11 x 11Level - Main
Family Room 
Dimensions - 18 x 15Level - Main
Kitchen 
Dimensions - 12 x 11Level - Main
Laundry 
Dimensions - 8 x 7Level - Main
Other Room 1 
Dimensions - 11 x 9Level - MainDescription - Breakfast Room
Primary Bedroom 
Dimensions - 13 x 16Level - MainDescription - All measurements are approximate. Buyer to verify.
Save
Ask
Tour
Hide
Share
Exterior Features
Construction Details 
HardiPlank TypeStoneVinyl Siding
Fencing 
Fenced
Lot Features 
Sprinklers In FrontSprinklers In RearLevelLandscaped
Other Structures 
StorageShed(s)
Patio And Porch 
PatioDeck
Pool Features 
None
Roof 
Composition
Windows/Doors 
Insulated Windows
Community Features
Association Fee 
$150.0
Association Fee Frequency 
Annually
Horse Property 
None
Financing Terms Available 
Contract
Roads 
Paved
Schools
School District
Unknown
Elementary School
Merriwether
Middle School
Merriwether
High School
Strom Thurmond
Listing courtesy of Andy and Allison Homes Team of Meybohm Real Estate - North Au


Listing information is provided by Participants of the Aiken Association of Realtors MLS. IDX information is provided exclusively for personal, non-commercial use, and may not be used for any purpose other than to identify prospective properties consumers may be interested in purchasing. Information is deemed reliable but not guaranteed. Copyright 2026, Aiken Association of Realtors MLS.
Last checked: 2026-10-08 11:06 PM UTC

Neighborhood & Commute
Source: Walkscore
Disclosure: Community information and market data powered by Constellation Data Labs. Information is deemed reliable but not guaranteed.
Save
Ask
Tour
Hide
Share