Save
Ask
Tour
Hide
Share
$329,900
14 Days On Site

165 Bainbridge Drive
Aiken, SC 29803

For Sale|Single Family Residence|Active
4
Beds
3
Total Baths
2
Full Baths
1
Partial Bath
2,127
SqFt
$155
/SqFt
2005
Built
Subdivision:
South Meadows
County:
Aiken
Listing courtesy of Mike Stake & Associates Team of Mike Stake & Associates
165 Bainbridge Drive165 Bainbridge Drive165 Bainbridge Drive165 Bainbridge Drive
Save
Ask
Tour
Hide
Share

Mortgage Calculator

Monthly Payment (Est.)

Enter an interest rate to see your estimated monthly payment.
Calculator powered by Showcase IDX, a Constellation1 Company. Copyright ©2026 Information is deemed reliable but not guaranteed.

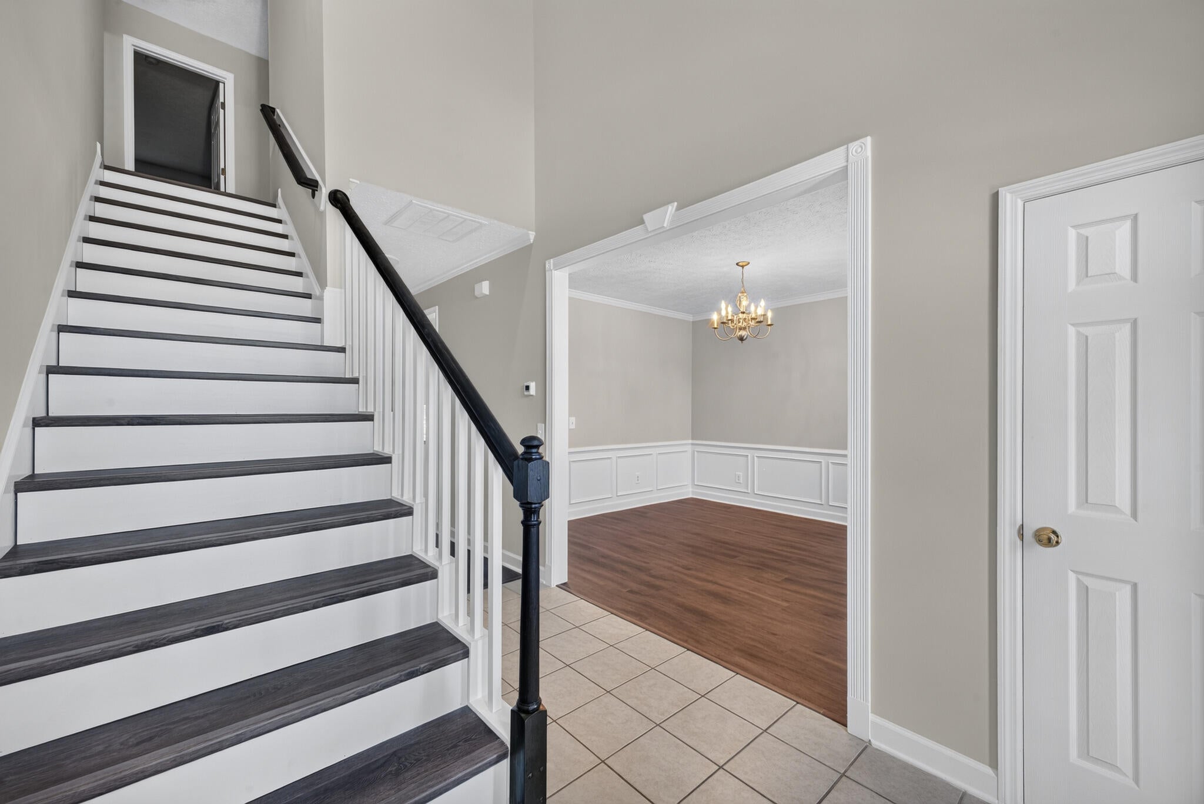
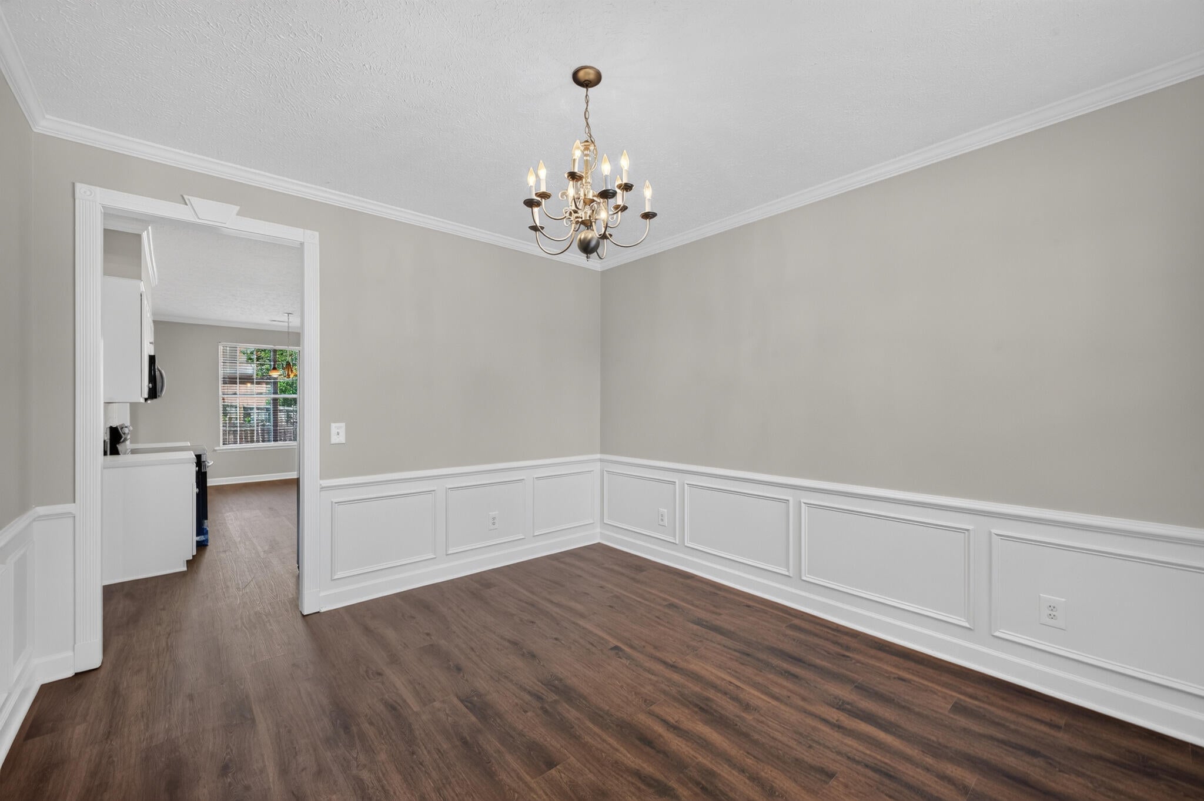
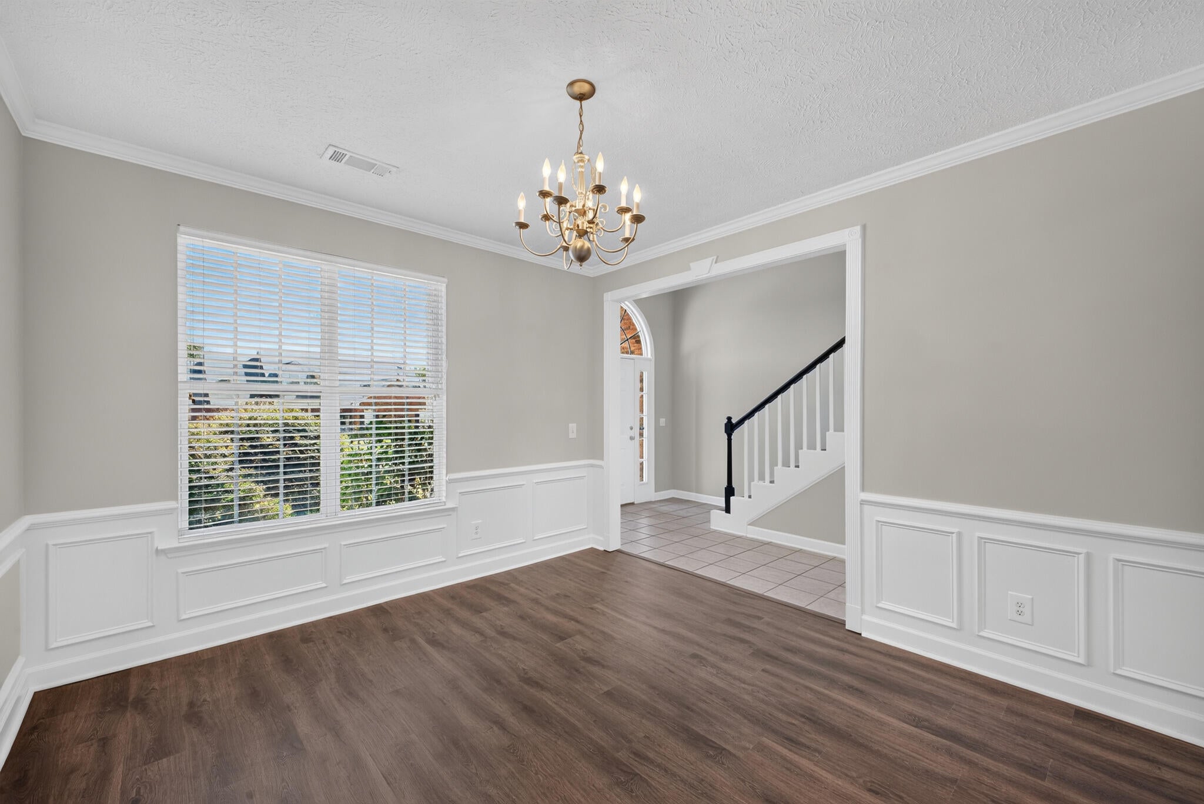
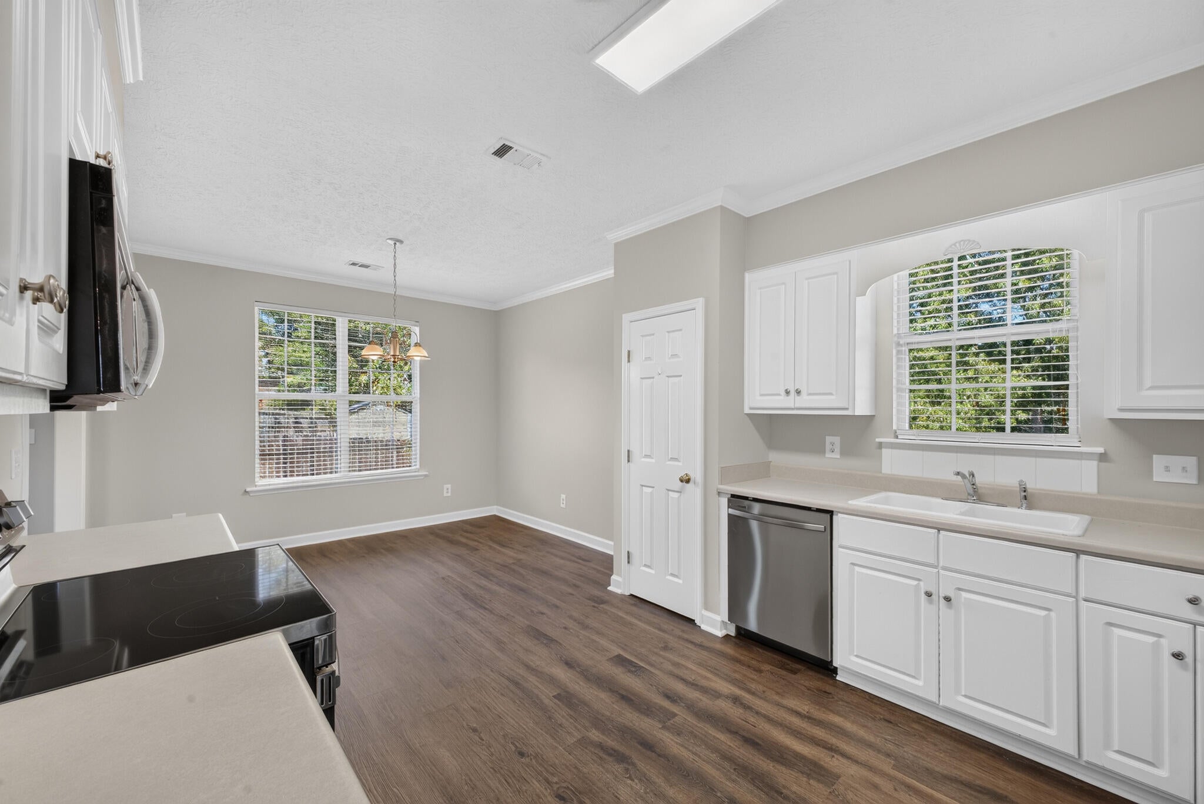
Fresh, updated, and truly move-in ready in South Meadows! Welcome to 165 Bainbridge Drive, an all-brick 4-bedroom, 2.5-bath home offering approximately 2,127 square feet and a thoughtful floor plan with the primary bedroom conveniently located on the main level. Step inside to find 9-foot ceilings downstairs, crown molding, a gas-log fireplace, fresh interior paint, new LVP flooring throughout with no carpet, updated lighting, refreshed cabinetry, and brand-new appliances that have never been used. The combination of classic architectural details and fresh finishes gives the home a polished, updated feel while retaining the character of an established neighborhood. The improvements extend well beyond cosmetics. The HVAC has been professionally serviced with repairs completed, additional roof repairs have been addressed, and the roof was replaced in 2020. Outside, a front-and-back sprinkler system, refreshed landscaping, pressure washing, and professional cleaning help make the property ready to enjoy from day one. The sellers have invested more than $39,000 in recent improvements, repairs, and property preparation, giving the next owner the benefit of work that has already been completed. Located in the established South Meadows community in Aiken, South Carolina, residents also enjoy access to the neighborhood swimming pool. With its all-brick construction, main-level primary suite, spacious interior, thoughtful updates, and community amenities, this home offers an appealing combination of comfort, convenience, and value. Fresh finishes. Major improvements already addressed. Brand-new appliances. No carpet. Main-level primary. Just unpack and make it home.

Save
Ask
Tour
Hide
Share
Listing Snapshot
Price 
$329,900
Days On Site 
14 Days
Bedrooms 
4
Inside Area (SqFt) 
2,127 sqft
Total Baths 
3
Full Baths 
2
Partial Baths 
1
Lot Size 
0.25 Acres
Year Built 
2005
MLS® Number 
225844
Status 
Active
Property Tax 
N/A
HOA/Condo/Coop Fees 
$30.33 monthly
Sq Ft Source 
Builder
Friends & Family
Recent Activity
2 weeks agoListing first seen on site
2 weeks agoListing updated with changes from the MLS®
General Features
Acres 
0.25
Attached Garage 
Yes
Foundation 
Slab
Garage 
Yes
Garage Spaces 
2
Levels 
Two
Parking 
Garage Door OpenerAttachedGarage
Property Sub Type 
Single Family Residence
Security 
Security SystemSmoke Detector(s)
Sewer 
Public Sewer
Special Circumstances 
Standard
SqFt Above 
2127
SqFt Total 
2127
Style 
Traditional
Utilities 
Cable AvailableUnderground UtilitiesNatural Gas Available
Water Source 
Public
Interior Features
Appliances 
DishwasherRangeGas Water HeaterMicrowaveRefrigerator
Basement 
None
Cooling 
Central Air
Fireplace 
Yes
Fireplace Features 
GasGreat Room
Fireplaces 
1
Flooring 
Tile
Heating 
Forced Air
Interior 
Walk-In Closet(s)Eat-in Kitchen
Laundry Features 
Washer HookupElectric Dryer Hookup
Bedroom 2 
Dimensions - 14 x 11Level - Upper
Bedroom 3 
Dimensions - 13 x 11Level - Upper
Bedroom 4 
Dimensions - 12 x 11Level - Upper
Dining Room 
Dimensions - 13 x 12Level - Main
Family Room 
Dimensions - 17 x 16Level - Main
Kitchen 
Dimensions - 12 x 12Level - Main
Primary Bedroom 
Dimensions - 17 x 14Level - Main
Save
Ask
Tour
Hide
Share
Exterior Features
Construction Details 
Brick Veneer
Fencing 
Fenced
Lot Features 
Sprinklers In FrontCorner LotSprinklers In RearLandscaped
Patio And Porch 
None
Pool Features 
AssociationSee Remarks
Roof 
Shingle
Community Features
Association Amenities 
Pool
Association Fee 
$364.0
Association Fee Frequency 
Annually
Community Features 
Pool
Horse Property 
None
Financing Terms Available 
Contract
Roads 
Asphalt
Listing courtesy of Mike Stake & Associates Team of Mike Stake & Associates


Listing information is provided by Participants of the Aiken Association of Realtors MLS. IDX information is provided exclusively for personal, non-commercial use, and may not be used for any purpose other than to identify prospective properties consumers may be interested in purchasing. Information is deemed reliable but not guaranteed. Copyright 2026, Aiken Association of Realtors MLS.
Last checked: 2026-10-15 11:41 PM UTC

Neighborhood & Commute
Source: Walkscore
Disclosure: Community information and market data powered by Constellation Data Labs. Information is deemed reliable but not guaranteed.
Save
Ask
Tour
Hide
Share