Save
Ask
Tour
Hide
Share
$504,629
13 Days On Site

208 Oakbrook Drive
North Augusta, SC 29860

Single Family Residence|Pending
4
Beds
4
Total Baths
3
Full Baths
1
Partial Bath
2,533
SqFt
$199
/SqFt
2026
Built
Subdivision:
Woodstone
County:
Aiken
Listing courtesy of Cynthia C Daniel of Property Partners
208 Oakbrook Drive
Save
Ask
Tour
Hide
Share

Mortgage Calculator

Monthly Payment (Est.)

Enter an interest rate to see your estimated monthly payment.
Calculator powered by Showcase IDX, a Constellation1 Company. Copyright ©2026 Information is deemed reliable but not guaranteed.

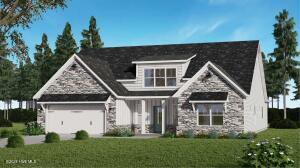
Welcome to the Walton Plan by Winchester Homebuilders--a thoughtfully designed, open-concept home that perfectly combines modern elegance with functional everyday living. The heart of the home features a light-filled, spacious family room that seamlessly flows into the kitchen and dining area, making it ideal for both daily living and entertaining guests. The Gourmet Kitchen is equipped with premium finishes, abundant cabinetry, a large central island with seating space, and modern fixtures throughout. A generously sized primary suite offers a serene spa-like ensuite bath with a double vanity, soaking tub, walk-in shower, and an expansive walk-in closet. This flexible Floor Plan boasts thoughtfully laid-out secondary bedrooms on the main level along with an upstairs bonus with dedicated full bath which provides ample space for guests or home office. Quality Craftsmanship by Winchester Homebuilders of SC showcases meticulous detail, energy-efficient building standards, and timeless architectural appeal. Whether relaxing indoors or enjoying outdoor living spaces, the Walton Plan delivers superior comfort, style, and peace of mind.

Save
Ask
Tour
Hide
Share
Listing Snapshot
Price 
$504,629
Days On Site 
13 Days
Bedrooms 
4
Inside Area (SqFt) 
2,533 sqft
Total Baths 
4
Full Baths 
3
Partial Baths 
1
Lot Size 
0.27 Acres
Year Built 
2026
MLS® Number 
225868
Status 
Pending
Property Tax 
N/A
HOA/Condo/Coop Fees 
$18.75 monthly
Sq Ft Source 
Builder
Friends & Family
Recent Activity
2 days agoListing updated with changes from the MLS®
2 days agoStatus changed to Pending
2 weeks agoListing first seen on site
General Features
Acres 
0.27
Attached Garage 
Yes
Foundation 
Slab
Garage 
Yes
Garage Spaces 
2
Green Energy Efficient 
ThermostatAppliancesWindowsInsulationWater Heater
Home Warranty 
Yes
Levels 
One and One Half
Parking 
Garage Door OpenerAttachedDrivewayGarage
Property Condition 
New Construction
Property Sub Type 
Single Family Residence
Security 
Smoke Detector(s)
Sewer 
Public Sewer
Special Circumstances 
Standard
SqFt Above 
2533
SqFt Total 
2533
Style 
Farmhouse
Utilities 
Underground UtilitiesSewer AvailableNatural Gas Available
Water Source 
Public
Interior Features
Appliances 
OvenDishwasherDisposalGas Water HeaterTankless Water HeaterCooktopMicrowaveSelf Cleaning Oven
Basement 
None
Cooling 
Ceiling Fan(s)Central AirElectric
Fireplace 
Yes
Fireplace Features 
Gas LogGreat RoomInsert
Fireplaces 
1
Flooring 
Ceramic TileCarpetHardwood
Heating 
Fireplace InsertForced AirNatural GasHot WaterFireplace(s)
Interior 
Ceiling Fan(s)Walk-In Closet(s)Cathedral Ceiling(s)Kitchen IslandPantryEat-in KitchenHigh Speed Internet
Laundry Features 
Washer HookupElectric Dryer Hookup
Window Features 
Insulated Windows
Bedroom 2 
Dimensions - 14 x 11Level - Main
Bedroom 3 
Dimensions - 12 x 12Level - Main
Bedroom 4 
Dimensions - 23 x 12Level - UpperDescription - Bonus Room
Dining Room 
Dimensions - 14 x 11Level - Main
Great Room 
Dimensions - 20 x 17Level - Main
Kitchen 
Dimensions - 22 x 10Level - Main
Primary Bedroom 
Dimensions - 16 x 14Level - Main
Save
Ask
Tour
Hide
Share
Exterior Features
Construction Details 
HardiPlank TypeStone
Lot Features 
Sprinklers In FrontSprinklers In RearOtherLandscaped
Patio And Porch 
Porch
Pool Features 
None
Roof 
See RemarksShingle
Windows/Doors 
Insulated Windows
Community Features
Association Fee 
$225.0
Association Fee Frequency 
Annually
Horse Property 
None
Financing Terms Available 
Contract
Roads 
Asphalt
Listing courtesy of Cynthia C Daniel of Property Partners


Listing information is provided by Participants of the Aiken Association of Realtors MLS. IDX information is provided exclusively for personal, non-commercial use, and may not be used for any purpose other than to identify prospective properties consumers may be interested in purchasing. Information is deemed reliable but not guaranteed. Copyright 2026, Aiken Association of Realtors MLS.
Last checked: 2026-10-15 10:47 PM UTC

Neighborhood & Commute
Source: Walkscore
Disclosure: Community information and market data powered by Constellation Data Labs. Information is deemed reliable but not guaranteed.
Save
Ask
Tour
Hide
Share