Save
Ask
Tour
Hide
Share
$679,000
13 Days On Site

120 Oakbrook Drive
North Augusta, SC 29860

For Sale|Single Family Residence|Active
5
Beds
5
Total Baths
3
Full Baths
2
Partial Baths
4,146
SqFt
$164
/SqFt
2026
Built
Subdivision:
Woodstone
County:
Aiken
Listing courtesy of Cynthia C Daniel of Property Partners
120 Oakbrook Drive120 Oakbrook Drive120 Oakbrook Drive120 Oakbrook Drive
Save
Ask
Tour
Hide
Share

Mortgage Calculator

Monthly Payment (Est.)

Enter an interest rate to see your estimated monthly payment.
Calculator powered by Showcase IDX, a Constellation1 Company. Copyright ©2026 Information is deemed reliable but not guaranteed.

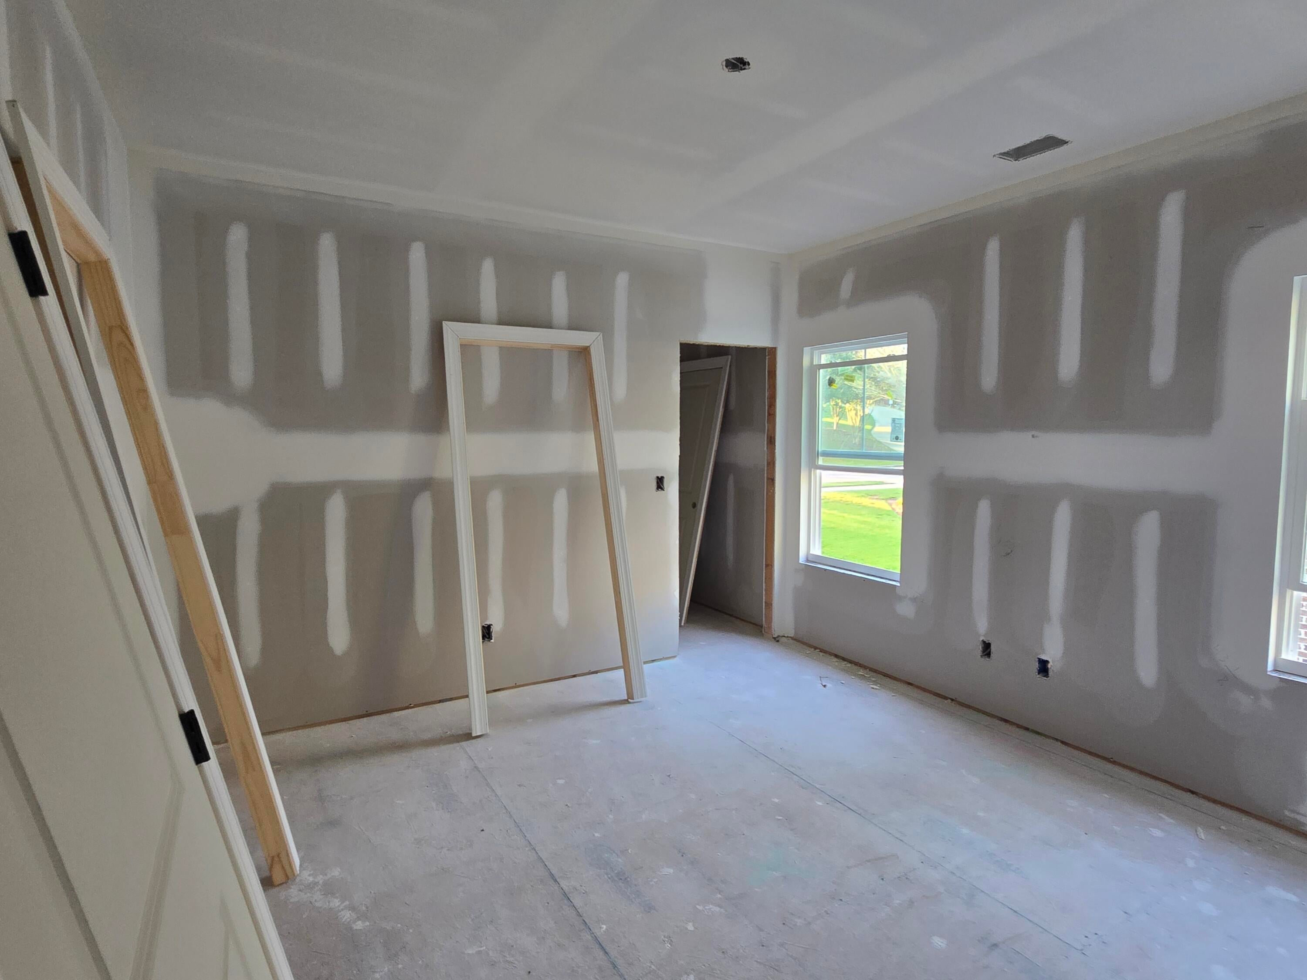
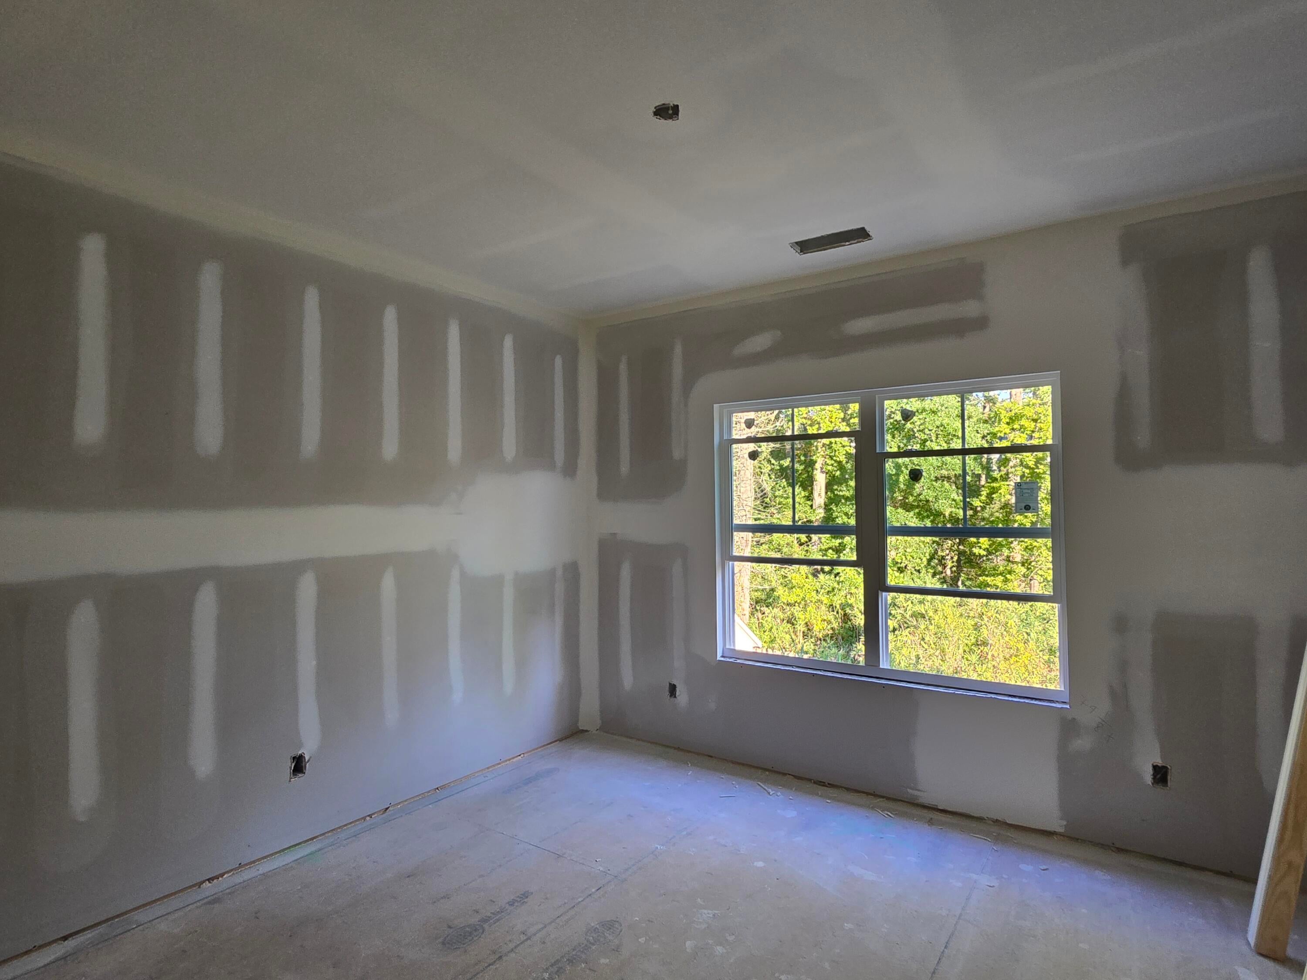
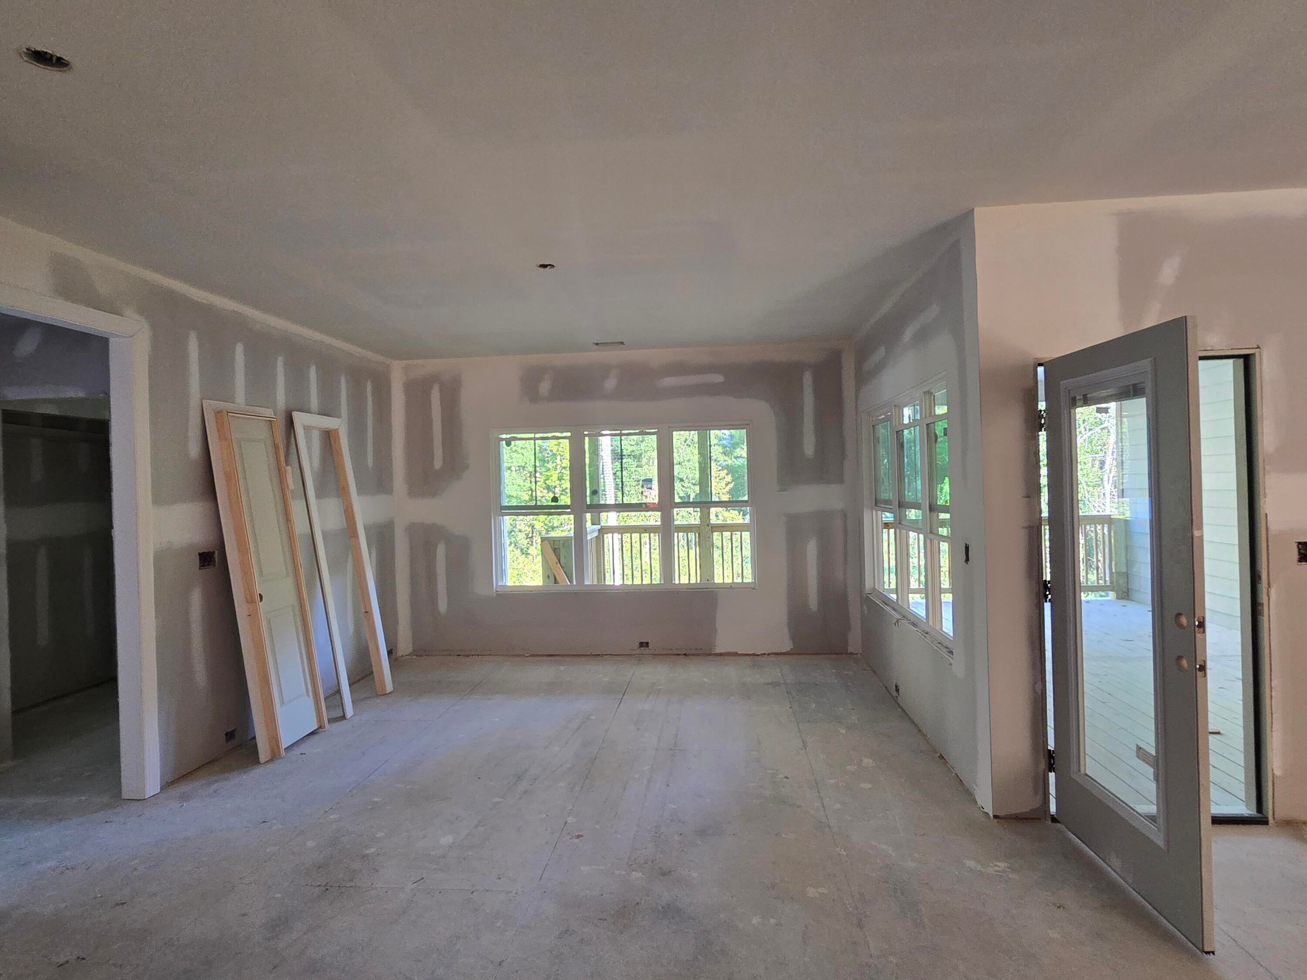
STUNNING NEW CONSTRUCTION BY WINCHESTER HOME BUILDERS! The highly desired Sawyer Plan with a fully finished basement offers an expansive, open-concept split-bedroom layout boasting 4,146 sq. ft. of luxury living space, including 5 bedrooms, a dedicated office, a massive game/recreation room, 3 full baths, and 2 half baths. The exterior showcases exceptional curb appeal with Hardie siding, a classic stone water table, an accent metal shed roof over the front window, a 3-car garage, and both covered front and rear porches. MAIN LEVEL: A welcoming foyer opens into a spacious Great Room anchored by a beautiful stone-surround gas log fireplace. The Gourmet kitchen is a chef's dream, featuring a massive central island with a farmhouse sink, disposal air switch, quartz countertops, tile backsplash, stainless steel appliances (including a built-in microwave/oven combo and a gas cooktop with a secondary oven below), soft-close cabinetry, a pull-out trash receptacle, and a generous walk-in pantry hidden by a custom barn door. The luxurious Owner's Suite offers a trey ceiling, an expansive walk-in closet, and a spa-like bath with dual vanities, a private water closet, ceramic tile flooring, a soaking tub, and a Designer Tile shower with frameless glass. Two additional main-floor bedrooms share a full bath, while a private home office, dedicated laundry room with added cabinets, and a convenient powder room complete the main level. FINISHED BASEMENT: Downstairs, discover an incredible Recreation Room complete with its own kitchenette--perfect for entertaining! This level also hosts two large additional bedrooms sharing a full bath, plus a second powder room. UPGRADES & OPTIONS: Luxury Vinyl Plank (LVP) flooring flows seamlessly throughout the main living areas and basement rec room. Enjoy hardwood stairs, quartz countertops in all full bathrooms, modern black fixtures and hardware throughout, and an awesome double 3/4 lite front entry door. This home is built for efficiency with radiant barrier roof decking and a tankless natural gas water heater. Peace of mind is included with a structural Quality Builders Home Warranty!

Save
Ask
Tour
Hide
Share
Listing Snapshot
Price 
$679,000
Days On Site 
13 Days
Bedrooms 
5
Inside Area (SqFt) 
4,146 sqft
Total Baths 
5
Full Baths 
3
Partial Baths 
2
Lot Size 
0.29 Acres
Year Built 
2026
MLS® Number 
225869
Status 
Active
Property Tax 
N/A
HOA/Condo/Coop Fees 
$20.83 monthly
Sq Ft Source 
Builder
Friends & Family
Recent Activity
2 weeks agoListing first seen on site
2 weeks agoListing updated with changes from the MLS®
General Features
Acres 
0.29
Attached Garage 
Yes
Foundation 
Pillar/Post/PierRaisedSee Remarks
Garage 
Yes
Garage Spaces 
3
Green Energy Efficient 
ThermostatAppliancesWindowsInsulationWater Heater
Home Warranty 
Yes
Levels 
Two
Parking 
Garage Door OpenerAttachedDrivewayGarage
Property Condition 
New Construction
Property Sub Type 
Single Family Residence
Security 
Smoke Detector(s)
Sewer 
Public Sewer
Special Circumstances 
Standard
SqFt Above 
4146
SqFt Total 
4146
Style 
FarmhouseSee Remarks
Utilities 
Underground UtilitiesSewer AvailableNatural Gas Available
Water Source 
Public
Interior Features
Appliances 
DishwasherDisposalGas Water HeaterTankless Water HeaterCooktopMicrowave
Basement 
FinishedExterior EntryInterior EntryWalk-Out Access
Cooling 
Ceiling Fan(s)Central AirElectric
Fireplace 
Yes
Fireplace Features 
Gas LogGreat Room
Fireplaces 
1
Flooring 
Ceramic TileCarpet
Heating 
Forced AirNatural GasHot WaterFireplace(s)
Interior 
Ceiling Fan(s)Walk-In Closet(s)Kitchen IslandPantryEat-in KitchenHigh Speed Internet
Laundry Features 
Washer HookupElectric Dryer Hookup
Window Features 
Insulated Windows
Bedroom 2 
Dimensions - 13 x 12.5Level - Main
Bedroom 3 
Dimensions - 12 x 12Level - Main
Bedroom 4 
Dimensions - 13 x 12Level - Lower
Bedroom 5 
Dimensions - 13 x 12Level - Lower
Great Room 
Dimensions - 21 x 16Level - Main
Kitchen 
Dimensions - 21 x 14Level - Main
Other Room 1 
Dimensions - 18 x 14Level - LowerDescription - Kitchenette
Primary Bedroom 
Dimensions - 15 x 15Level - Main
Recreation Room 
Dimensions - 27 x 16Level - Lower
Save
Ask
Tour
Hide
Share
Exterior Features
Construction Details 
HardiPlank TypeStone
Lot Features 
Sprinklers In FrontRolling SlopeLandscaped
Patio And Porch 
PorchPatioDeck
Pool Features 
None
Roof 
MetalSee RemarksShingle
Windows/Doors 
Insulated Windows
Community Features
Association Fee 
$250.0
Association Fee Frequency 
Annually
Horse Property 
None
Financing Terms Available 
Contract
Roads 
Asphalt
Listing courtesy of Cynthia C Daniel of Property Partners


Listing information is provided by Participants of the Aiken Association of Realtors MLS. IDX information is provided exclusively for personal, non-commercial use, and may not be used for any purpose other than to identify prospective properties consumers may be interested in purchasing. Information is deemed reliable but not guaranteed. Copyright 2026, Aiken Association of Realtors MLS.
Last checked: 2026-10-15 11:46 PM UTC

Neighborhood & Commute
Source: Walkscore
Disclosure: Community information and market data powered by Constellation Data Labs. Information is deemed reliable but not guaranteed.
Save
Ask
Tour
Hide
Share