
1078 Scarborough PassAiken, SC 29801
Mortgage Calculator
Monthly Payment (Est.)
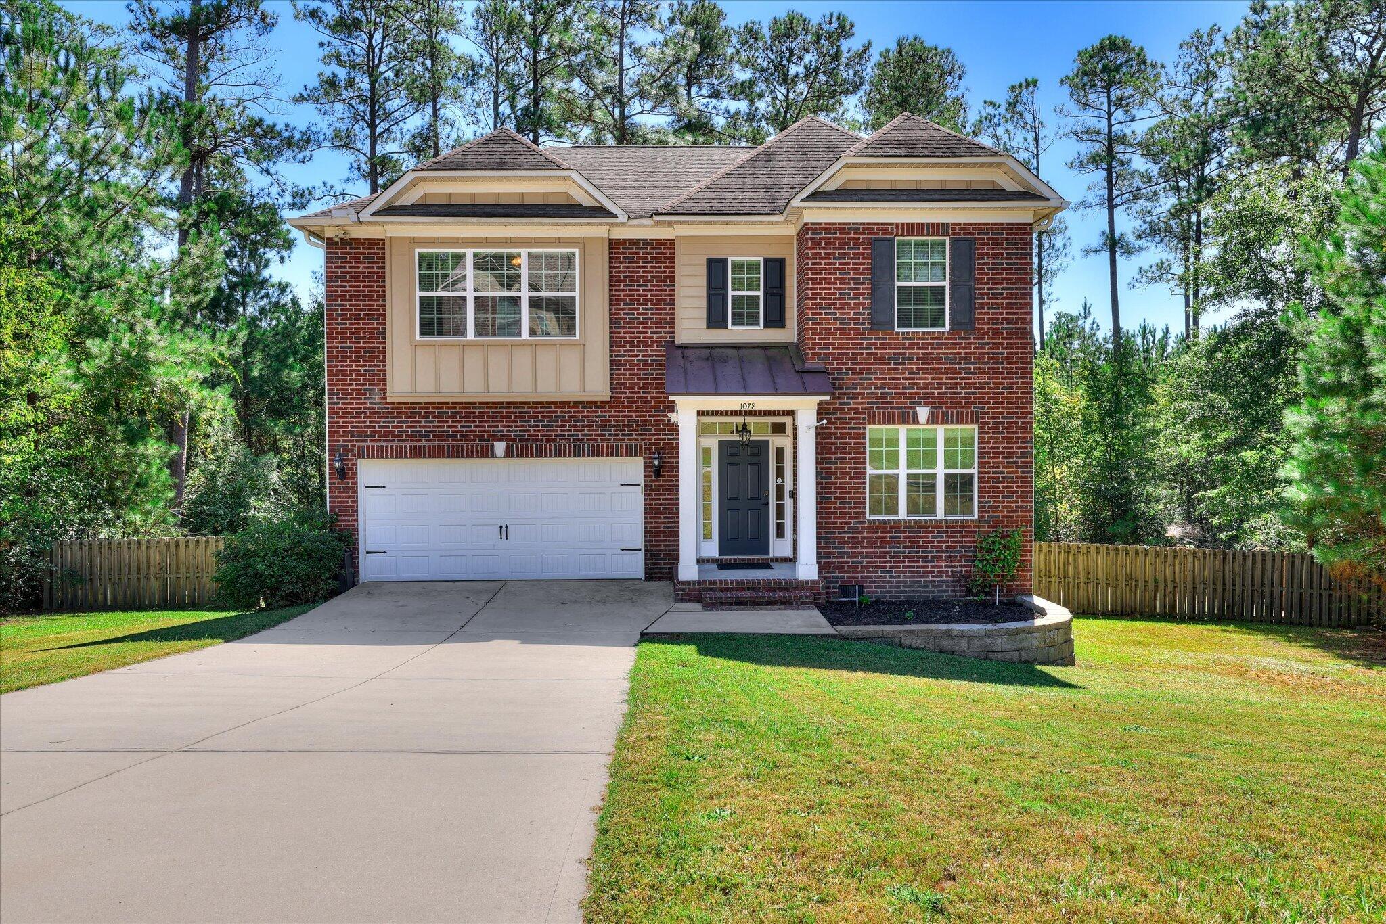
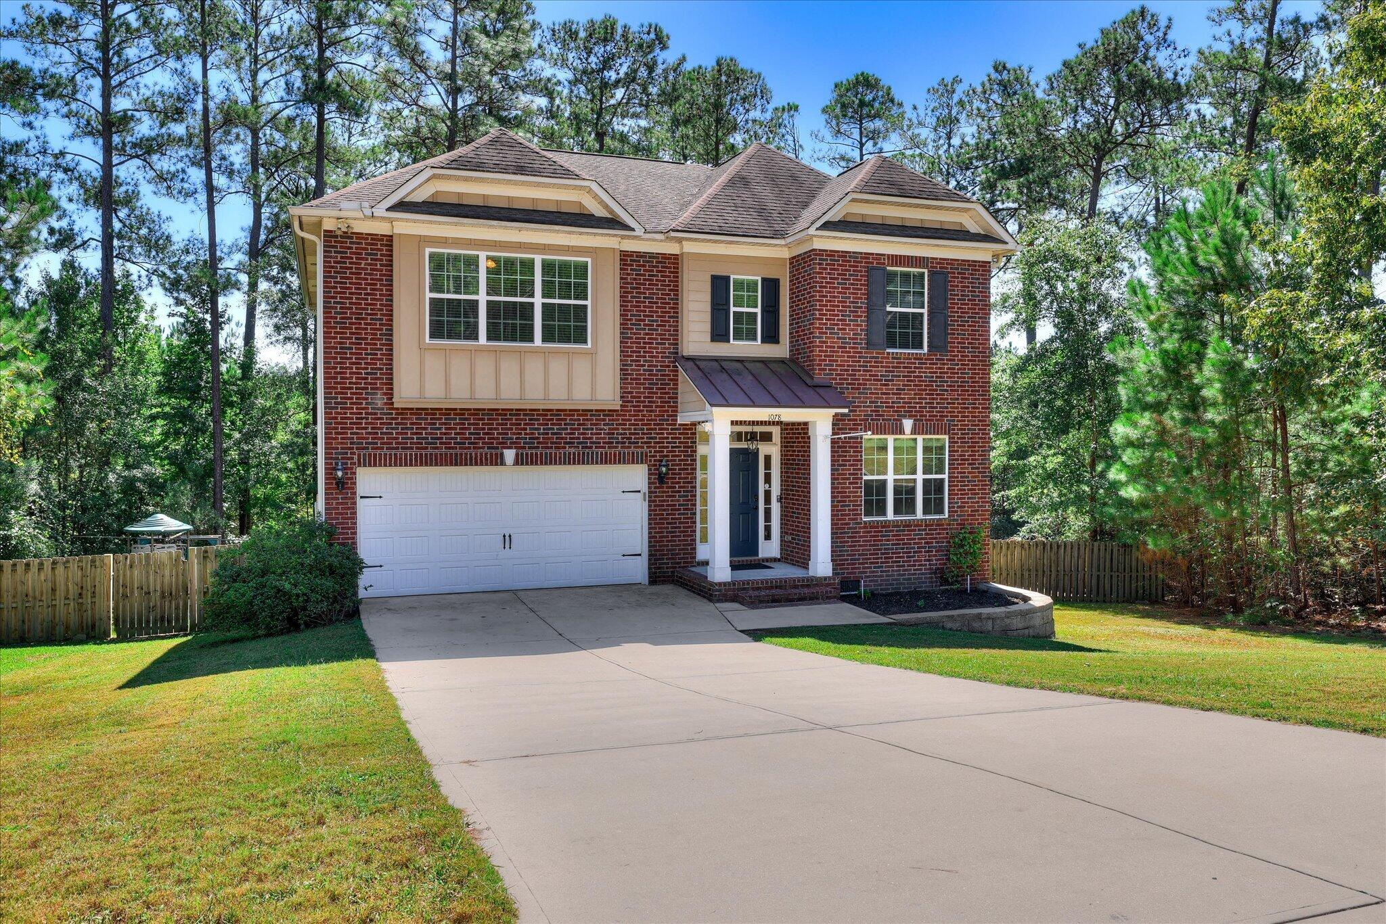
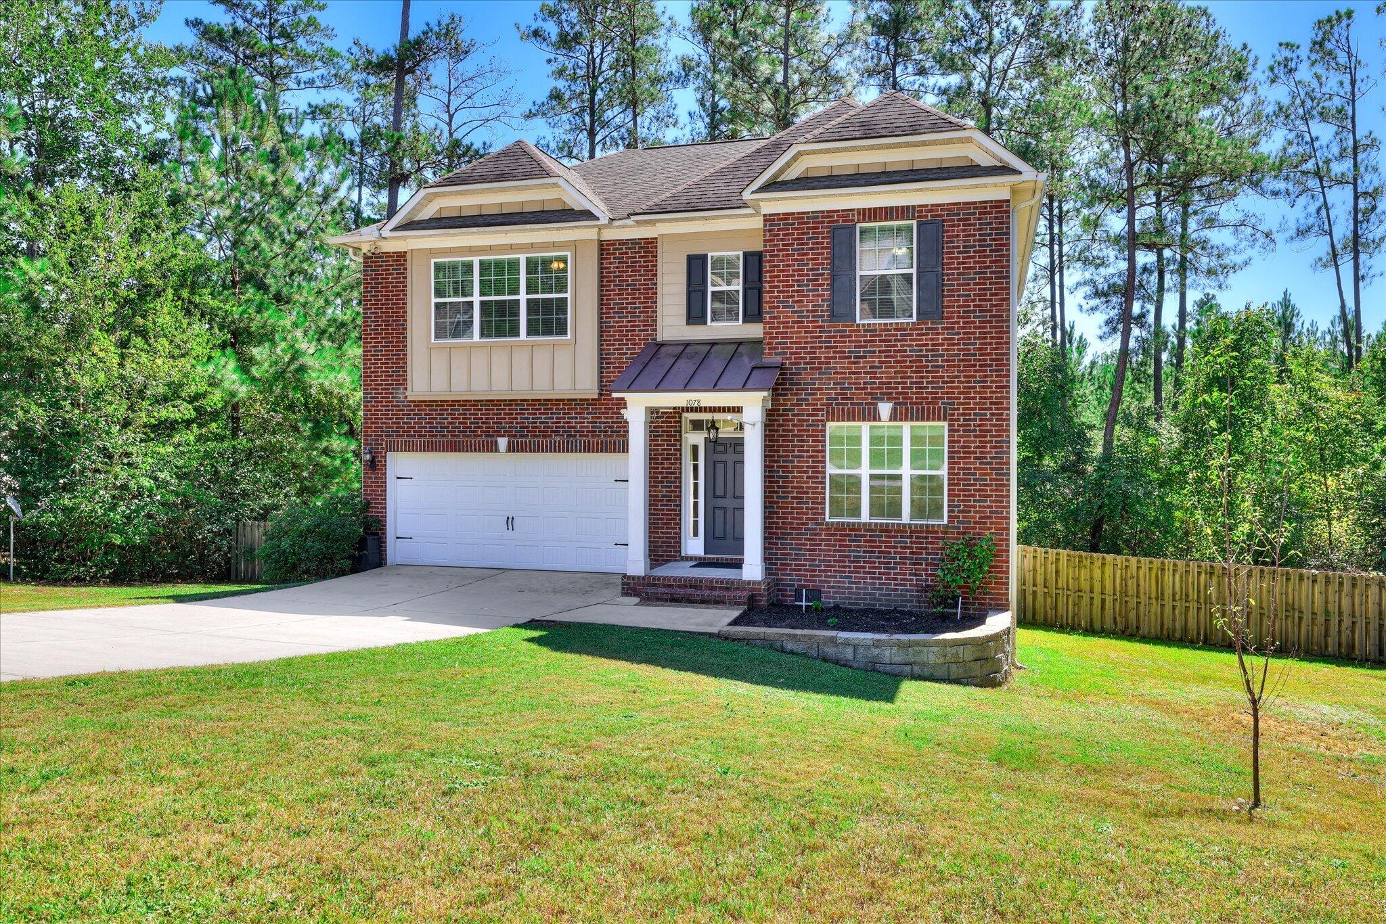
Enter an interest rate to see your estimated monthly payment.Welcome to 1078 Scarborough Pass! Looking for a quiet retreat in Aiken that's still close to shopping, dining, and downtown? You'll love this home! Tucked into the desirable Scarborough Pass community, one of Trolley Run's very first neighborhoods, it offers the space and privacy you've been searching for. Step inside and you're greeted by a sizable bonus room with French doors, ready to serve as a home office, playroom, game room, or additional bedroom. Continue down the hall past a convenient half bath and a charming built-in bookshelf tucked under the stairs to the formal dining room, finished with elegant picture frame molding. At the heart of the home, the open-concept kitchen and living room are filled with natural light from an abundance of windows. The kitchen features granite countertops with a matching island, plenty of cabinetry, stainless steel appliances, and a pantry. Continuous engineered hardwood flooring flows throughout the entire first floor. Upstairs, you'll find all four bedrooms and a conveniently located laundry room. The primary suite is a true retreat, with an elegant tray ceiling, plenty of room for your bedroom set, and an ensuite bath offering tiled flooring, dual vanities with granite countertops, a garden tub, and a separate walk-in shower. Thoughtful touches throughout include generous walk-in hall closets, large closets in every bedroom, and beautiful wood trim. Out back, enjoy a privacy-fenced yard surrounded by mature trees, the perfect spot to relax and unwind. Schedule your tour today and make 1078 Scarborough Pass your own! Please note the following as this is a Relocation Listing: Graebel Relocation Services Worldwide to be named as the seller Graebel Rider must be completed and submitted with offer Graebel Rider must be mentioned in the contract as ''Graebel rider is hereby made part of buyers offer to purchase'' Seller to choose title company Graebel Homeowner's disclosure, state and local disclosures and rider must have buyer's initials on each page Pre approval that states ''income, assets and credit have been verified'' Proof of funds for the amount NOT being financed (down payment) Allow for 3 business days for Graebel to sign offer
| 2 weeks ago | Listing first seen on site | |
| 2 weeks ago | Listing updated with changes from the MLS® |

Listing information is provided by Participants of the Aiken Association of Realtors MLS. IDX information is provided exclusively for personal, non-commercial use, and may not be used for any purpose other than to identify prospective properties consumers may be interested in purchasing. Information is deemed reliable but not guaranteed. Copyright 2026, Aiken Association of Realtors MLS.
Last checked: 2026-10-15 11:19 PM UTC
Did you know? You can invite friends and family to your search. They can join your search, rate and discuss listings with you.