Save
Ask
Tour
Hide
Share
$539,900
65 Days On Site

602 Branett Way
Evans, GA 30809

For Sale|Single Family Residence|Active
4
Beds
3
Total Baths
2
Full Baths
1
Partial Bath
3,500
SqFt
$154
/SqFt
1989
Built
Subdivision:
Country Place
County:
Columbia
602 Branett Way602 Branett Way602 Branett Way602 Branett Way
Save
Ask
Tour
Hide
Share

Mortgage Calculator

Monthly Payment (Est.)

Enter an interest rate to see your estimated monthly payment.
Calculator powered by Showcase IDX, a Constellation1 Company. Copyright ©2026 Information is deemed reliable but not guaranteed.

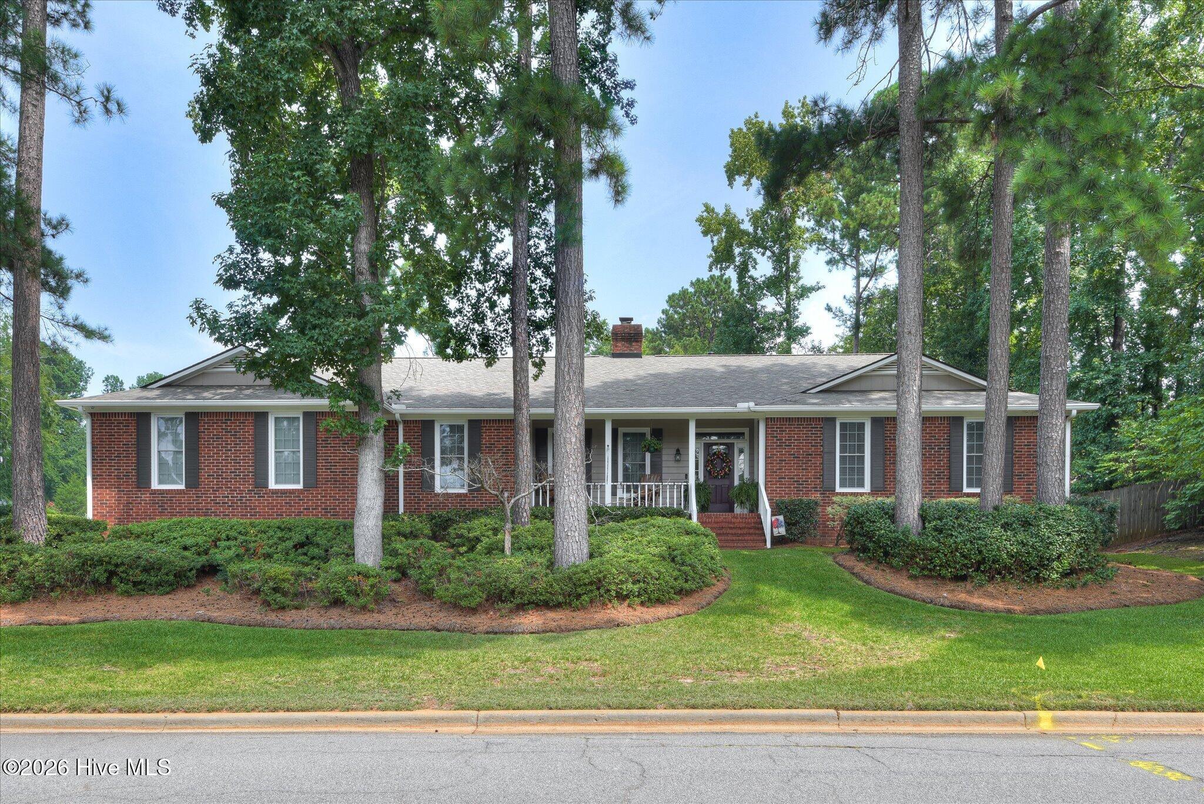
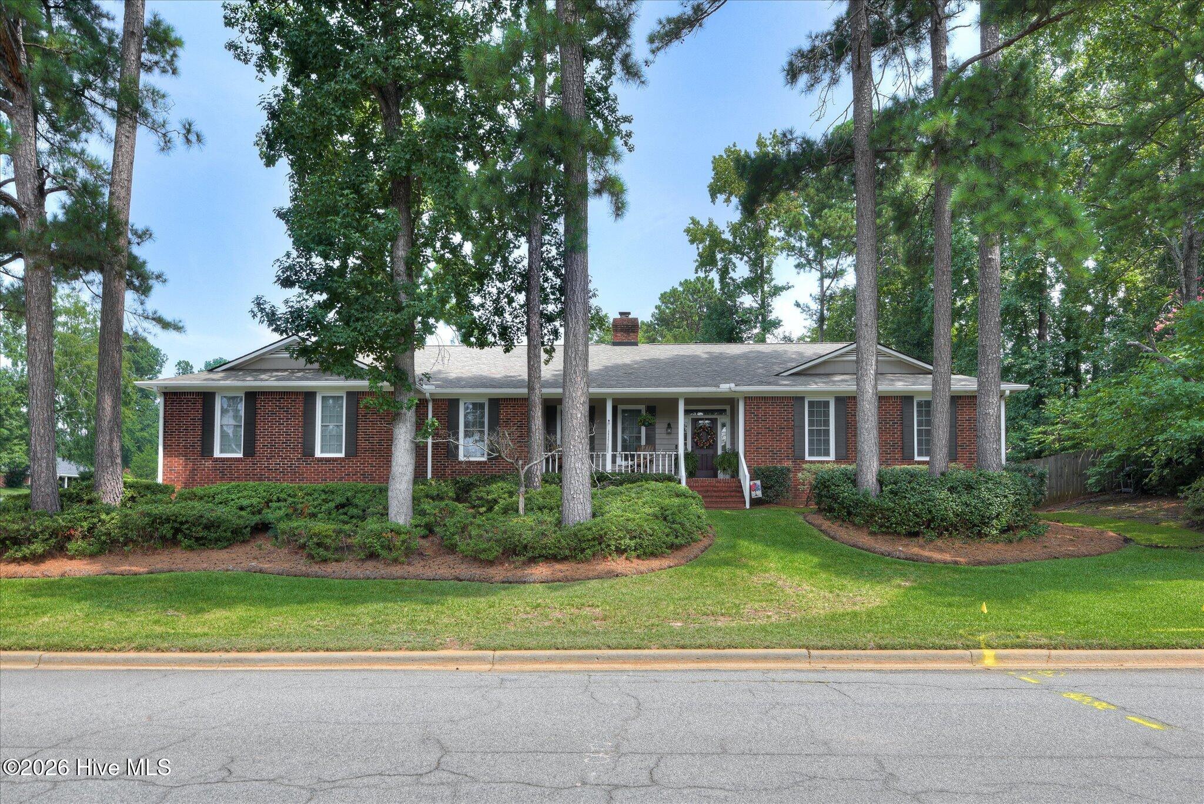
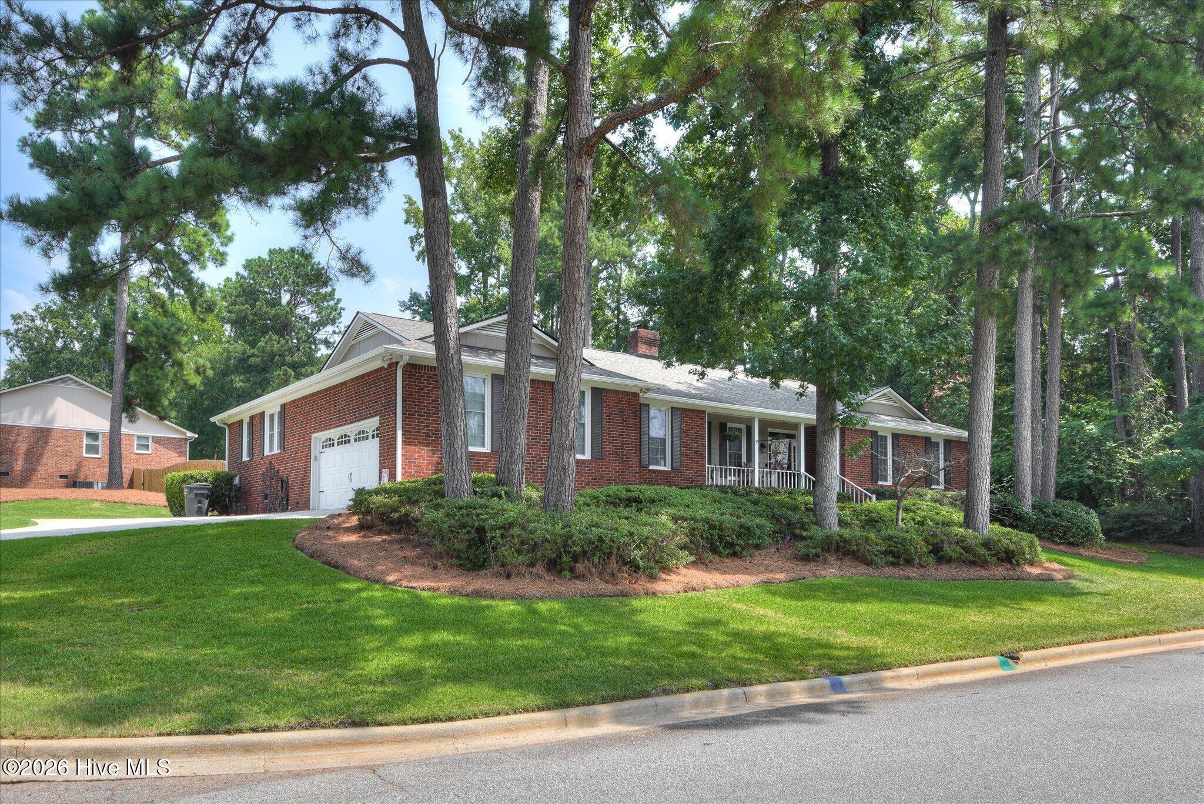
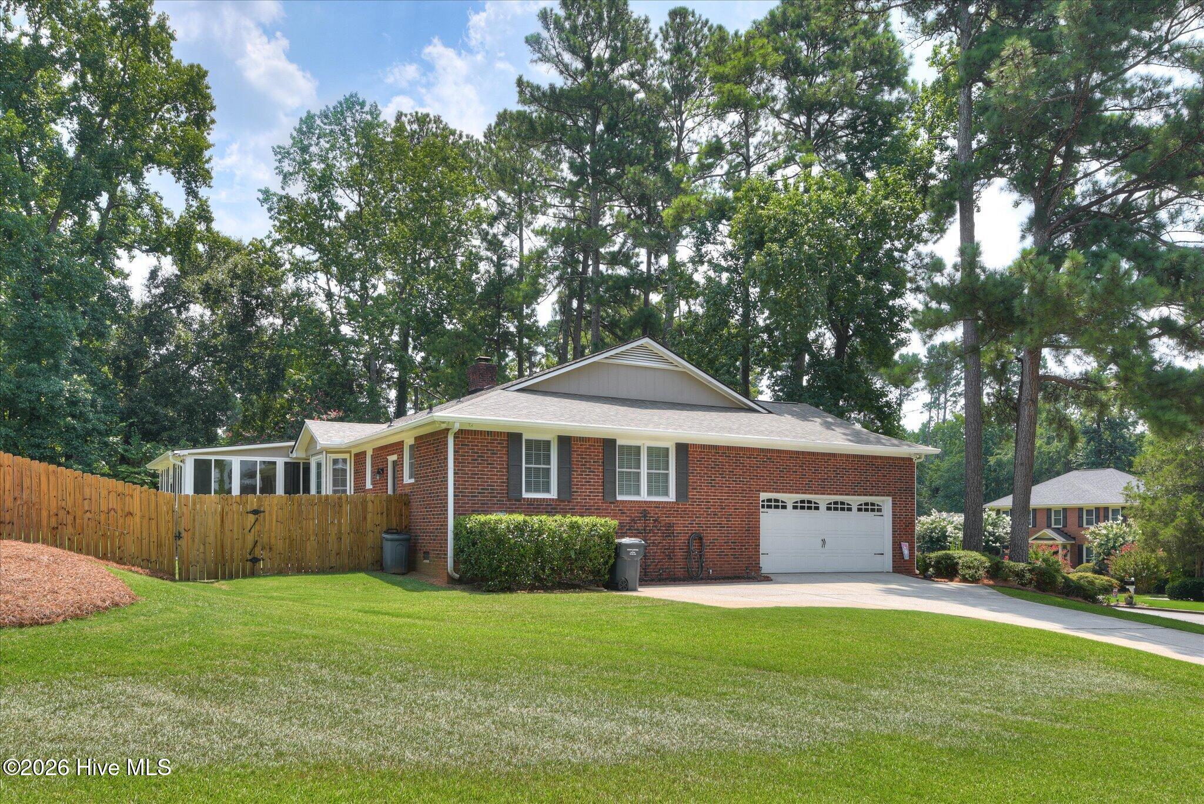
Exceptional 4 Bedroom all-brick ranch in the heart of Evans offering approximately 3,500 square feet of beautifully updated features on one-level with inground pool. Situated on a desirable 1/2 acre plus corner lot, this spacious home combines character with extensive updates and amenities. Beautiful on-site hardwood floors run through the foyer, family room, formal dining room, hallway, and separate office. The inviting family room features a brick-hearth, double-sided fireplace, and cathedral ceiling while the updated kitchen offers ceramic tile flooring, updated cabinetry, and appliances such as gas cooktop, granite countertops and tile backsplash. A true highlight is the 30' x 16' enclosed sunroom, heated and cooled for year-round enjoyment, featuring vertical-opening windows, bead board detailing and LVP flooring. The primary bedroom has been updated and includes a primary bath with separate ceramic tile garden tub and shower. The floor plan also includes a 23' x 14' flex room, separate office, and 3 more spacious bedrooms all with new carpet. Step outside to your own private retreat featuring an 18' x 36' in-ground heated saltwater pool, installed by Pete Alewine, perfect for entertaining, relaxing, and enjoying the outdoors. Additional features include a new roof, 21 x 3 covered front porch, blinds throughout, side-entry garage and parking pad, desirable corner-lot setting and neighborhood amenities. This exceptional home has been thoughtfully updated throughout with quality finishes and modern conveniences, A rare opportunity to enjoy approximately 3,500 square feet of beautifully updated, one-level living with an outstanding indoor and outdoor in Evans!

Save
Ask
Tour
Hide
Share
Listing Snapshot
Price 
$539,900
Days On Site 
65 Days
Bedrooms 
4
Inside Area (SqFt) 
3,500 sqft
Total Baths 
3
Full Baths 
2
Partial Baths 
1
Lot Size 
0.57 Acres
Year Built 
1989
MLS® Number 
100593605
Status 
Active
Property Tax 
$1,306.71
HOA/Condo/Coop Fees 
$20.83 monthly
Sq Ft Source 
N/A
Friends & Family
Recent Activity
6 days agoPrice changed to $539,900
6 days agoListing updated with changes from the MLS®
2 months agoListing first seen on site
General Features
Acres 
0.57
Attached Garage 
Yes
Foundation 
Block
Garage 
Yes
Garage Spaces 
2
Levels 
One
Number Of Stories 
1
Parking 
AttachedConcreteGarage Door OpenerGarageParking Pad
Parking Spaces 
2
Property Condition 
Updated/Remodeled
Property Sub Type 
Single Family Residence
Security 
Smoke Detector(s)
Sewer 
Public Sewer
SqFt Total 
3500
Utilities 
Cable AvailableNatural Gas ConnectedSewer ConnectedWater Connected
Water Source 
Public
Zoning 
R-2
Interior Features
Appliances 
Vented Exhaust FanGas CooktopBuilt-In Electric OvenSelf Cleaning OvenDisposalDishwasherGas Water Heater
Basement 
Exterior EntryCrawl Space
Cooling 
Central AirCeiling Fan(s)Multi Units
Fireplace 
Yes
Fireplaces 
1
Flooring 
CarpetCeramic TileHardwood
Heating 
Fireplace(s)ElectricForced AirNatural Gas
Interior 
Walk-In Closet(s)Vaulted Ceiling(s)Entrance FoyerCeiling Fan(s)PantryEat-in Kitchen
Laundry Features 
Washer Hookup
Window Features 
Garden Window(s)Window CoveringsInsulated Windows
Bedroom 2 
Dimensions - 14.0x12.0Level - Main
Bedroom 3 
Dimensions - 12.0x12.0Level - Main
Bedroom 4 
Dimensions - 12.0x10.0Level - Main
Bonus Room 
Dimensions - 23.0x14.0Level - Main
Breakfast Room 
Dimensions - 13.0x12.0Level - Main
Dining Room 
Dimensions - 16.0x17.0Level - Main
Family Room 
Dimensions - 22.0x18.0Level - Main
Kitchen 
Dimensions - 17.0x12.0Level - Main
Master Bedroom 
Dimensions - 16.0x16.0Level - Main
Office 
Dimensions - 17.0x13.6Level - Main
Sunroom 
Dimensions - 30.0x15.6Level - Main
Utility Room 
Dimensions - 12.0x11.0Level - Main
Save
Ask
Tour
Hide
Share
Exterior Features
Construction Details 
See RemarksBrick
Fencing 
PrivacyBack YardWoodFencedWrought Iron
Frontage 
See Remarks
Lot Features 
Corner LotLandscapedSprinklers In FrontSprinklers In Rear
Patio And Porch 
CoveredEnclosedPatioSee RemarksFront Porch
Pool Features 
In GroundPrivate
Private Pool 
Yes
Road Frontage 
City StreetState Road
Roof 
ShingleComposition
View 
None
Waterview 
None
Windows/Doors 
Garden Window(s)Window CoveringsInsulated Windows
Community Features
Association Fee 
$250.0
Association Fee Frequency 
Annually
Community Features 
PoolStreet Lights
Financing Terms Available 
CashConventionalFHAVA Loan
Schools
School District
Unknown
Elementary School
Evans
Middle School
Evans
High School
Evans
Listing courtesy of Philip Jones of Re/max True Advantage


The data relating to real estate on this website comes in part from the Internet Data Exchange program of Hive MLS, and is updated as of 2026-10-08 11:06 PM UTC. All information is deemed reliable but not guaranteed and should be independently verified. All properties are subject to prior sale, change, or withdrawal. Neither listing broker(s) shall be responsible for any typographical errors, misinformation, or misprints, and shall be held totally harmless from any damages arising from reliance upon these data. Copyright 2026 Hive MLS

Neighborhood & Commute
Source: Walkscore
Disclosure: Community information and market data powered by Constellation Data Labs. Information is deemed reliable but not guaranteed.
Save
Ask
Tour
Hide
Share