
862 Brookfield ParkwayAugusta, GA 30907
Mortgage Calculator
Monthly Payment (Est.)
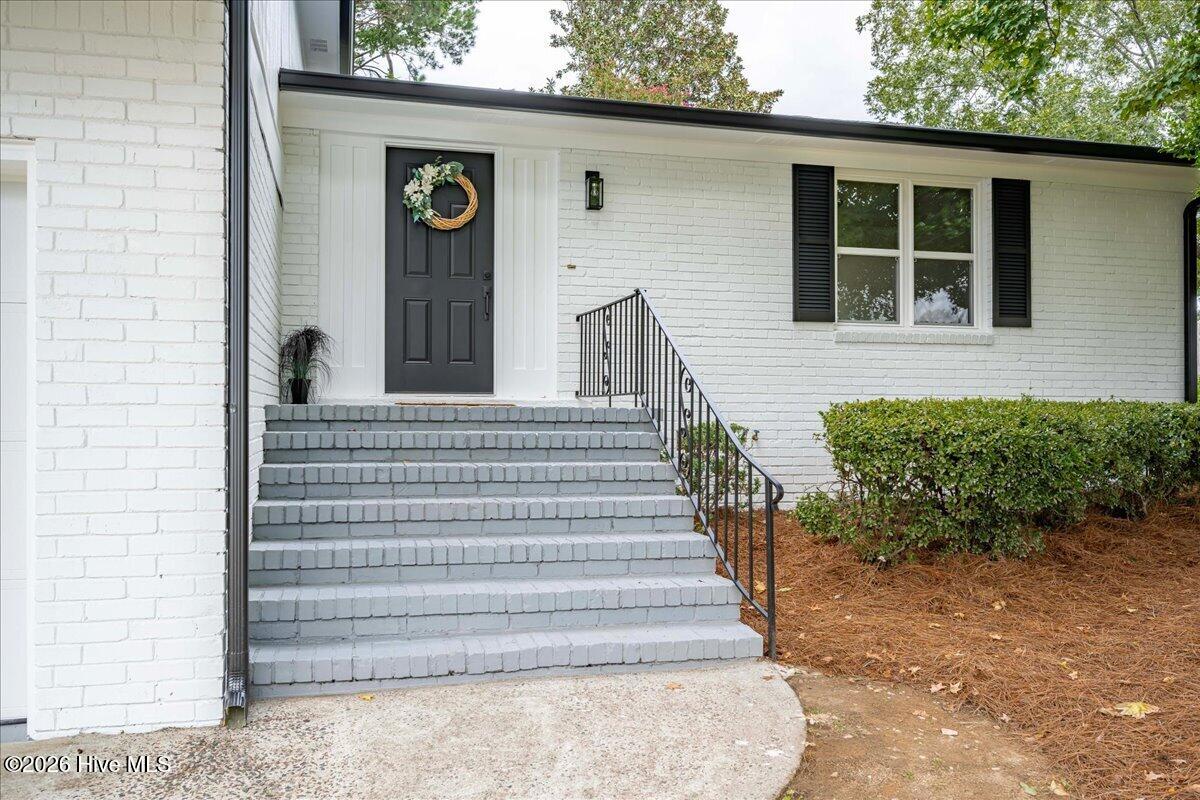
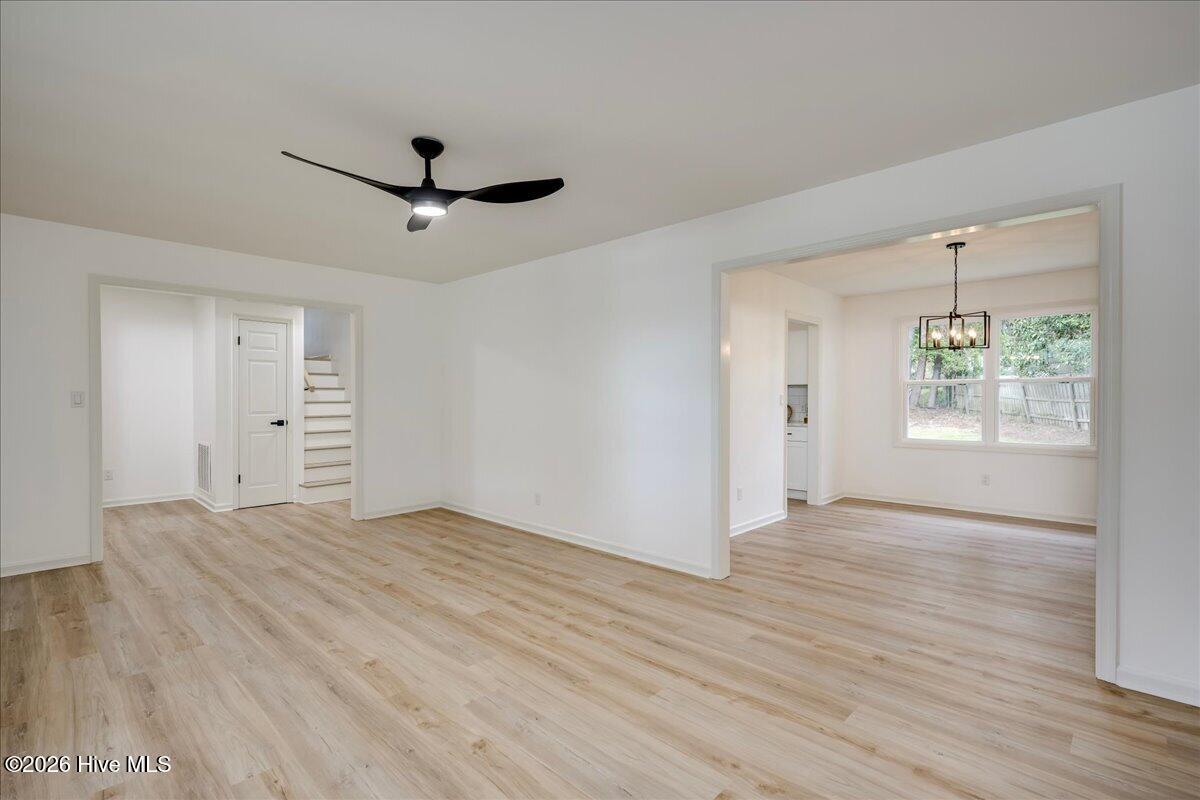
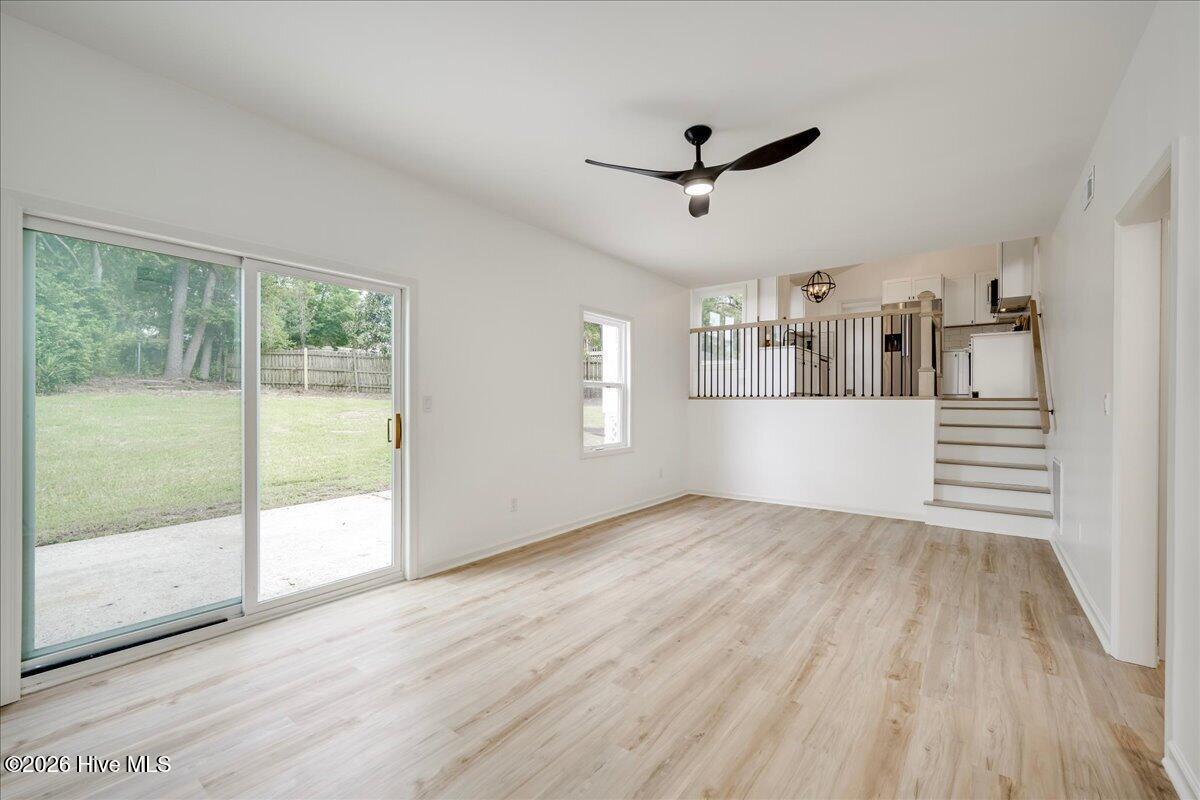
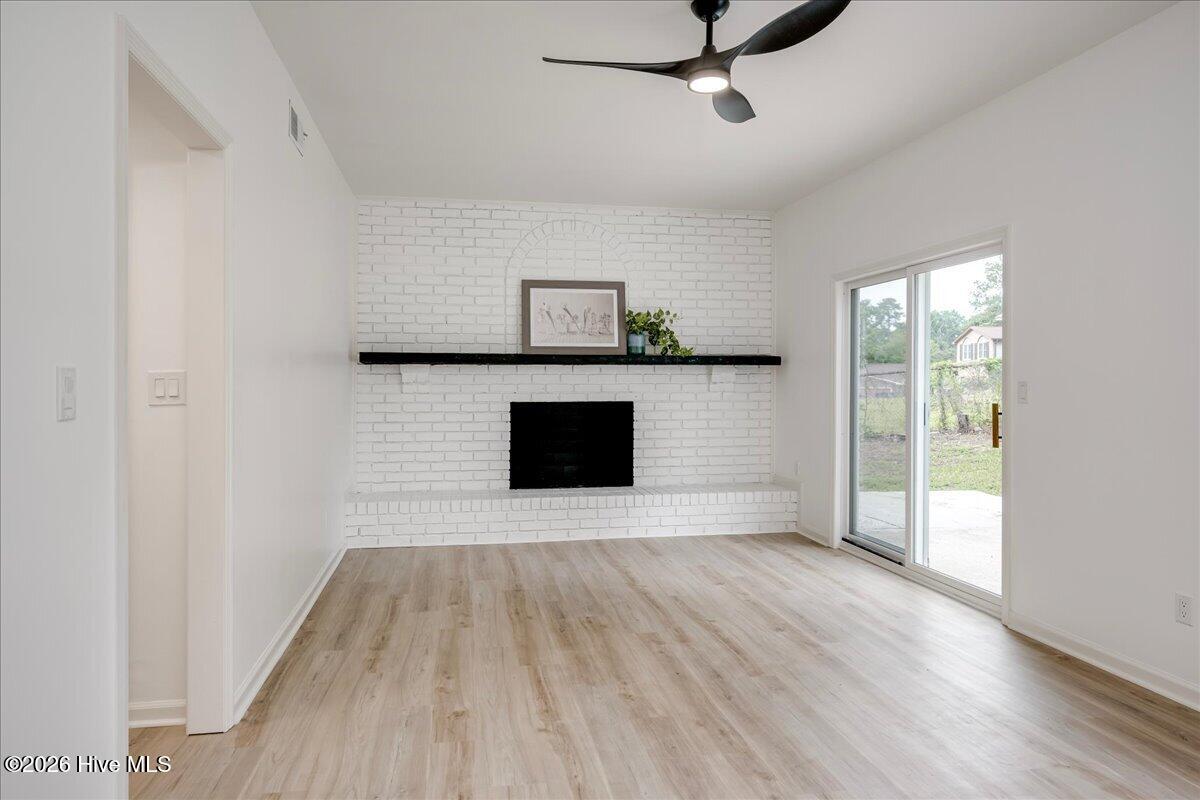
Enter an interest rate to see your estimated monthly payment.Nestled quietly in the desirable Brookfield West community, this amazing white-brick tri-level home is completely renovated and move-in ready including brand new roof and HVAC! This charming home offers an impressive blend of style, space, and thoughtful upgrades throughout. The 3-bedroom, 2.5-bath home features all-new LVP flooring--no carpet anywhere--and a variety of spacious living areas designed for both everyday living and entertaining. The heart of the home is the beautifully updated kitchen, featuring brand-new LG stainless steel appliances, custom cabinetry features, and an inviting breakfast area. Perfectly positioned between the great room and dining room, the kitchen creates a wonderful flow for entertaining. From the kitchen, you can look down into the living room, complete with a cozy wood-burning fireplace, while a convenient half bath and laundry room are also nearby. The oversized double garage offers additional storage space for tools and belongings. Upstairs, the spacious primary suite offers a true retreat with a charming private veranda overlooking the community--a wonderful spot to relax with your favorite beverage and enjoy the view. The beautifully renovated primary bath features a full tiled walk-in shower with seating and distinctive shower heads, dual sinks with granite countertops, tiled flooring, and a large walk-in closet. Two additional generously sized bedrooms share an upgraded hall full bath featuring a full tub/shower combination and illuminated mirrors with special touch buttons. Step outside to the large privacy-fenced backyard, where an extended patio provides the perfect space for grilling, relaxing, and enjoying the peacefulness of nature. Conveniently located near wonderful schools, shopping, dining, and everyday amenities, this thoughtfully renovated home offers the space, character, and upgrades you've been looking for. Don't miss the opportunity to make this charming Brookfield West home your own!
| 6 days ago | Price changed to $335,000 | |
| 6 days ago | Listing updated with changes from the MLS® | |
| a month ago | Listing first seen on site |

The data relating to real estate on this website comes in part from the Internet Data Exchange program of Hive MLS, and is updated as of 2026-10-08 09:55 PM UTC. All information is deemed reliable but not guaranteed and should be independently verified. All properties are subject to prior sale, change, or withdrawal. Neither listing broker(s) shall be responsible for any typographical errors, misinformation, or misprints, and shall be held totally harmless from any damages arising from reliance upon these data. Copyright 2026 Hive MLS
Did you know? You can invite friends and family to your search. They can join your search, rate and discuss listings with you.