Save
Ask
Tour
Hide
Share
$309,900
14 Days On Site

8349 Snelling Drive
Aiken, SC 29803

For Sale|Single Family Residence|Active
3
Beds
2
Total Baths
2
Full Baths
1,501
SqFt
$206
/SqFt
2026
Built
Subdivision:
Summerton Village
County:
Aiken
8349 Snelling Drive8349 Snelling Drive8349 Snelling Drive8349 Snelling Drive
Save
Ask
Tour
Hide
Share

Mortgage Calculator

Monthly Payment (Est.)

Enter an interest rate to see your estimated monthly payment.
Calculator powered by Showcase IDX, a Constellation1 Company. Copyright ©2026 Information is deemed reliable but not guaranteed.

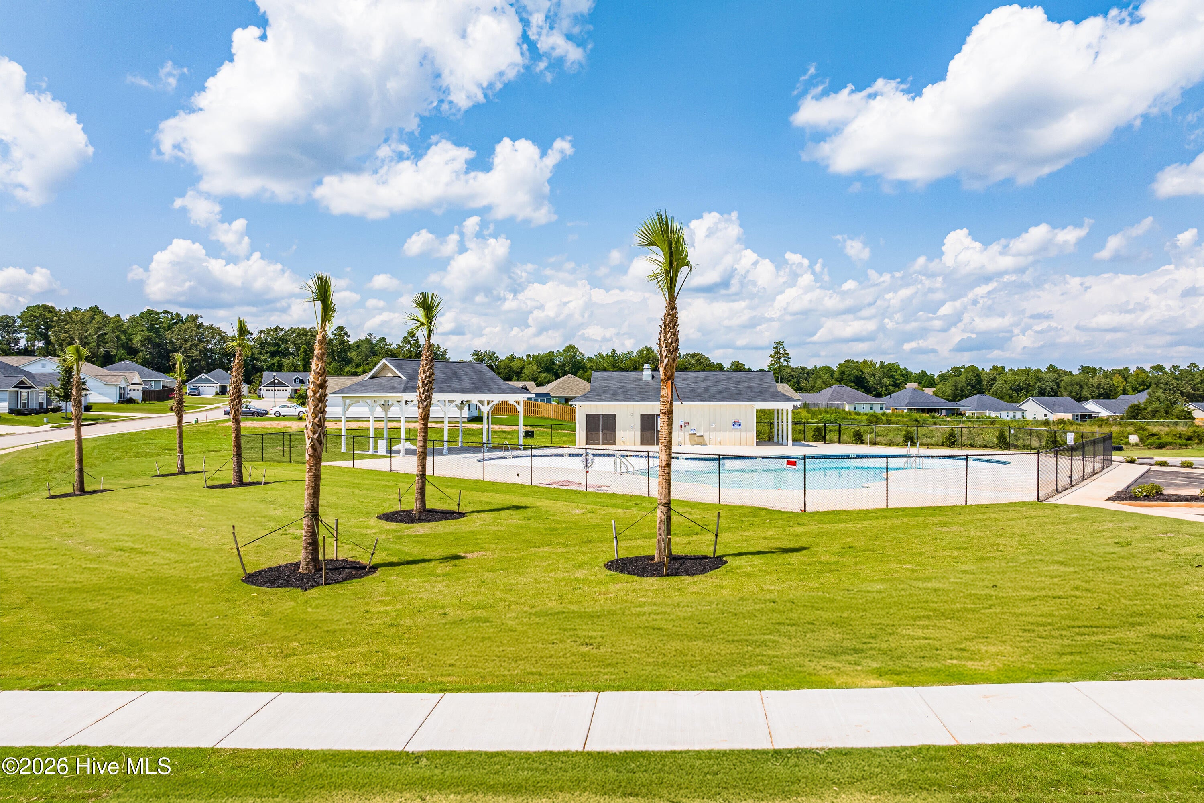
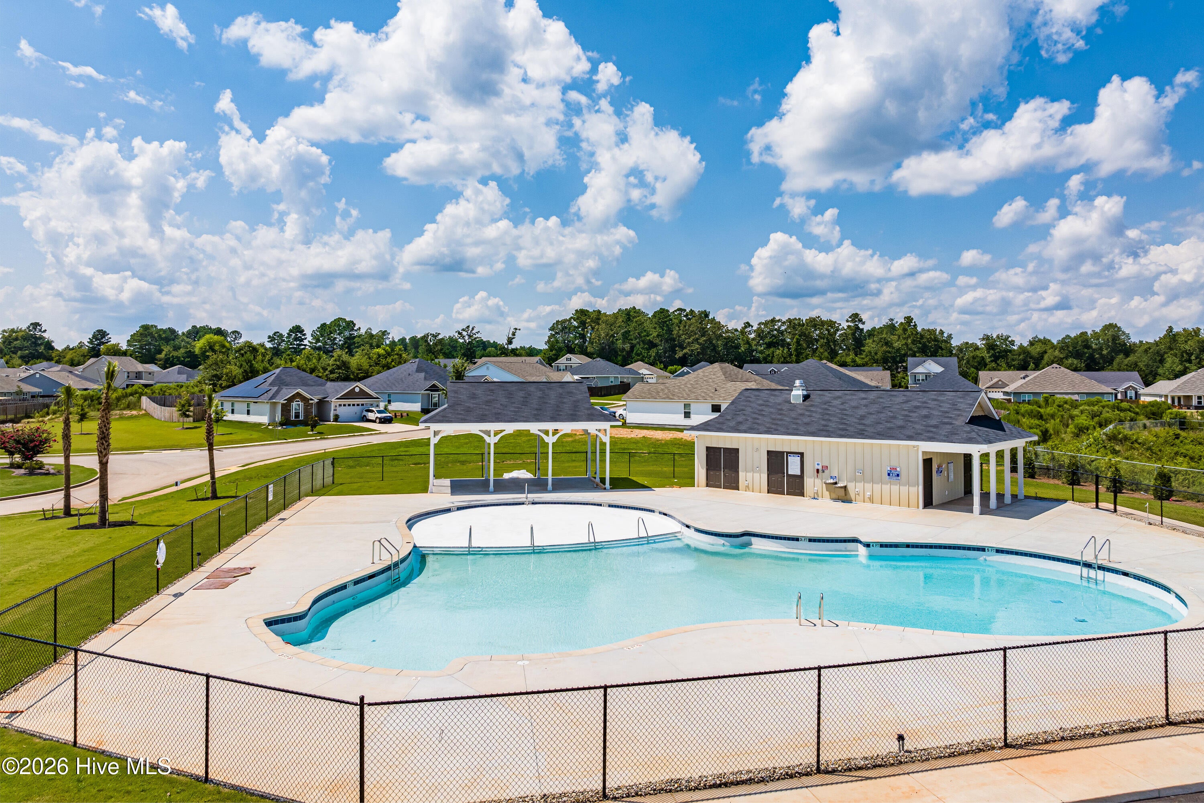
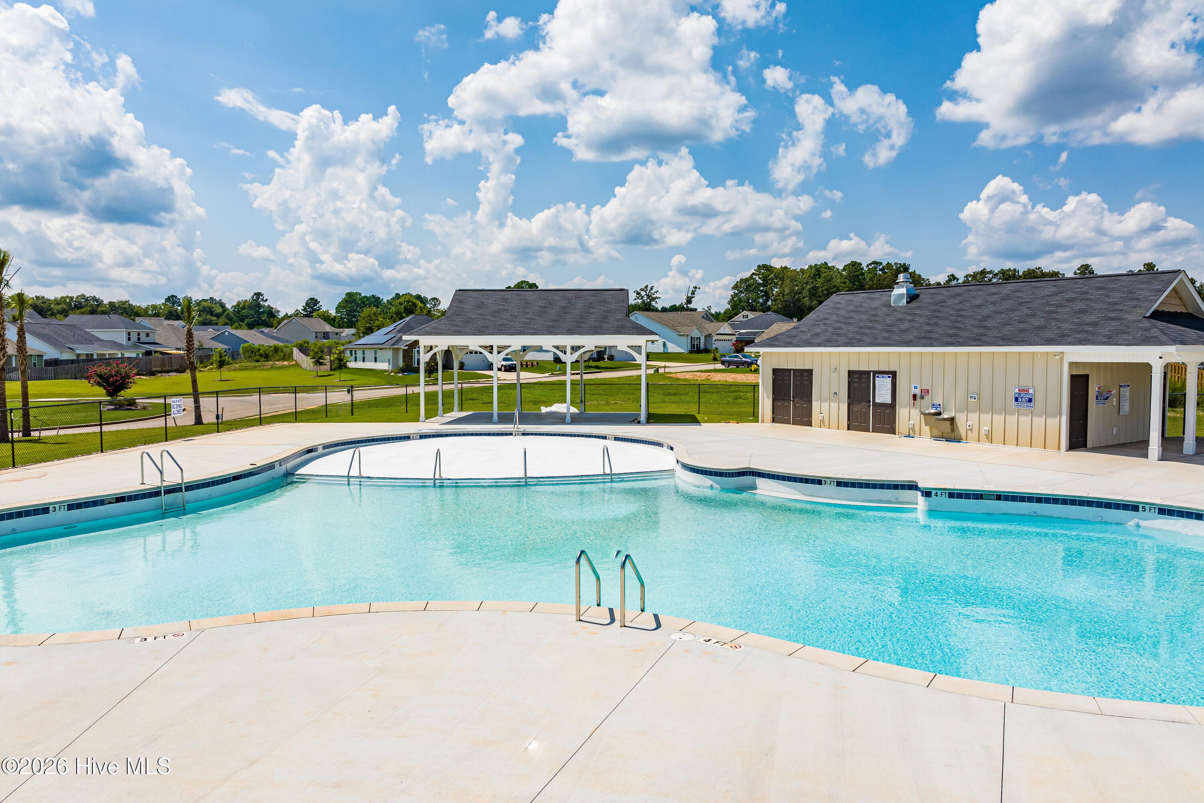
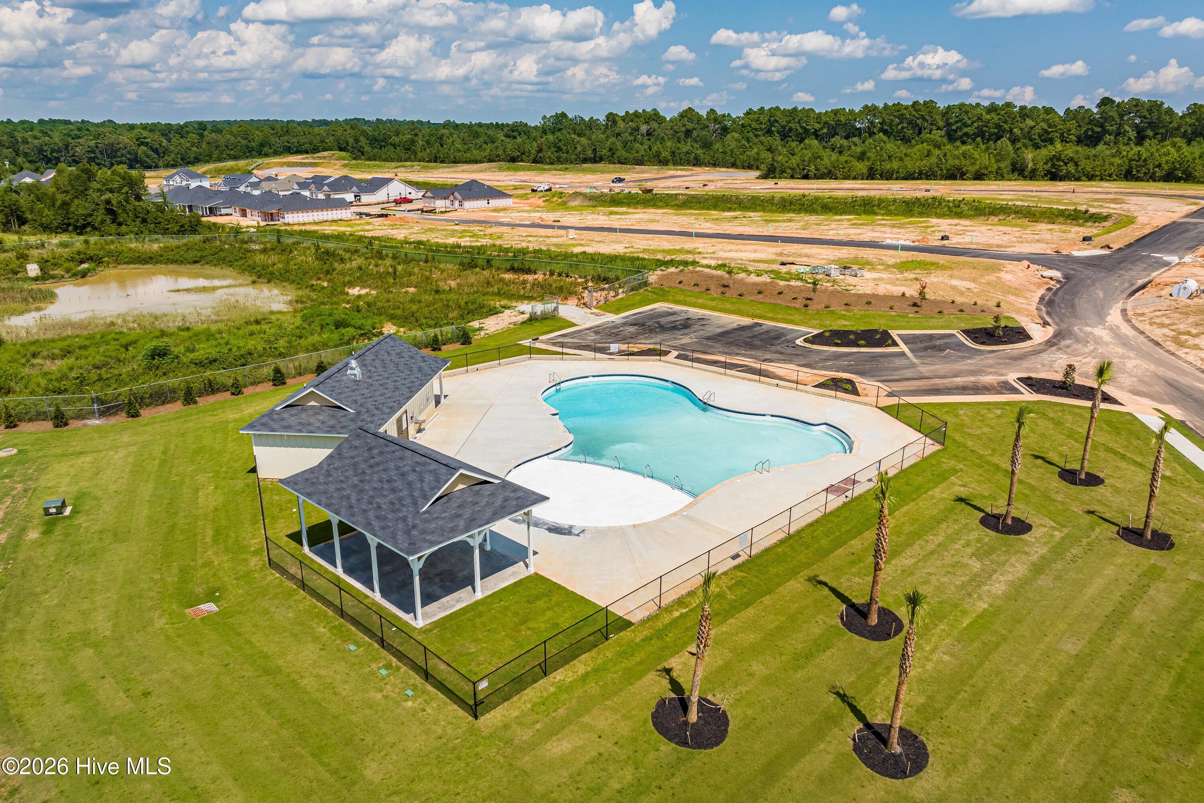
The builder is offering a 10,000 incentive towards upgrades or closing costs! Privacy fence included! Welcome to the Thornhill 6, a beautifully designed ranch-style home in the highly sought-after Summerton Village community. Priced at just $309,900, this is the lowest-priced home currently available in the community, making it an exceptional value. Featuring 3 bedrooms, 2 bathrooms, and a spacious open-concept layout, the Thornhill 6 is perfect for entertaining guests or enjoying comfortable everyday living. Don't miss this rare opportunity to own an incredible home on a premium homesite at an unbeatable price. Step inside to discover beautiful Evacore click flooring that flows seamlessly throughout the main living areas, creating a warm and inviting atmosphere. The spacious great room opens to the kitchen and dining area, making it the ideal space for gathering with family and friends. The well-appointed kitchen features granite countertops, a full tile backsplash, soft-close cabinetry, a charming farmhouse sink, and a convenient pantry. Just beyond the dining area, you'll find a covered back porch overlooking a privacy-fenced backyard--perfect for weekend barbecues, outdoor entertaining, or simply unwinding after a long day. The private primary suite offers an elegant tray ceiling, a large walk-in closet, and a beautiful ensuite bathroom complete with dual vanities featuring quartz countertops, a walk-in shower, and a linen closet. With two additional bedrooms and a full guest bathroom provide plenty of space for family, guests, or a home office. Residents of Summerton Village enjoy outstanding neighborhood amenities, including a resort-style swimming pool, pavilion, sidewalks, street lights, and underground utilities, including natural gas. Conveniently located just minutes from shopping, dining, and everyday conveniences, this exceptional home offers the perfect blend of style, comfort, and location. Don't miss your opportunity to make it yours! 625-SV-7009-00

Save
Ask
Tour
Hide
Share
Listing Snapshot
Price 
$309,900
Days On Site 
14 Days
Bedrooms 
3
Inside Area (SqFt) 
1,501 sqft
Total Baths 
2
Full Baths 
2
Partial Baths 
N/A
Lot Size 
0.17 Acres
Year Built 
2026
MLS® Number 
100607402
Status 
Active
Property Tax 
N/A
HOA/Condo/Coop Fees 
$38.83 monthly
Sq Ft Source 
N/A
Friends & Family
Recent Activity
2 weeks agoListing first seen on site
2 weeks agoListing updated with changes from the MLS®
General Features
Acres 
0.17
Attached Garage 
Yes
Foundation 
Slab
Garage 
Yes
Garage Spaces 
2
Green Energy Efficient 
Lighting
Home Warranty 
Yes
Levels 
One
Number Of Stories 
1
Parking 
Garage Faces FrontAttachedConcreteGarage Door OpenerOn SitePavedGarage
Parking Spaces 
2
Pets 
Yes
Property Condition 
New Construction
Property Sub Type 
Single Family Residence
Security 
Smoke Detector(s)
Sewer 
Public Sewer
Special Circumstances 
Standard
SqFt Total 
1501
Utilities 
Cable AvailableNatural Gas AvailableNatural Gas ConnectedSewer AvailableSewer ConnectedUnderground UtilitiesWater ConnectedOther
Water Source 
Public
Zoning 
R-15
Interior Features
Appliances 
Vented Exhaust FanGas OvenGas CooktopSelf Cleaning OvenDisposalDishwasherENERGY STAR Qualified AppliancesMicrowaveGas Water HeaterTankless Water Heater
Basement 
None
Cooling 
Central AirCeiling Fan(s)Heat Pump
Flooring 
CarpetOther
Furnished 
Unfurnished
Heating 
Heat PumpForced AirNatural Gas
Interior 
Master DownstairsWalk-In Closet(s)Tray Ceiling(s)Entrance FoyerCeiling Fan(s)PantryWired for Data
Laundry Features 
Washer HookupLaundry Room
Bedroom 2 
Dimensions - 12.0x11.0Level - Main
Bedroom 3 
Dimensions - 11.0x11.0Level - Main
Dining Room 
Dimensions - 13.0x13.0Level - Main
Kitchen 
Dimensions - 15.0x10.0Level - Main
Living Room 
Dimensions - 17.0x15.0Level - Main
Master Bedroom 
Dimensions - 15.0x14.0Level - Main
Save
Ask
Tour
Hide
Share
Exterior Features
Construction Details 
StoneVinyl Siding
Fencing 
PrivacyBack YardWoodFenced
Frontage 
See Remarks
Lot Features 
Interior LotLandscapedSprinklers In FrontSprinklers In Rear
Patio And Porch 
CoveredPatioFront PorchRear Porch
Pool Features 
None
Road Frontage 
City StreetState Road
Roof 
ShingleComposition
View 
None
Waterview 
None
Community Features
Accessibility Features 
Accessible DoorsAccessible EntranceAccessible BedroomAccessible Common AreaCentral Living AreaEnhanced AccessibleAccessible Full Bath
Association Fee 
$466.0
Association Fee Frequency 
Annually
Community Features 
Street Lights
Financing Terms Available 
CashConventionalFHAUSDA LoanVA Loan
Schools
School District
Unknown
Elementary School
Millbrook
Middle School
Kennedy
High School
SOUTH AIKEN
Listing courtesy of Mandy Nesmith of Berkshire Hathaway HomeServices


The data relating to real estate on this website comes in part from the Internet Data Exchange program of Hive MLS, and is updated as of 2026-10-15 11:09 PM UTC. All information is deemed reliable but not guaranteed and should be independently verified. All properties are subject to prior sale, change, or withdrawal. Neither listing broker(s) shall be responsible for any typographical errors, misinformation, or misprints, and shall be held totally harmless from any damages arising from reliance upon these data. Copyright 2026 Hive MLS

Neighborhood & Commute
Source: Walkscore
Disclosure: Community information and market data powered by Constellation Data Labs. Information is deemed reliable but not guaranteed.
Save
Ask
Tour
Hide
Share