
124 Captain Johnson DriveNorth Augusta, SC 29860
Mortgage Calculator
Monthly Payment (Est.)
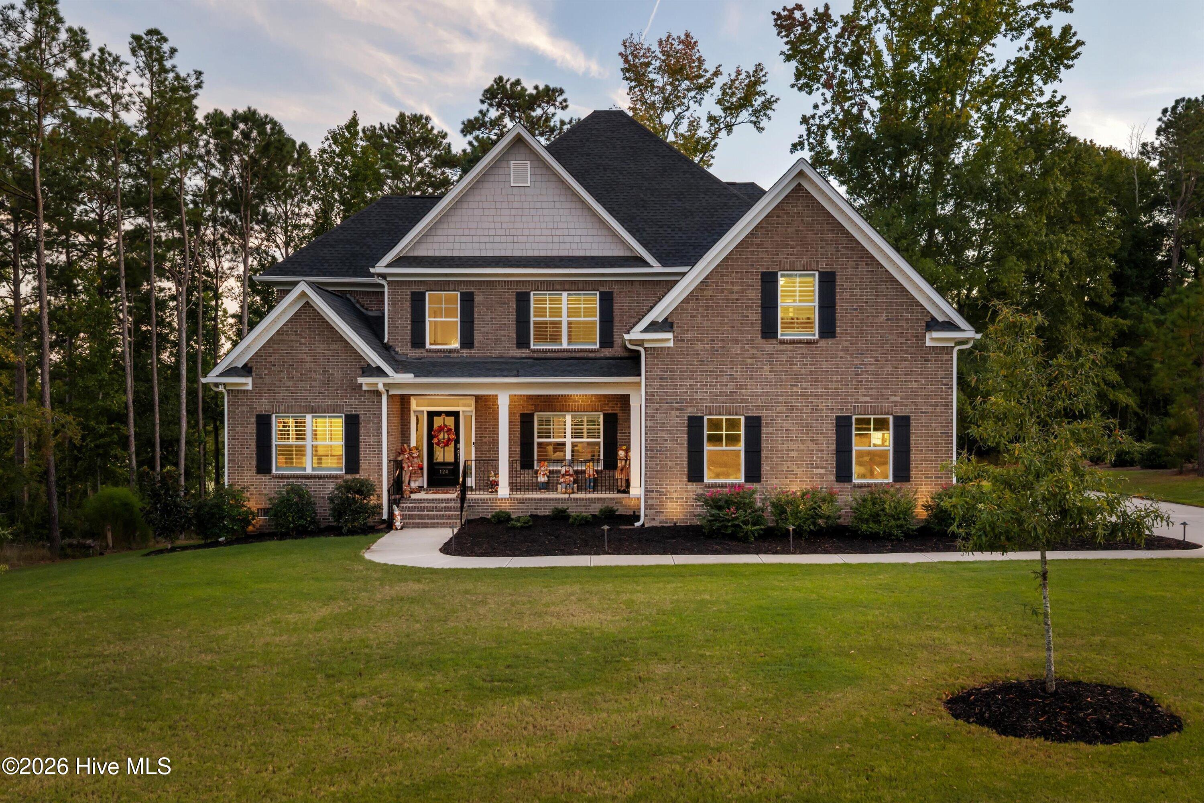
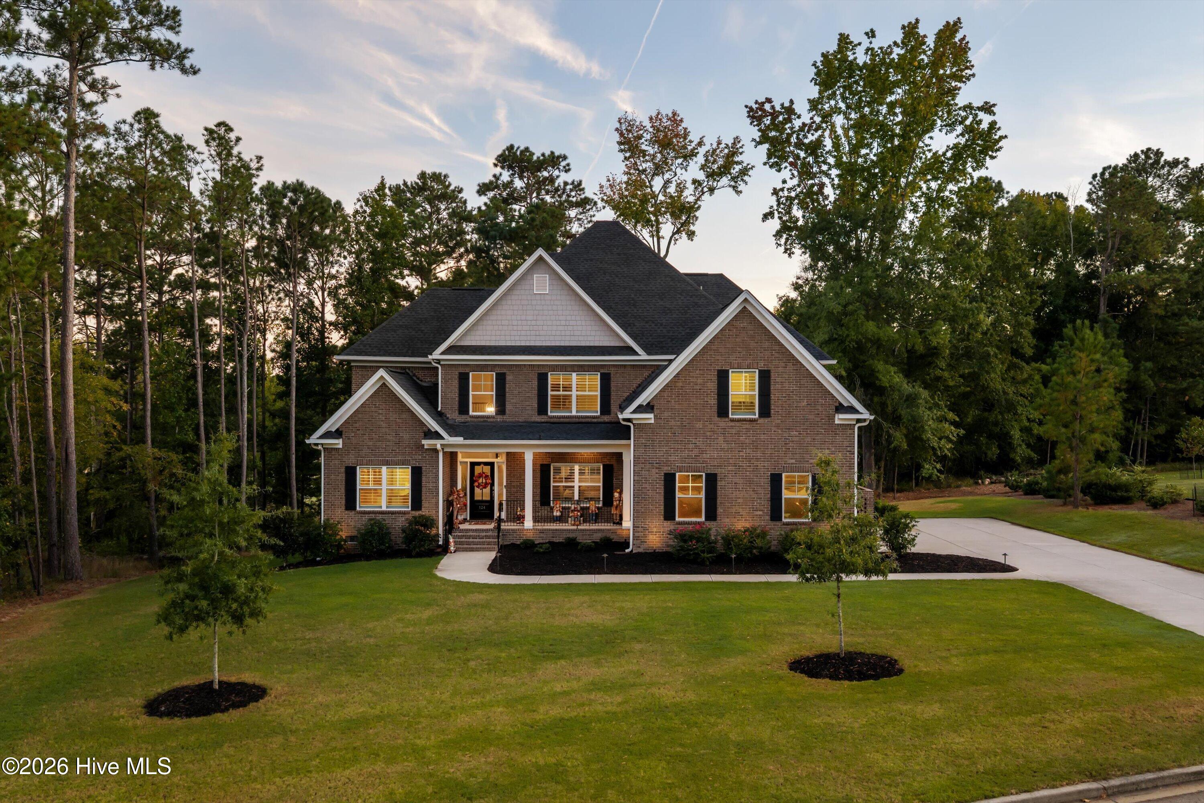
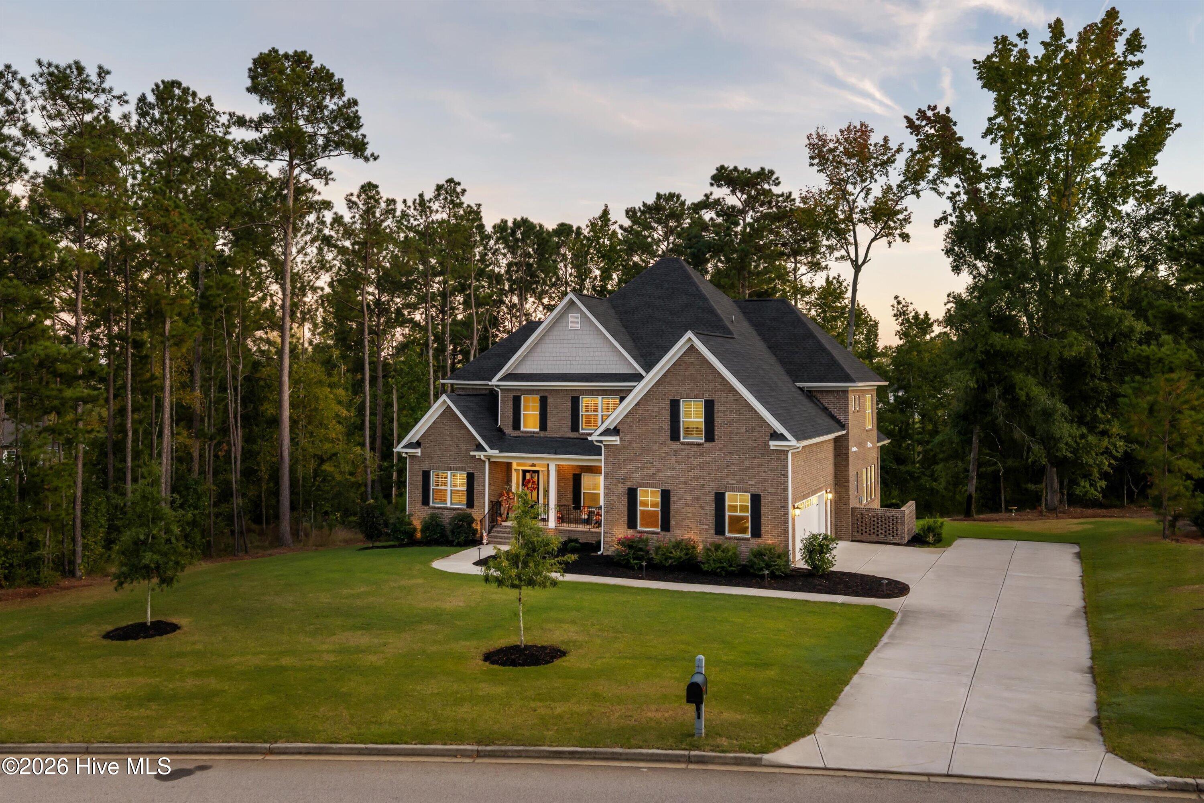
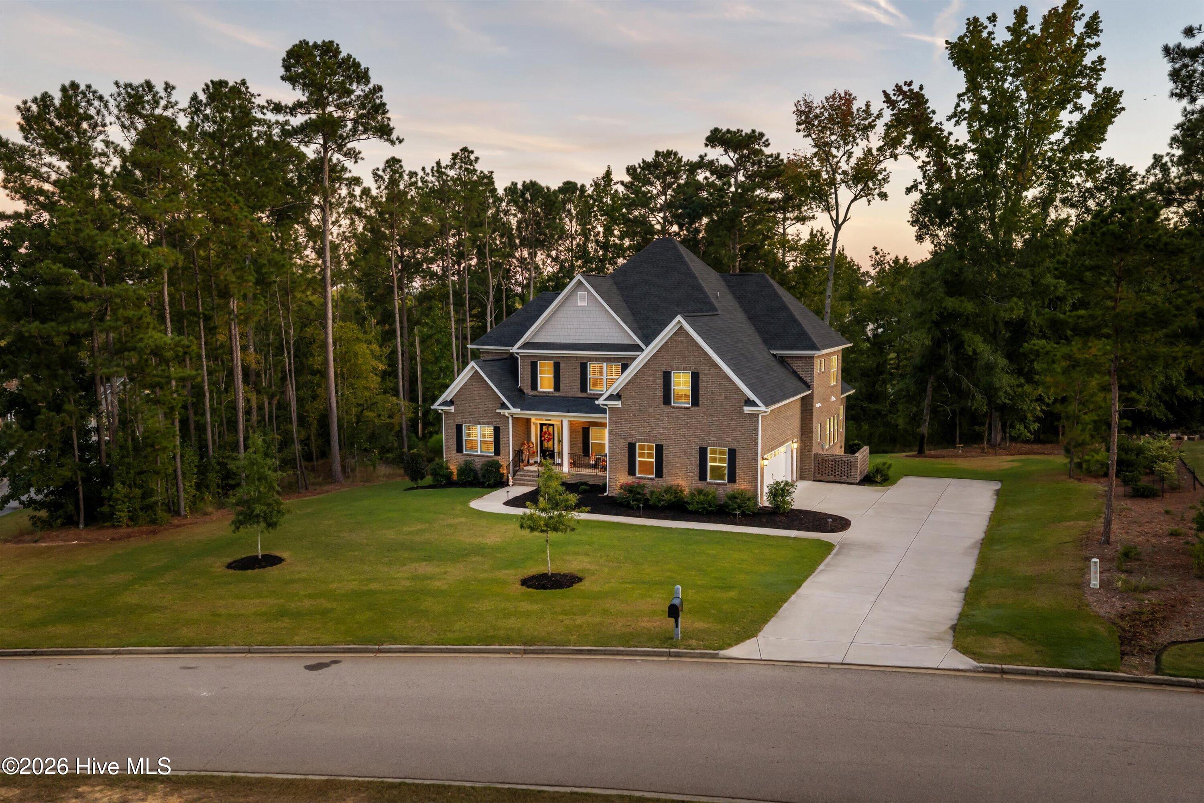
Enter an interest rate to see your estimated monthly payment.WELCOME HOME to this immaculate brick beauty! Located in prestigious and sought after Mount Vintage Plantation! Boasting a spacious footprint, this home is situated on a large .64 of an acre corner lot, backing up to the golf course. Thoughtfully nestled on the lot with mature trees and landscaping offering privacy and serenity. Upon entering the home you immediately feel yourself exhale as you admire the beautiful, light filled space, welcoming foyer, the expansive rooms and the tall ceilings. Dressed to impress, this home features a well appointed chefs kitchen with a generous kitchen island donning quartz countertops, a gas range, smart appliances, pantry, eat in area and a ''keeping room'' for sitting and staying a while. This home was built for today's discerning homebuyer whether you want your own place to retreat after a long day or if you want to entertain. This home has it all! Formal dining room with coffered ceiling, living room with floor to ceiling windows, custom plantation shutters throughout the entire home show that this owner didn't spare any expense in making this home opulent. The main level features the oversized owners suite with sitting area, en suite bath with soaking tub, separate tile shower, watering closet, dual vanities and a massive walk in closet! Laundry is on the main level as well as a powder room. Upstairs are 3 additional bedrooms, an office and a bonus room which can be used as 5th bedroom, full shared hallway bath and one the bedrooms has it's own private en suite bath and walk in closet! Beautiful luxury vinyl plank flooring span the main level of the home and the staircase. All bedrooms are plushly carpeted. Large 2 car garage with custom shelving that will remain with the sale. The exterior of the home features a rocking chair front porch and a private balcony in the back overlooking nature. The owners kicked it up a notch with custom exterior landscape and home lighting as well! Tankless water heater! Mount Vintage Plantation amenities include street lights, clubhouse, fitness center, Village Grill Restaurant, in ground pool, Tennis courts, Bocce Ball courts and three nine hole golf courses! If you've been thinking to make the move over to Mount Vintage- this is your sign. Priced affordably and move-in ready- bring your golf cart and get ready to call this place HOME! Call today to come take a peek for yourself and fall in love with 124 Captain Johnsons Drive!
| 2 days ago | Price changed to $673,000 | |
| 2 days ago | Listing updated with changes from the MLS® | |
| 2 weeks ago | Listing first seen on site |

The data relating to real estate on this website comes in part from the Internet Data Exchange program of Hive MLS, and is updated as of 2026-10-15 10:36 PM UTC. All information is deemed reliable but not guaranteed and should be independently verified. All properties are subject to prior sale, change, or withdrawal. Neither listing broker(s) shall be responsible for any typographical errors, misinformation, or misprints, and shall be held totally harmless from any damages arising from reliance upon these data. Copyright 2026 Hive MLS