Save
Ask
Tour
Hide
Share
$377,900
14 Days On Site

608 Lampart Drive
Augusta, GA 30909

For Sale|Single Family Residence|Active
4
Beds
3
Total Baths
2
Full Baths
1
Partial Bath
2,281
SqFt
$166
/SqFt
2026
Built
Subdivision:
Hayne's Station
County:
Richmond
Upcoming Open Houses
Fri, Oct 16, 11:00 AM - 5:00 PM
Sat, Oct 17, 11:00 AM - 5:00 PM
Sun, Oct 18, 1:00 PM - 5:00 PM
Mon, Oct 19, 1:00 PM - 5:00 PM
Tue, Oct 20, 11:00 AM - 5:00 PM
Wed, Oct 21, 11:00 AM - 5:00 PM
Thu, Oct 22, 11:00 AM - 5:00 PM
Fri, Oct 23, 11:00 AM - 5:00 PM
Sat, Oct 24, 11:00 AM - 5:00 PM
Sun, Oct 25, 1:00 PM - 5:00 PM
Mon, Oct 26, 1:00 PM - 5:00 PM
Tue, Oct 27, 11:00 AM - 5:00 PM
Wed, Oct 28, 11:00 AM - 5:00 PM
Thu, Oct 29, 11:00 AM - 5:00 PM
Fri, Oct 30, 11:00 AM - 5:00 PM
Sat, Oct 31, 11:00 AM - 5:00 PM
608 Lampart Drive608 Lampart Drive608 Lampart Drive
Save
Ask
Tour
Hide
Share

Mortgage Calculator

Monthly Payment (Est.)

Enter an interest rate to see your estimated monthly payment.
Calculator powered by Showcase IDX, a Constellation1 Company. Copyright ©2026 Information is deemed reliable but not guaranteed.

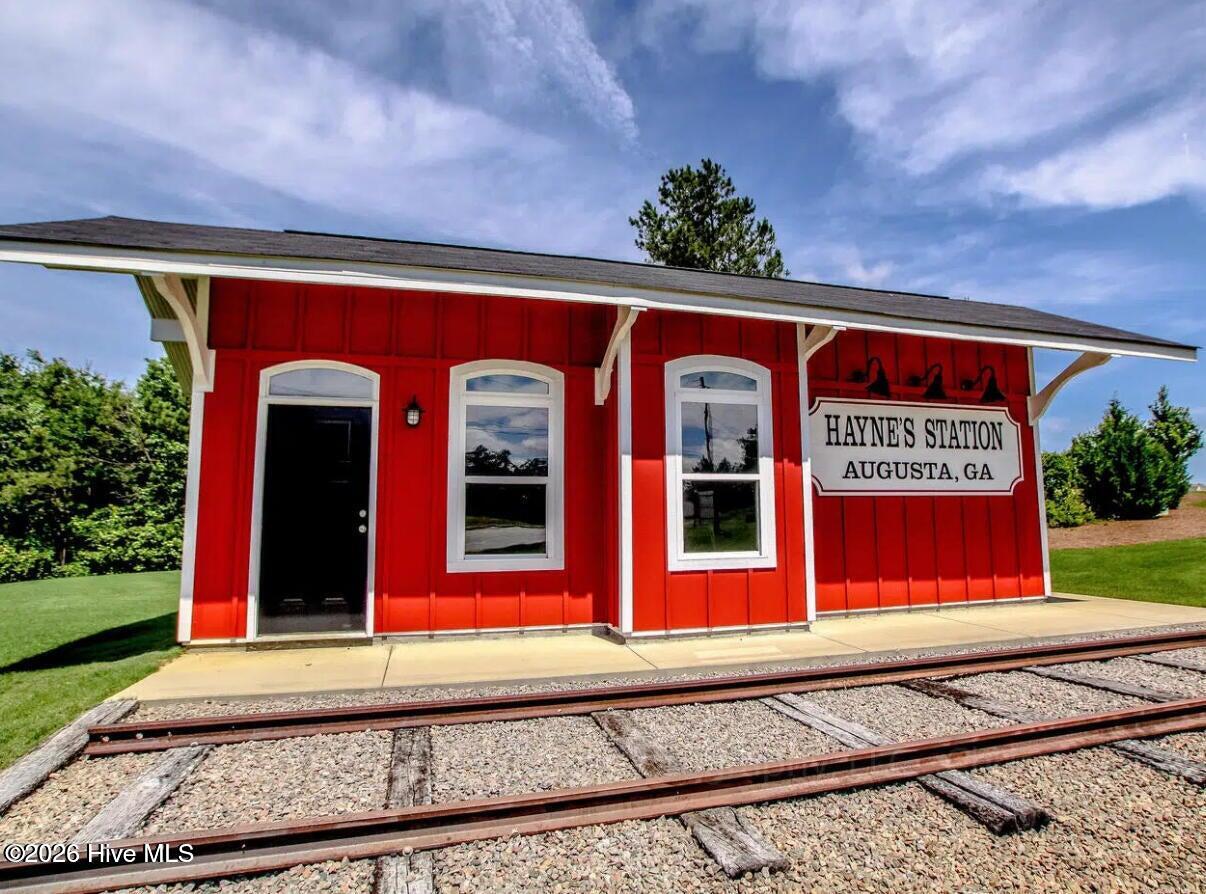
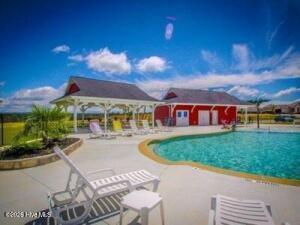
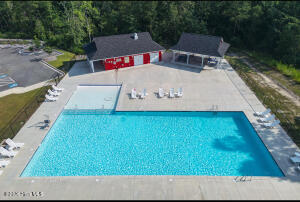
Builder is contributing 3% of loan amount towards interest rate buydown of buyer's choice, with preferred lenders. We have a 7000 dollar builder incentive that can be used towards closing costs and upgrades. See site agents for details. Welcome home to the beautifully designed Jefferson-9 easy living plan by Bill Beazley Homes, located in the highly sought-after Hayne's Station community. This 4-bedroom, 2.5-bath residence perfectly balances elevated style with everyday comfort. Step inside to a light-filled interior highlighted by cathedral and vaulted ceilings that create an open, airy feel. The kitchen is truly the heart of the home, featuring granite countertops, a full tile backsplash, painted cabinets with soft-close hardware, GE stainless-steel appliances include an ENERGY STAR® dishwasher, electric range, and a built-in microwave--this open concept home is ideal for both daily living and entertaining. A convenient power pantry and mud bench add function without sacrificing style. The great room offers a cozy decorative electric fireplace and a ceiling fan for year-round comfort. Evacore waterproof click flooring throughout the main living areas delivers durability with a polished look. Retreat to the inviting owner's suite with an ensuite bathroom where quartz countertops, ample cabinetry, framed mirrors, and upgraded vinyl tile flooring elevate the spa-like bath. Also enjoy a 5' garden tub, walk-in shower with semi-frameless glass door, and dual vanities designed for convenience. This home includes programmable Smart thermostats, an insulated fiberglass front door, steel insulated Low-E double-pane tilt-sash windows, and durable hardi plank siding. Outside, the home shines with professional landscaping, Bermuda sod, a programmable sprinkler system in the front, sides, and rear yard, a covered back porch, and a 6' privacy fence perfect for relaxing or hosting gatherings. Enjoy added confidence with a transferable 10-year StrucSure Home Warranty and a one-year builder warranty. Residents of Hayne's Station also benefit from sidewalks, streetlights, and two exceptional community pools--a resort-style pool and a Junior Olympic pool. This meticulously crafted home offers the lifestyle, comfort, and quality you've been looking for. 625-HS-7009-00

Save
Ask
Tour
Hide
Share
Listing Snapshot
Price 
$377,900
Days On Site 
14 Days
Bedrooms 
4
Inside Area (SqFt) 
2,281 sqft
Total Baths 
3
Full Baths 
2
Partial Baths 
1
Lot Size 
0.23 Acres
Year Built 
2026
MLS® Number 
100607528
Status 
Active
Property Tax 
$489.15
HOA/Condo/Coop Fees 
$31 monthly
Sq Ft Source 
N/A
Friends & Family
Recent Activity
2 weeks agoListing first seen on site
2 weeks agoListing updated with changes from the MLS®
General Features
Acres 
0.23
Attached Garage 
Yes
Foundation 
Slab
Garage 
Yes
Garage Spaces 
2
Green Energy Efficient 
Lighting
Home Warranty 
Yes
Levels 
One
Number Of Stories 
1
Parking 
Garage Faces FrontGarage Door OpenerGarage
Parking Spaces 
2
Property Condition 
New Construction
Property Sub Type 
Single Family Residence
Sewer 
Public Sewer
Special Circumstances 
Standard
SqFt Total 
2281
Utilities 
Sewer ConnectedWater ConnectedSee Remarks
Water Source 
Public
Zoning 
Residential
Interior Features
Appliances 
RangeDisposalDishwasherENERGY STAR Qualified AppliancesMicrowaveElectric Water Heater
Basement 
None
Cooling 
Central AirCeiling Fan(s)
Fireplace 
Yes
Flooring 
CarpetSee Remarks
Furnished 
Unfurnished
Heating 
Fireplace(s)Electric
Interior 
Walk-In Closet(s)Entrance FoyerKitchen IslandPantryEat-in KitchenWired for Data
Laundry Features 
Washer HookupLaundry Room
Bedroom 2 
Dimensions - 11.0x11.58Level - MainDescription - If exact room measurements are important, please confirm the information
Bedroom 3 
Dimensions - 11.0x12.08Level - MainDescription - If exact room measurements are important, please confirm the information
Bedroom 4 
Dimensions - 11.08x12.0Level - MainDescription - If exact room measurements are important, please confirm the information
Dining Room 
Dimensions - 11.0x12.08Level - MainDescription - If exact room measurements are important, please confirm the information
Great Room 
Dimensions - 15.08x20.67Level - MainDescription - If exact room measurements are important, please confirm the information
Kitchen 
Dimensions - 17.58x9.33Level - MainDescription - If exact room measurements are important, please confirm the information
Master Bedroom 
Dimensions - 13.9x17.33Level - MainDescription - If exact room measurements are important, please confirm the information
Save
Ask
Tour
Hide
Share
Exterior Features
Construction Details 
See RemarksFiber CementFrame
Fencing 
Back YardWoodFenced
Frontage 
See Remarks
Lot Features 
LandscapedSprinklers In FrontSprinklers In Rear
Patio And Porch 
CoveredRear Porch
Pool Features 
None
Roof 
Shingle
View 
None
Waterview 
None
Community Features
Accessibility Features 
Accessible Full Bath
Association Fee 
$372.0
Association Fee Frequency 
Annually
Community Features 
PoolSidewalksStreet Lights
Financing Terms Available 
CashConventionalFHAVA Loan
Roads 
Paved
Schools
School District
Unknown
Elementary School
Bel Air
Middle School
Belair K
High School
Westside
Listing courtesy of Stephanie Parris of Berkshire Hathaway HomeServices Beazley Realtors


The data relating to real estate on this website comes in part from the Internet Data Exchange program of Hive MLS, and is updated as of 2026-10-15 10:36 PM UTC. All information is deemed reliable but not guaranteed and should be independently verified. All properties are subject to prior sale, change, or withdrawal. Neither listing broker(s) shall be responsible for any typographical errors, misinformation, or misprints, and shall be held totally harmless from any damages arising from reliance upon these data. Copyright 2026 Hive MLS

Neighborhood & Commute
Source: Walkscore
Disclosure: Community information and market data powered by Constellation Data Labs. Information is deemed reliable but not guaranteed.
Save
Ask
Tour
Hide
Share