Save
Ask
Tour
Hide
Share
$384,500
14 Days On Site

1124 Brighton Drive
Evans, GA 30809

For Sale|Single Family Residence|Active
4
Beds
3
Total Baths
3
Full Baths
2,924
SqFt
$131
/SqFt
2007
Built
Subdivision:
Somerset @ Williamsburg
County:
Columbia
1124 Brighton Drive1124 Brighton Drive1124 Brighton Drive1124 Brighton Drive
Save
Ask
Tour
Hide
Share

Mortgage Calculator

Monthly Payment (Est.)

Enter an interest rate to see your estimated monthly payment.
Calculator powered by Showcase IDX, a Constellation1 Company. Copyright ©2026 Information is deemed reliable but not guaranteed.

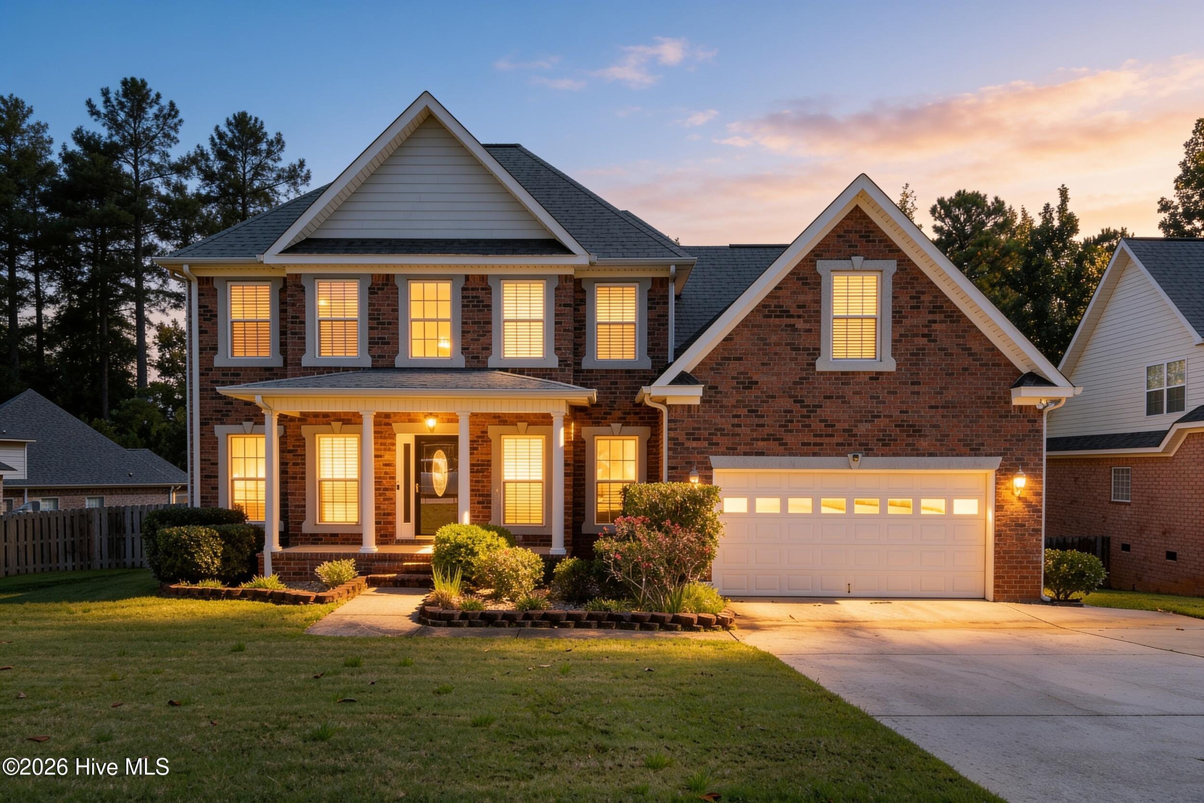
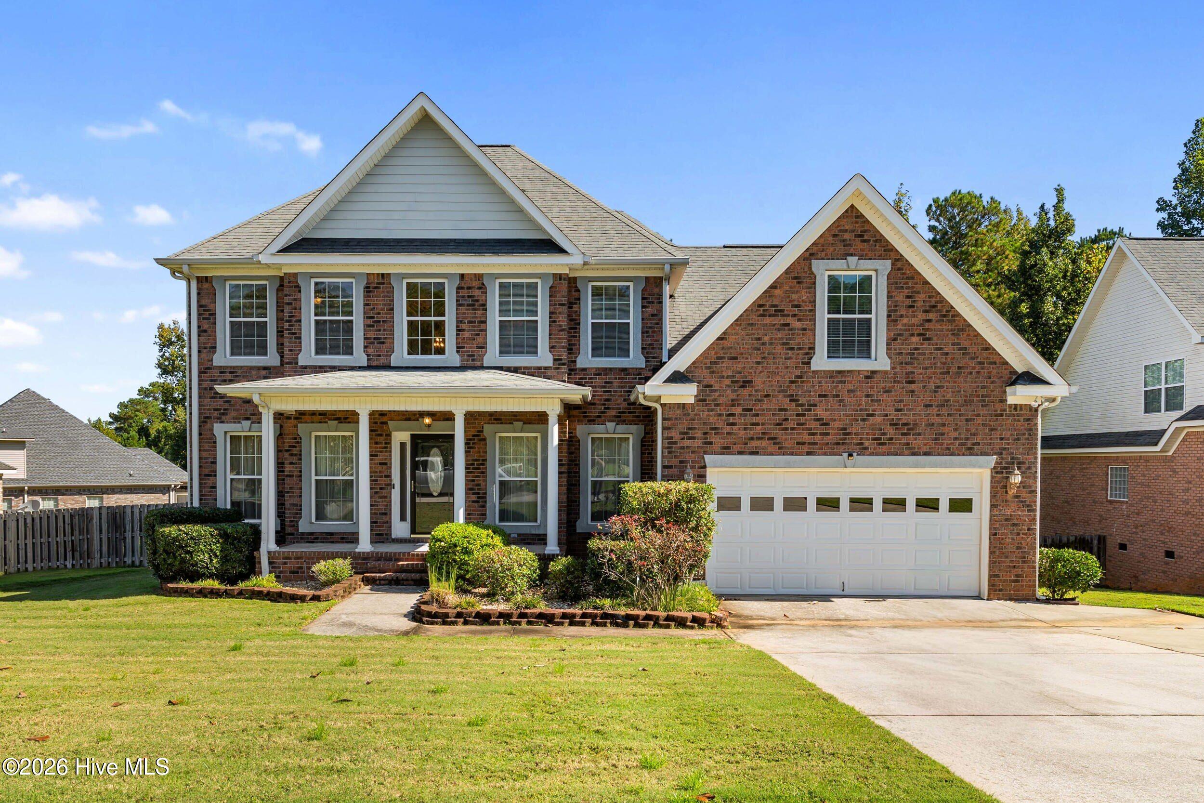
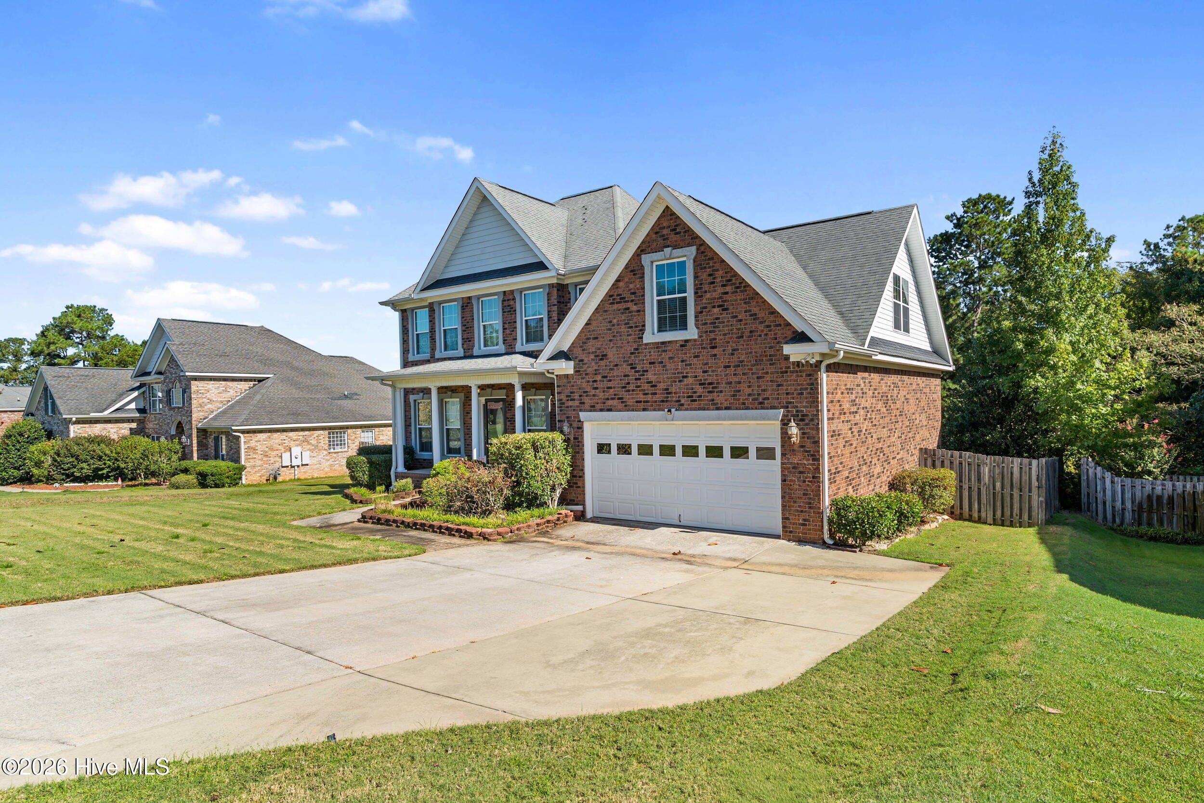
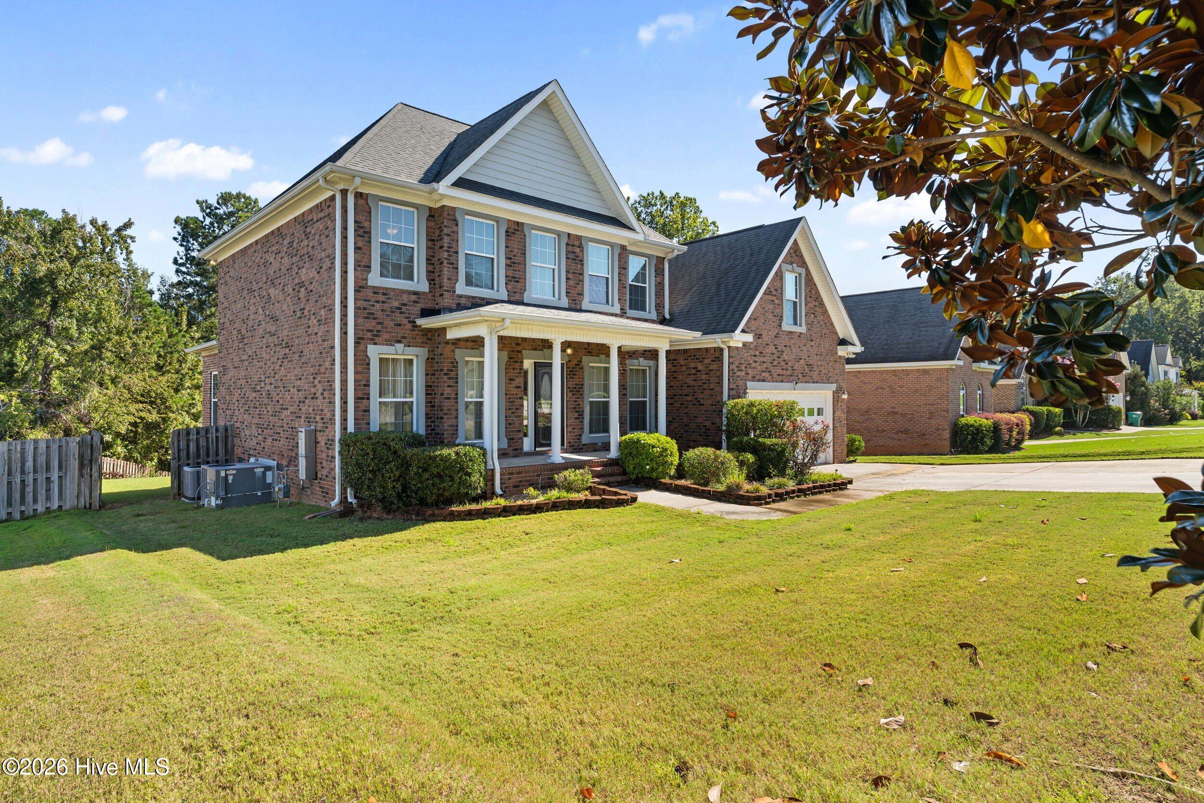
If space, flexibility, and a classic Evans location are high on your list, 1124 Brighton Dr in Highgrove offers the kind of layout that works for everyday living. This two-story brick home offers 5 bedrooms, with the fifth providing flexible bonus-room potential, plus a full downstairs guest or in-law suite. Inside, 9 ft ceilings, hardwood floors, wainscoting, crown molding, and a gas-log fireplace bring character throughout the main living areas. The climate-controlled ceramic tile sunroom extends the living space with direct access to the backyard, while multiple options for a home office give the floor plan even more flexibility. Upstairs, the spacious owner's suite features a walk-in closet with custom shelving and a private bath with dual sinks. Outside, enjoy a fully fenced backyard with a 6 ft shadow-box privacy fence, large back deck, covered front patio, mature landscaping, Bermuda grass, and a 2-car garage. Additional features include a tankless gas water heater, dual HVAC systems updated in 2019 and 2021, and abundant attic storage with both scuttle access and a pull-down ladder. Call listing office for a private tour today!

Save
Ask
Tour
Hide
Share
Listing Snapshot
Price 
$384,500
Days On Site 
14 Days
Bedrooms 
4
Inside Area (SqFt) 
2,924 sqft
Total Baths 
3
Full Baths 
3
Partial Baths 
N/A
Lot Size 
0.3 Acres
Year Built 
2007
MLS® Number 
100607566
Status 
Active
Property Tax 
$3,326.2
HOA/Condo/Coop Fees 
$10.83 monthly
Sq Ft Source 
N/A
Friends & Family
Recent Activity
2 weeks agoListing first seen on site
2 weeks agoListing updated with changes from the MLS®
General Features
Acres 
0.3
Attached Garage 
Yes
Foundation 
Slab
Garage 
Yes
Garage Spaces 
2
Levels 
Two
Number Of Stories 
2
Parking 
ConcreteGarageParking Pad
Parking Spaces 
2
Property Sub Type 
Single Family Residence
Security 
Smoke Detector(s)
Sewer 
Public Sewer
Special Circumstances 
Standard
SqFt Total 
2924
Utilities 
Cable AvailableNatural Gas AvailableNatural Gas ConnectedWater AvailableWater Connected
Water Source 
Public
Zoning 
Residential
Interior Features
Appliances 
FreezerRefrigeratorRangeIce MakerDisposalDishwasherCooktopMicrowaveGas Water HeaterTankless Water Heater
Basement 
NoneCrawl Space
Cooling 
Central AirCeiling Fan(s)Multi Units
Fireplace 
Yes
Flooring 
CarpetCeramic TileHardwood
Heating 
Fireplace(s)Electric
Interior 
Walk-In Closet(s)High CeilingsEntrance FoyerEat-in Kitchen
Laundry Features 
Washer Hookup
Window Features 
Storm Window(s)Window Coverings
Bedroom 2 
Dimensions - 11.0x11.0Level - Upper
Bedroom 3 
Dimensions - 12.0x11.0Level - Upper
Bedroom 4 
Dimensions - 15.0x14.0Level - Upper
Bedroom 5 
Dimensions - 13.0x11.0Level - Upper
Breakfast Room 
Dimensions - 9.0x11.0Level - Main
Dining Room 
Dimensions - 11.0x11.0Level - Main
Family Room 
Dimensions - 13.0x18.0Level - Main
Kitchen 
Dimensions - 11.0x10.0Level - Main
Living Room 
Dimensions - 11.0x11.0Level - Main
Master Bedroom 
Dimensions - 18.0x13.0Level - Upper
Save
Ask
Tour
Hide
Share
Exterior Features
Construction Details 
BrickFrame
Fencing 
PrivacyFenced
Frontage 
See Remarks
Lot Features 
Sprinklers In Front
Patio And Porch 
CoveredDeckFront Porch
Pool Features 
Private
Private Pool 
Yes
Roof 
Composition
View 
None
Waterview 
None
Windows/Doors 
Storm Window(s)Window Coverings
Community Features
Association Amenities 
Clubhouse
Association Fee 
$130.0
Association Fee Frequency 
Annually
Community Features 
Street Lights
Financing Terms Available 
CashConventionalFHAUSDA LoanVA Loan
Roads 
Paved
Schools
School District
Unknown
Elementary School
Riverside
Middle School
Riverside
High School
Greenbrier
Listing courtesy of Matt Kelly of WRKHORSE REAL ESTATE


The data relating to real estate on this website comes in part from the Internet Data Exchange program of Hive MLS, and is updated as of 2026-10-15 11:51 PM UTC. All information is deemed reliable but not guaranteed and should be independently verified. All properties are subject to prior sale, change, or withdrawal. Neither listing broker(s) shall be responsible for any typographical errors, misinformation, or misprints, and shall be held totally harmless from any damages arising from reliance upon these data. Copyright 2026 Hive MLS

Neighborhood & Commute
Source: Walkscore
Disclosure: Community information and market data powered by Constellation Data Labs. Information is deemed reliable but not guaranteed.
Save
Ask
Tour
Hide
Share