Save
Ask
Tour
Hide
Share
$459,900
14 Days On Site

829 Woodberry Drive
Evans, GA 30809

For Sale|Single Family Residence|Active
5
Beds
4
Total Baths
3
Full Baths
1
Partial Bath
2,945
SqFt
$156
/SqFt
1992
Built
Subdivision:
Woodberry Pointe
County:
Columbia
829 Woodberry Drive829 Woodberry Drive829 Woodberry Drive829 Woodberry Drive
Save
Ask
Tour
Hide
Share

Mortgage Calculator

Monthly Payment (Est.)

Enter an interest rate to see your estimated monthly payment.
Calculator powered by Showcase IDX, a Constellation1 Company. Copyright ©2026 Information is deemed reliable but not guaranteed.

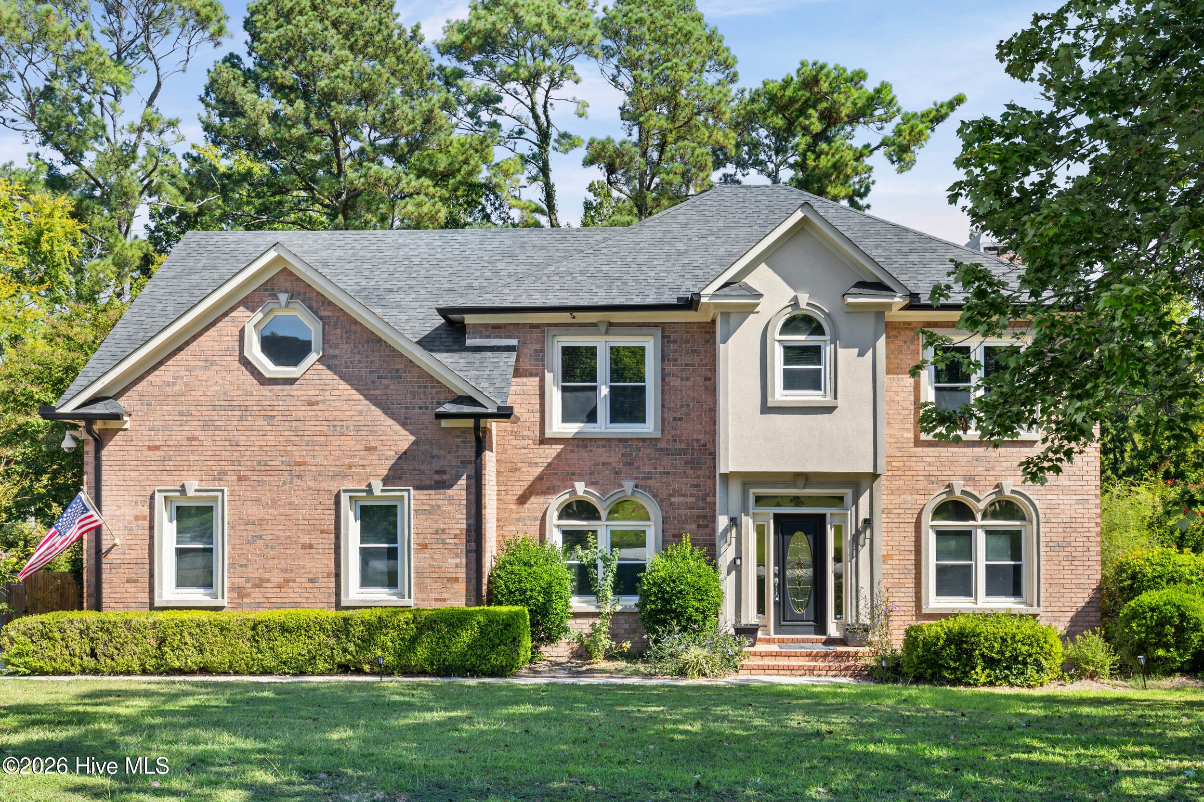
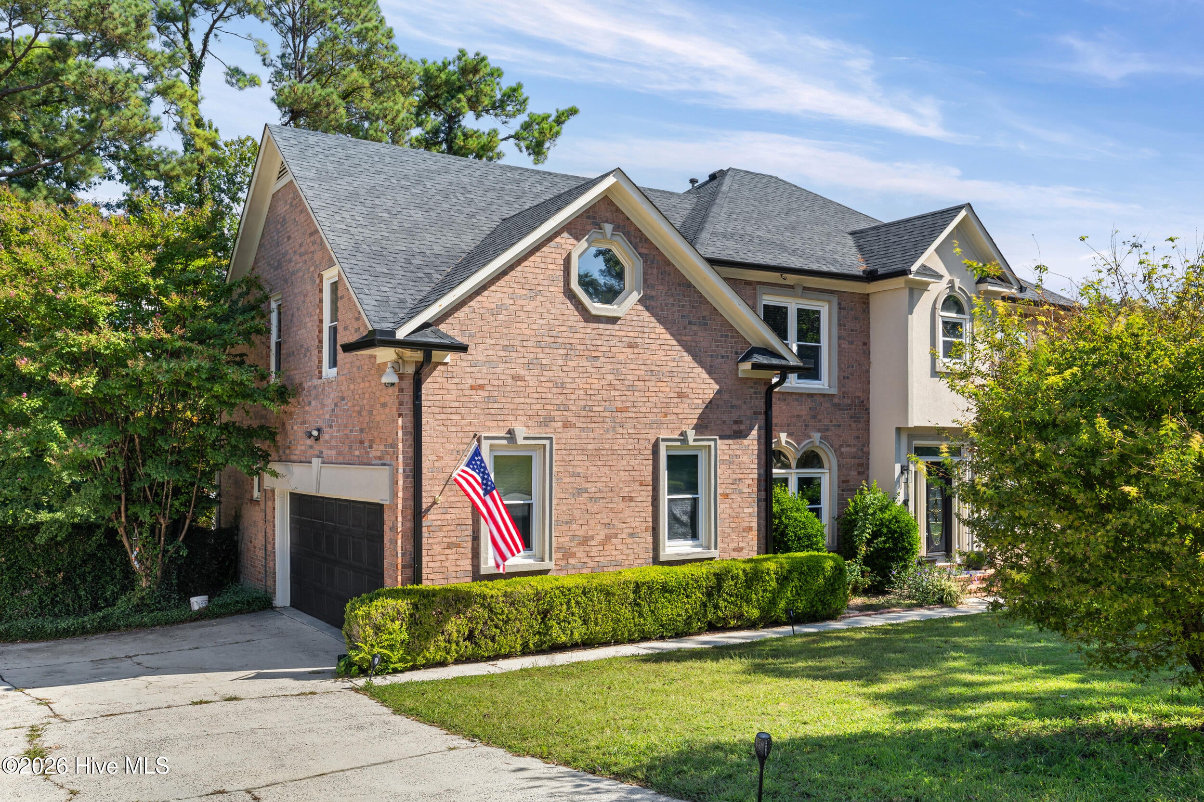
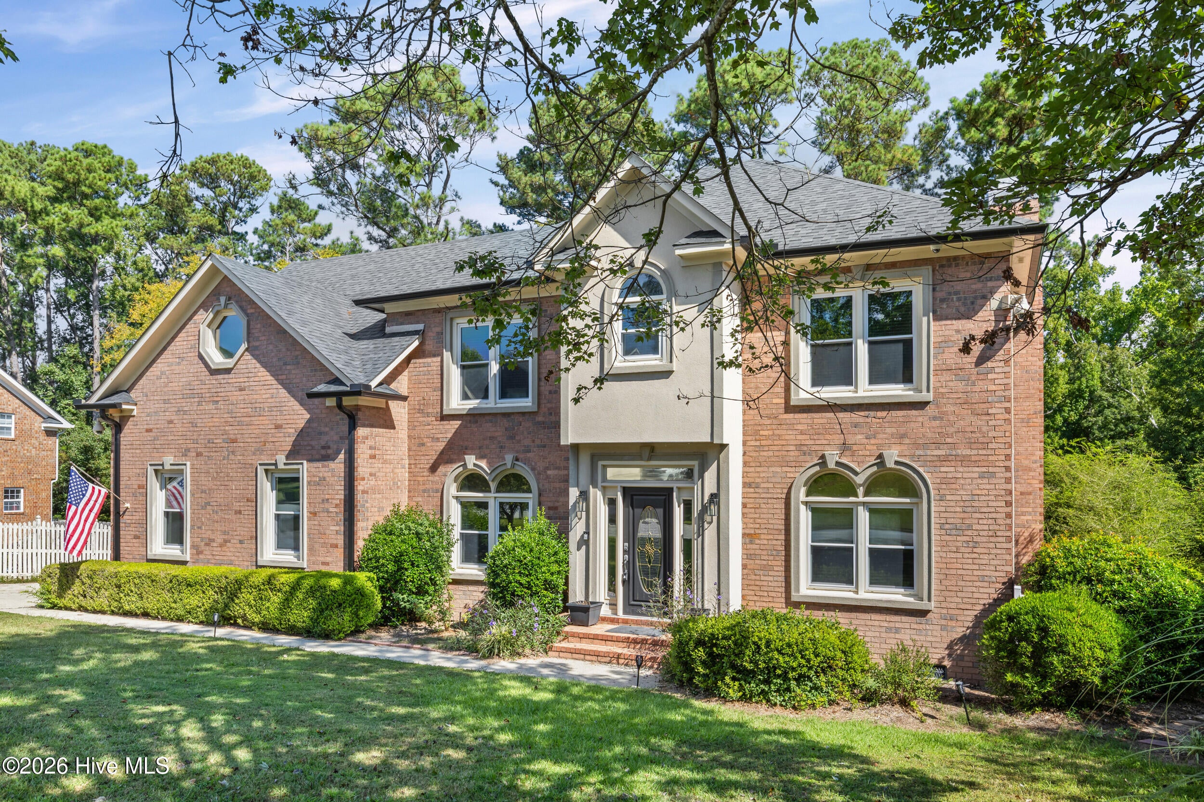
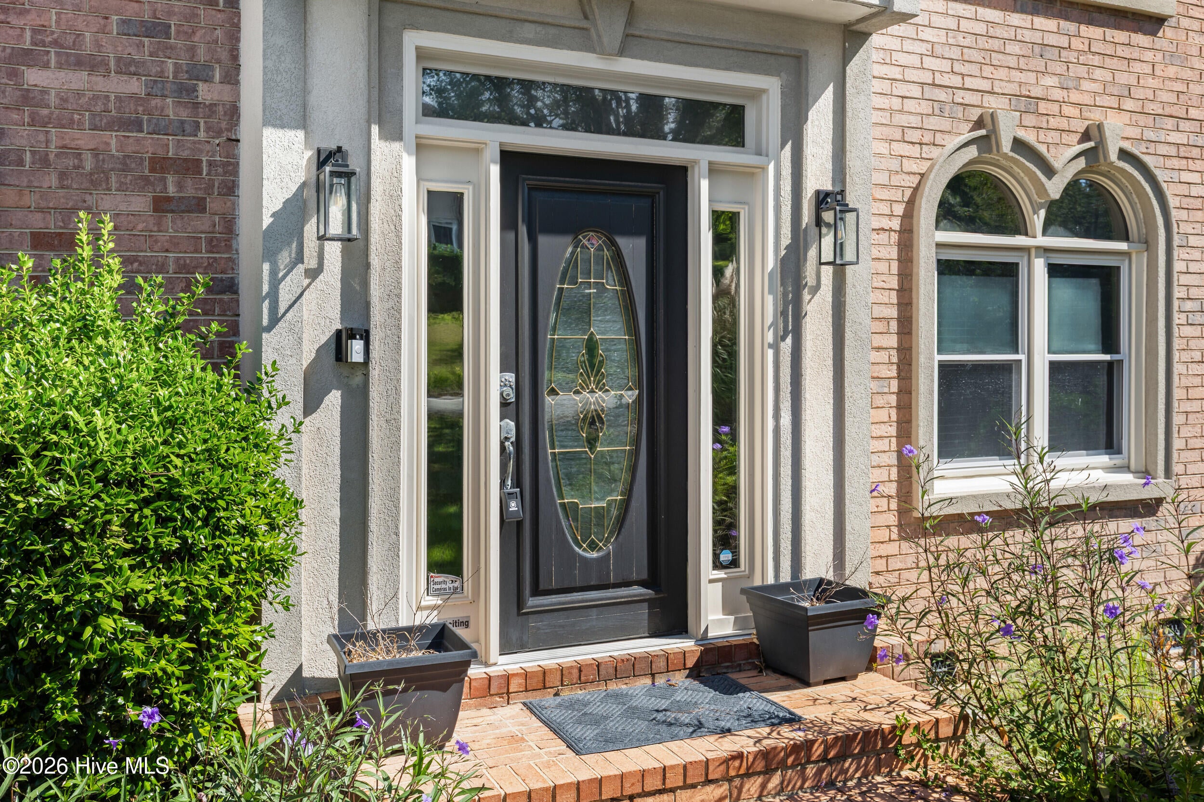
Welcome home to this beautiful two-story brick residence in the heart of Evans, GA. With 5 bedrooms and 3.5 bathrooms, this well-maintained home offers comfort, functionality, and timeless curb appeal. The entry has a leaded-glass front door, and French doors off the foyer lead to a flex space that works well as a home office or study. The family room has gleaming hardwood floors, crown molding, and a cozy fireplace framed by custom built-in shelving. The kitchen has well built cabinets, granite countertops, a subway tile backsplash, stainless steel appliances, and a center island. Next to it are a breakfast area and a built-in desk nook. Upstairs, the primary suite has an elegant tray ceiling and hardwood floors, and its bath includes a relaxing soaking tub. The remaining bedrooms are spacious, and two of the baths have double vanities. Out back, a large deck with a covered section, ceiling fans, and string lighting makes it easy to enjoy the outdoors in any season. The private backyard is lined with mature trees, and an extra storage shed adds room for tools, equipment, or hobbies. Out front, the brick and stucco exterior is surrounded by mature landscaping. Located in the heart of Evans, this home is served by the highly regarded Columbia County School District and is zoned for River Ridge Elementary, Riverside Middle, and Lakeside High School. You'll also be just minutes from Lady A Pavilion, the Columbia County Performing Arts Center, and the area's shopping, dining, and parks. Don't miss the opportunity to make this charming property your next home!

Save
Ask
Tour
Hide
Share
Listing Snapshot
Price 
$459,900
Days On Site 
14 Days
Bedrooms 
5
Inside Area (SqFt) 
2,945 sqft
Total Baths 
4
Full Baths 
3
Partial Baths 
1
Lot Size 
0.33 Acres
Year Built 
1992
MLS® Number 
100607623
Status 
Active
Property Tax 
$3,901.39
HOA/Condo/Coop Fees 
N/A
Sq Ft Source 
N/A
Friends & Family
Recent Activity
2 days agoPrice changed to $459,900
2 days agoListing updated with changes from the MLS®
2 weeks agoListing first seen on site
General Features
Acres 
0.33
Attached Garage 
Yes
Garage 
Yes
Garage Spaces 
2
Levels 
Two
Number Of Stories 
2
Parking 
Garage Faces SideGarageParking Pad
Parking Spaces 
2
Property Condition 
Updated/Remodeled
Property Sub Type 
Single Family Residence
Sewer 
Public Sewer
Special Circumstances 
Standard
SqFt Total 
2945
Utilities 
Cable Available
Water Source 
Public
Zoning 
R1
Interior Features
Appliances 
Electric OvenElectric CooktopFreezerRefrigeratorIce MakerDishwasherCooktopElectric RangeElectric Water Heater
Basement 
Crawl Space
Cooling 
Central AirCeiling Fan(s)Heat Pump
Fireplace 
Yes
Fireplace Features 
Gas Log
Flooring 
CarpetTileHardwood
Heating 
Heat PumpFireplace(s)Electric
Interior 
Walk-In Closet(s)Tray Ceiling(s)Entrance FoyerKitchen IslandCeiling Fan(s)Eat-in Kitchen
Laundry Features 
Washer Hookup
Window Features 
Window Coverings
Bedroom 2 
Dimensions - 14.0x12.0Level - Upper
Bedroom 3 
Dimensions - 14.0x12.0Level - Upper
Bedroom 4 
Dimensions - 14.0x12.0Level - Upper
Bedroom 5 
Dimensions - 12.0x12.0
Breakfast Room 
Dimensions - 10.0x10.0Level - Main
Dining Room 
Dimensions - 14.0x14.0Level - Main
Great Room 
Dimensions - 20.0x16.0Level - Main
Kitchen 
Dimensions - 16.0x12.0Level - Main
Living Room 
Dimensions - 14.0x12.0Level - Main
Master Bedroom 
Dimensions - 16.0x15.0Level - Upper
Save
Ask
Tour
Hide
Share
Exterior Features
Construction Details 
BrickStuccoFrame
Fencing 
PrivacyWood
Frontage 
See Remarks
Lot Features 
WoodedLandscaped
Other Structures 
Storage
Patio And Porch 
CoveredDeckPatioPorch
Roof 
Shingle
View 
None
Waterview 
None
Windows/Doors 
Window Coverings
Community Features
Accessibility Features 
Therapeutic Whirlpool
Financing Terms Available 
CashConventionalFHAVA Loan
Roads 
Paved
Schools
School District
Unknown
Elementary School
River Ridge
Middle School
Riverside
High School
Lakeside
Listing courtesy of Rita Grimes of EXP Realty, LLC


The data relating to real estate on this website comes in part from the Internet Data Exchange program of Hive MLS, and is updated as of 2026-10-15 11:41 PM UTC. All information is deemed reliable but not guaranteed and should be independently verified. All properties are subject to prior sale, change, or withdrawal. Neither listing broker(s) shall be responsible for any typographical errors, misinformation, or misprints, and shall be held totally harmless from any damages arising from reliance upon these data. Copyright 2026 Hive MLS

Neighborhood & Commute
Source: Walkscore
Disclosure: Community information and market data powered by Constellation Data Labs. Information is deemed reliable but not guaranteed.
Save
Ask
Tour
Hide
Share