
4576 Oakley Pirkle RoadMartinez, GA 30907
Mortgage Calculator
Monthly Payment (Est.)
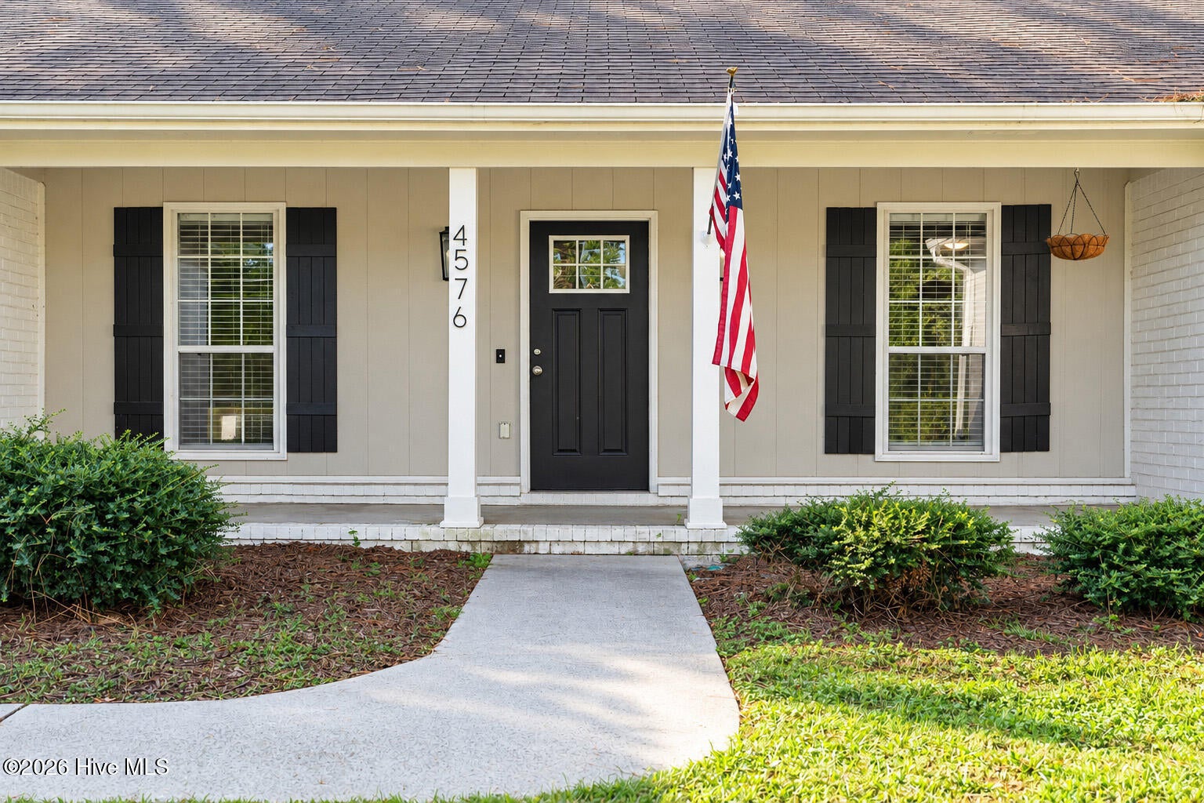
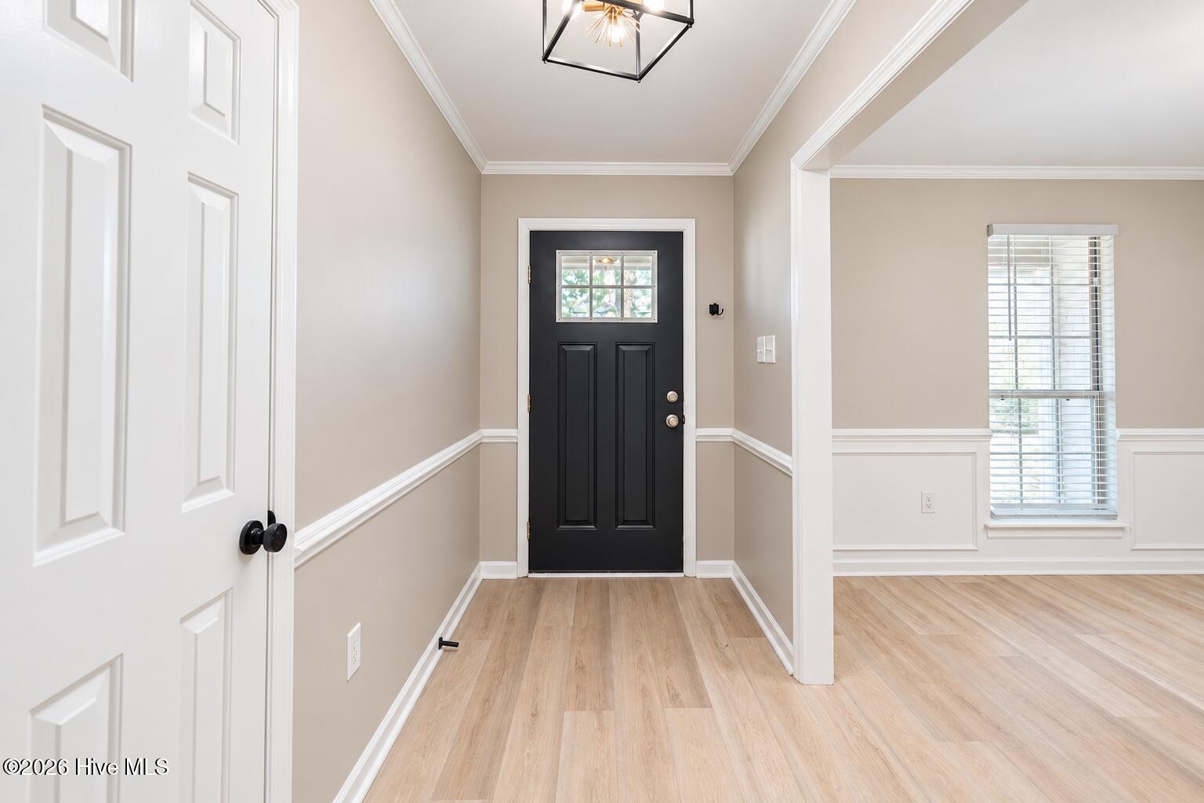
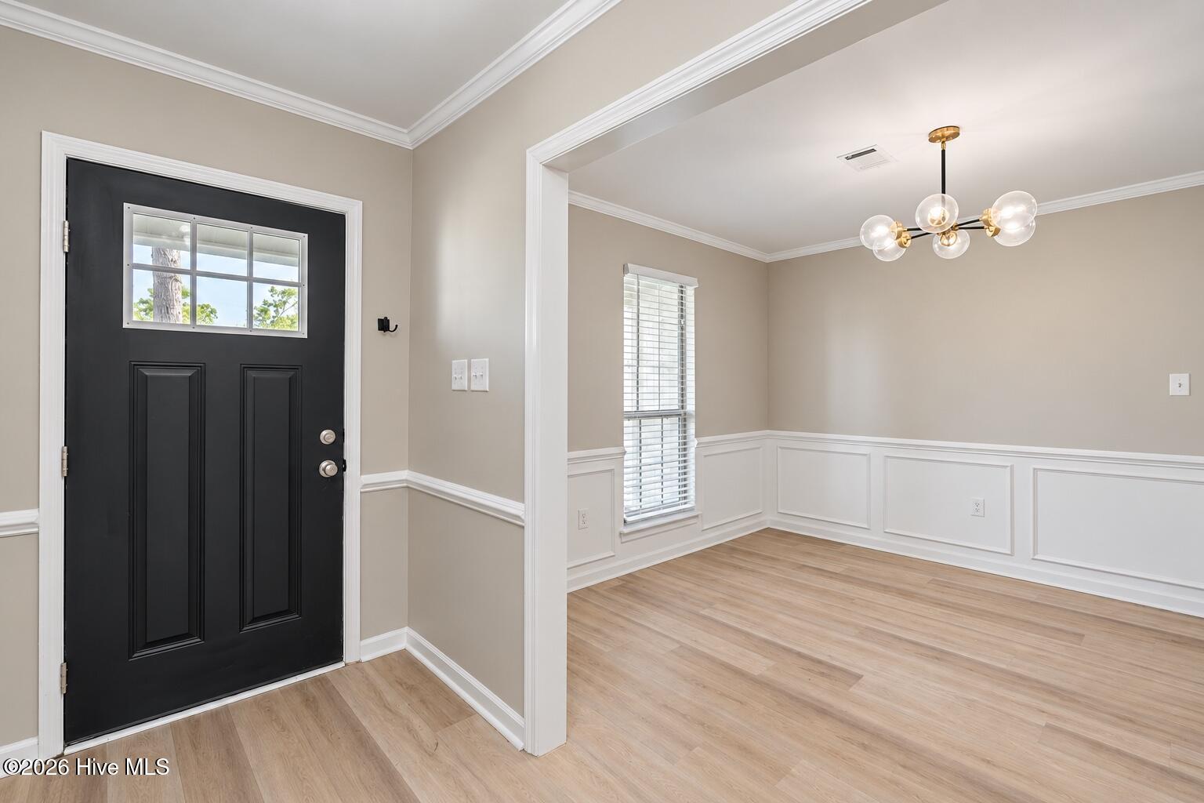
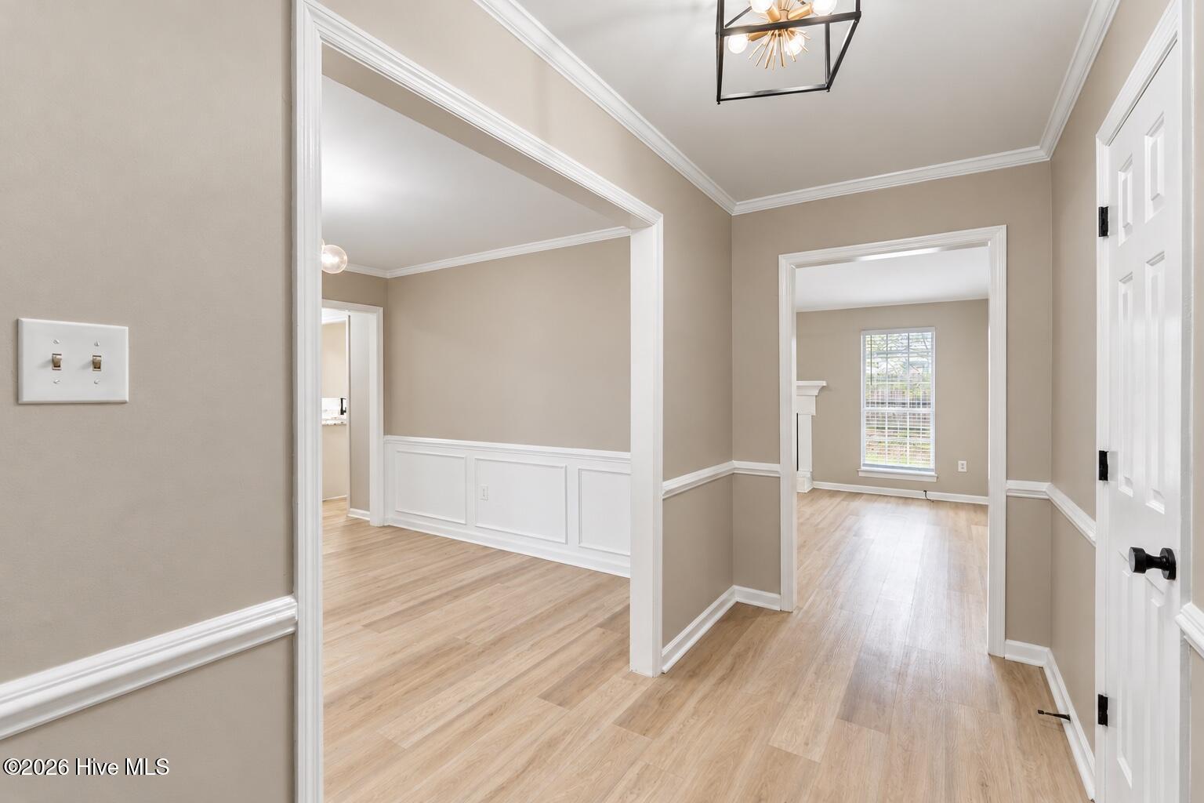
Enter an interest rate to see your estimated monthly payment.Beautifully updated brick ranch in the heart of Martinez! 4576 Oakley Pirkle Road offers the perfect combination of classic curb appeal, modern finishes and an incredibly convenient location. From the inviting rocking-chair front porch to the fully fenced backyard with privacy fencing, this 4-bedroom, 2-bath home is designed for easy living. Inside, you'll find a completely refreshed interior with LVT flooring throughout, updated lighting and fixtures, and stylish modern finishes from room to room. The beautifully renovated kitchen features quartz countertops, crisp cabinetry, stainless-steel appliances and updated hardware, creating a fresh, functional space for everyday living and entertaining. The bathrooms have been completely transformed with beautiful cabinetry, upgraded countertops, designer tile, modern fixtures and an impressive walk-in shower with frameless glass doors. The primary bath in particular delivers a spa-like feel with its gorgeous tile work, oversized mirrors and thoughtfully selected finishes. The spacious living area offers plenty of room to gather, while the durable LVT flooring throughout provides a clean, cohesive look with no carpet to maintain. Outside, the private fenced backyard provides room for pets, play, gardening, entertaining or simply relaxing at home. And then there's the location! Conveniently positioned in Martinez, you're minutes from shopping, restaurants, parks, recreation, medical facilities and everyday conveniences, with easy access to I-20, Evans and Augusta. Enjoy nearby outdoor recreation at Blanchard Woods Park, Blanchard Park, Reed Creek Nature Park and the Augusta Canal/Savannah Rapids area, while the Washington Road and Evans corridors provide an abundance of dining, shopping and entertainment. Turnkey, stylish and exceptionally convenient, this is a home you'll want to see in person. Don't miss 4576 Oakley Pirkle Road! Some images in this listing have been virtually staged. Offers must be made through BidOnHomes.com.
| 2 weeks ago | Listing first seen on site | |
| 2 weeks ago | Listing updated with changes from the MLS® |

The data relating to real estate on this website comes in part from the Internet Data Exchange program of Hive MLS, and is updated as of 2026-10-15 11:14 PM UTC. All information is deemed reliable but not guaranteed and should be independently verified. All properties are subject to prior sale, change, or withdrawal. Neither listing broker(s) shall be responsible for any typographical errors, misinformation, or misprints, and shall be held totally harmless from any damages arising from reliance upon these data. Copyright 2026 Hive MLS
Did you know? You can invite friends and family to your search. They can join your search, rate and discuss listings with you.