Save
Ask
Tour
Hide
Share
$565,000
6 Days On Site

311 Burnhill Avenue
Evans, GA 30809

For Sale|Single Family Residence|Active
5
Beds
4
Total Baths
4
Full Baths
3,224.6
SqFt
$175
/SqFt
2005
Built
Subdivision:
Riverwood Plantation
County:
Columbia
311 Burnhill Avenue311 Burnhill Avenue311 Burnhill Avenue311 Burnhill Avenue
Save
Ask
Tour
Hide
Share

Mortgage Calculator

Monthly Payment (Est.)

Enter an interest rate to see your estimated monthly payment.
Calculator powered by Showcase IDX, a Constellation1 Company. Copyright ©2026 Information is deemed reliable but not guaranteed.

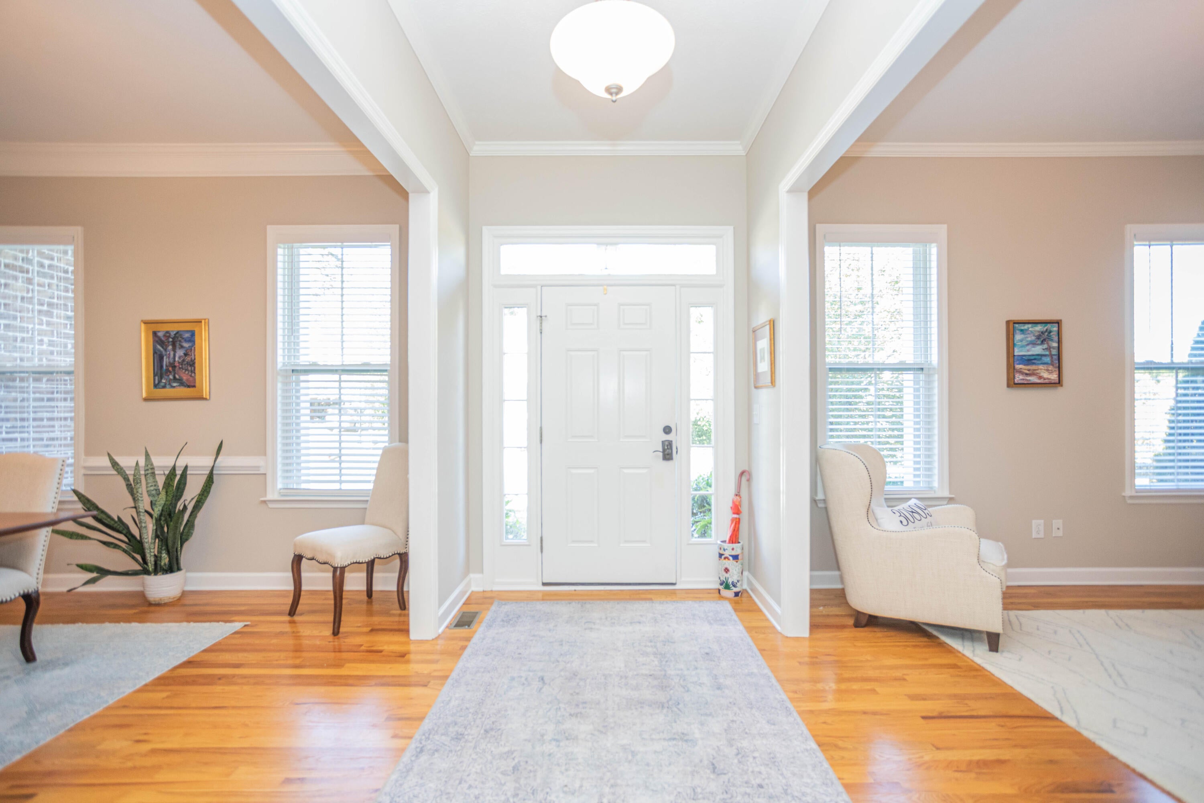
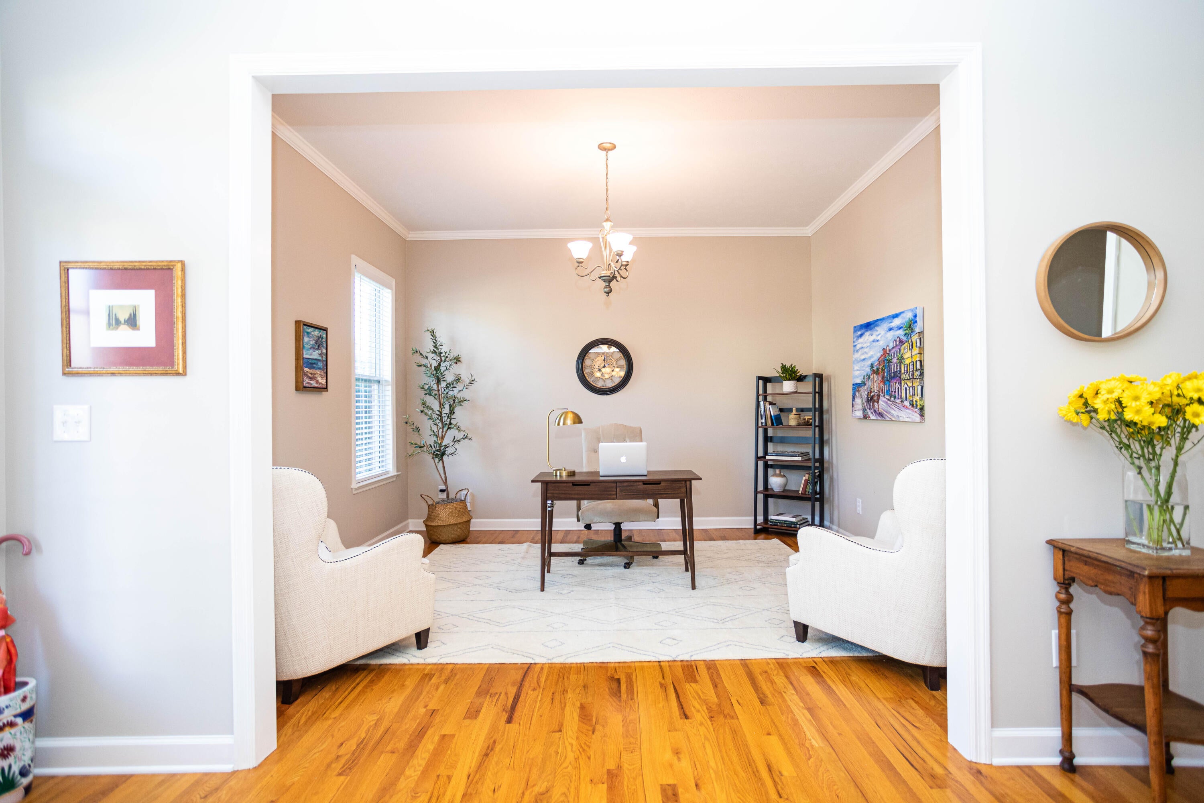
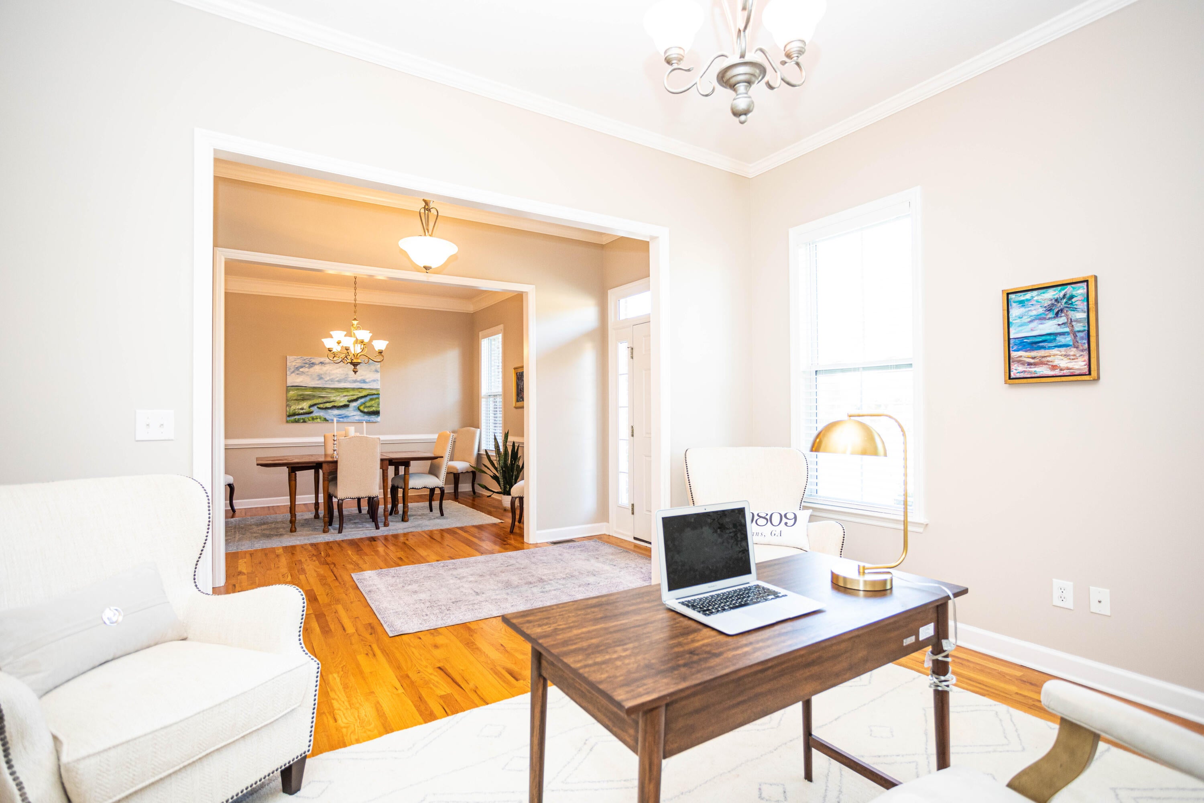
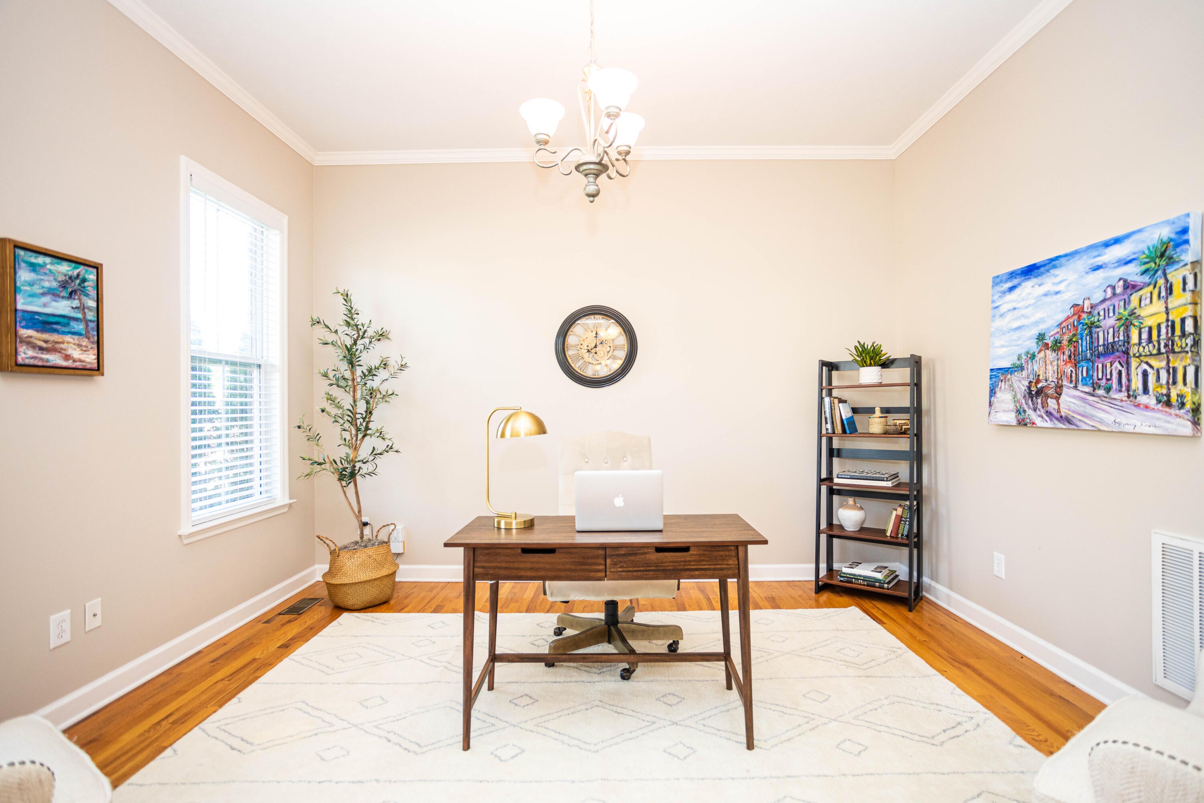
Welcome to 311 Burnhill Avenue, a spacious 5-bedroom, 4-full-bath home offering approximately 3,250 square feet in sought-after Riverwood Plantation and the Greenbrier school district. Adding to its versatility, the home was successfully used as a Masters rental in 2024, generating $12,000 in gross rental income, and the seller is offering a $5,000 carpet credit with an acceptable offer. Beautiful hardwood floors welcome you into the main living areas, which include formal living and dining rooms and a spacious family room featuring a gas fireplace and large windows overlooking the backyard. The kitchen offers granite countertops and overlooks the screened porch, which leads to a large deck--creating wonderful indoor-outdoor space for entertaining. A standout feature of the main level is the downstairs bedroom with an attached full bath, providing a private and convenient space for overnight guests, multigenerational living, or Masters Week visitors. A dedicated laundry room is also located on the main level. Upstairs, the generous primary suite features a private bath with garden tub, separate shower, double vanities, water closet and linen closet. A second upstairs bedroom also offers its own en-suite bath, while two additional bedrooms share the fourth full bathroom. A bonus area at the top of the stairs provides flexible space for a study, reading nook or homework station. Situated on approximately .24 acres in one of Evans' established communities, this home offers exceptional space and flexibility along with demonstrated Masters rental potential. With five bedrooms, four full baths, multiple private bedroom-and-bath arrangements, generous entertaining spaces and a $5,000 carpet credit, 311 Burnhill Avenue offers plenty of opportunity for its next owner.

Save
Ask
Tour
Hide
Share
Listing Snapshot
Price 
$565,000
Days On Site 
6 Days
Bedrooms 
5
Inside Area (SqFt) 
3,224.6 sqft
Total Baths 
4
Full Baths 
4
Partial Baths 
N/A
Lot Size 
0.24 Acres
Year Built 
2005
MLS® Number 
100607757
Status 
Active
Property Tax 
N/A
HOA/Condo/Coop Fees 
$71.58 monthly
Sq Ft Source 
N/A
Friends & Family
Recent Activity
6 days agoListing first seen on site
6 days agoListing updated with changes from the MLS®
General Features
Acres 
0.24
Attached Garage 
Yes
Foundation 
Raised
Garage 
Yes
Garage Spaces 
2
Levels 
Two
Number Of Stories 
2
Parking 
ConcreteGarage
Parking Spaces 
2
Pets 
Dogs OKCats OKYes
Property Sub Type 
Single Family Residence
Security 
Fire Sprinkler System
Sewer 
Public Sewer
Special Circumstances 
Standard
SqFt Total 
3224.6
Utilities 
Natural Gas ConnectedWater AvailableWater Connected
Water Source 
Public
Zoning 
R-15
Interior Features
Appliances 
Electric OvenElectric CooktopWasherRefrigeratorDryerDisposalMicrowaveElectric Water Heater
Basement 
NoneCrawl Space
Cooling 
Central AirZonedCeiling Fan(s)
Fireplace 
Yes
Fireplace Features 
Gas Log
Flooring 
CarpetTileHardwood
Furnished 
Partially
Heating 
Fireplace(s)ElectricForced AirNatural Gas
Interior 
High CeilingsCeiling Fan(s)Pantry
Laundry Features 
Laundry Room
Window Features 
Window Coverings
Bathroom 1 
Dimensions - 10.0x8.0Level - UpperDescription - verify
Bathroom 2 
Dimensions - 7.0x6.0Level - MainDescription - verify
Bathroom 3 
Dimensions - 7.0x6.0Level - SecondDescription - verify
Bedroom 2 
Dimensions - 10.0x10.0Level - MainDescription - verify
Bedroom 3 
Dimensions - 12.0x12.0Level - UpperDescription - verify
Bedroom 4 
Dimensions - 12.0x12.0Level - UpperDescription - verify
Bedroom 5 
Dimensions - 20.0x15.0Level - UpperDescription - verify
Breakfast Room 
Dimensions - 10.0x10.0Level - MainDescription - verify
Dining Room 
Dimensions - 12.0x10.0Level - MainDescription - verify
Family Room 
Dimensions - 21.0x12.0Level - MainDescription - verify
Kitchen 
Dimensions - 10.0x10.0Level - MainDescription - Verify
Laundry 
Dimensions - 7.0x6.0Level - MainDescription - verify
Living Room 
Dimensions - 12.0x12.0Level - MainDescription - Verify
Master Bedroom 
Dimensions - 20.0x18.0Level - UpperDescription - verify
Save
Ask
Tour
Hide
Share
Exterior Features
Construction Details 
ConcreteBrickFiber CementFrame
Fencing 
Partial
Frontage 
See Remarks
Lot Features 
LevelClearedLandscapedRectangular Lot
Patio And Porch 
DeckPatioScreenedFront Porch
Pool Features 
None
Roof 
MetalShingle
View 
None
Waterview 
None
Windows/Doors 
Window Coverings
Community Features
Accessibility Features 
Accessible Full Bath
Association Amenities 
ClubhousePicnic AreaPlaygroundTrail(s)
Association Fee 
$859.0
Association Fee Frequency 
Annually
Community Features 
PoolStreet Lights
Financing Terms Available 
CashConventionalFHAVA Loan
Schools
School District
Unknown
Elementary School
Greenbrier
Middle School
Greenbrier
High School
Greenbrier
Listing courtesy of Kimberly Susan Lahodny of Riverwatch Group


The data relating to real estate on this website comes in part from the Internet Data Exchange program of Hive MLS, and is updated as of 2026-10-08 10:06 PM UTC. All information is deemed reliable but not guaranteed and should be independently verified. All properties are subject to prior sale, change, or withdrawal. Neither listing broker(s) shall be responsible for any typographical errors, misinformation, or misprints, and shall be held totally harmless from any damages arising from reliance upon these data. Copyright 2026 Hive MLS

Neighborhood & Commute
Source: Walkscore
Disclosure: Community information and market data powered by Constellation Data Labs. Information is deemed reliable but not guaranteed.
Save
Ask
Tour
Hide
Share