Save
Ask
Tour
Hide
Share
$799,900
13 Days On Site

3534 W Lake Drive
Martinez, GA 30907

For Sale|Single Family Residence|Active
5
Beds
4
Total Baths
3
Full Baths
1
Partial Bath
3,729
SqFt
$215
/SqFt
1975
Built
Subdivision:
West Lake
County:
Columbia
3534 W Lake Drive3534 W Lake Drive3534 W Lake Drive3534 W Lake Drive
Save
Ask
Tour
Hide
Share

Mortgage Calculator

Monthly Payment (Est.)

Enter an interest rate to see your estimated monthly payment.
Calculator powered by Showcase IDX, a Constellation1 Company. Copyright ©2026 Information is deemed reliable but not guaranteed.

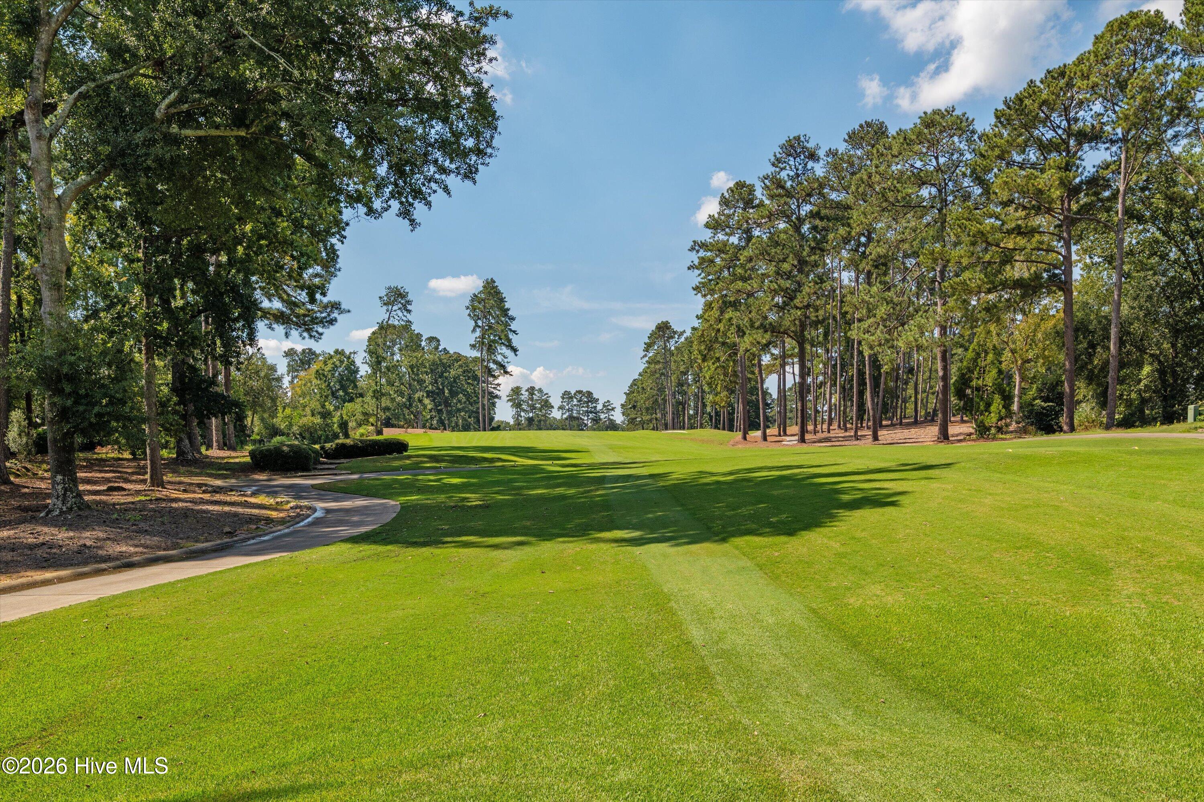
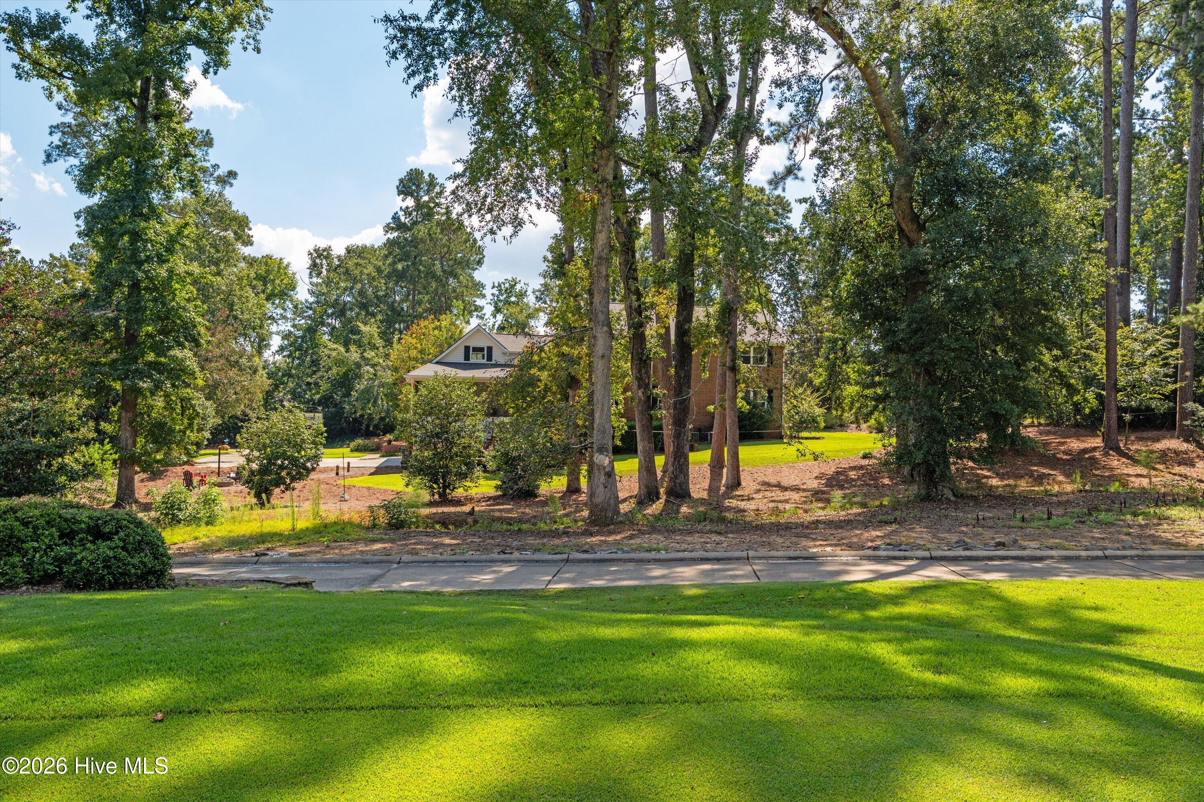
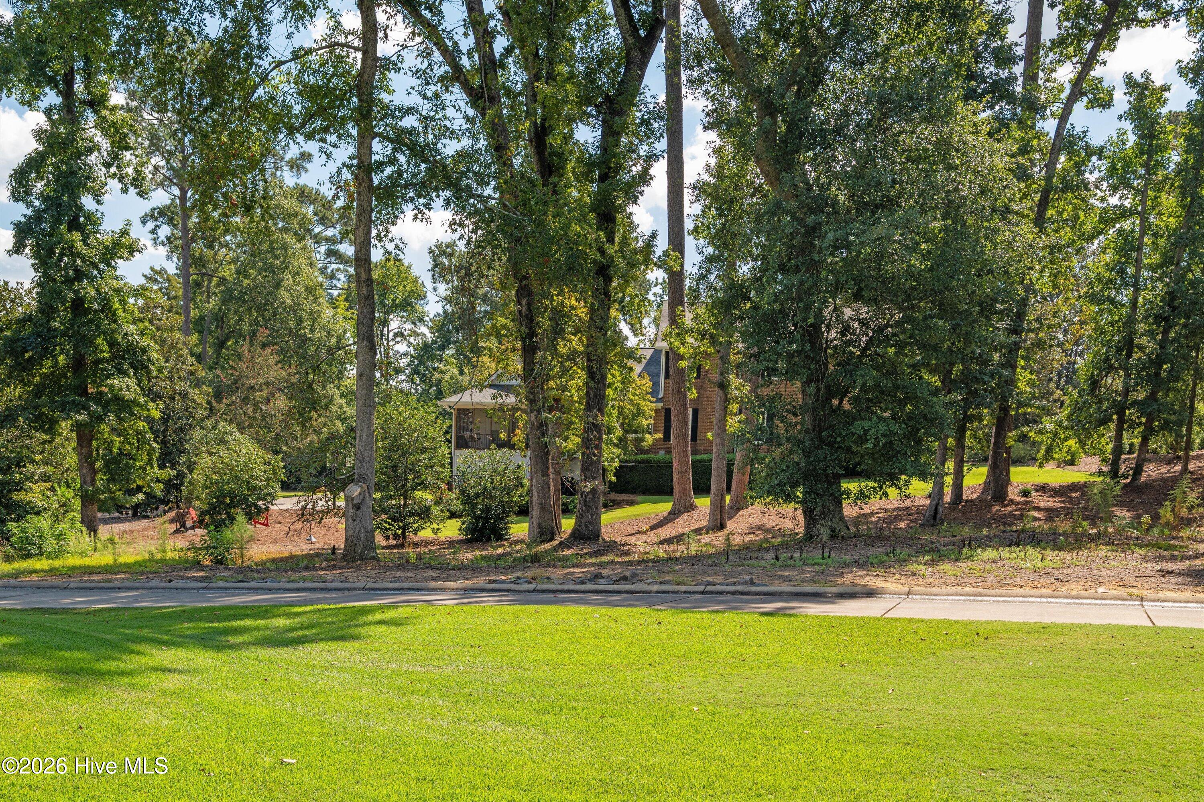
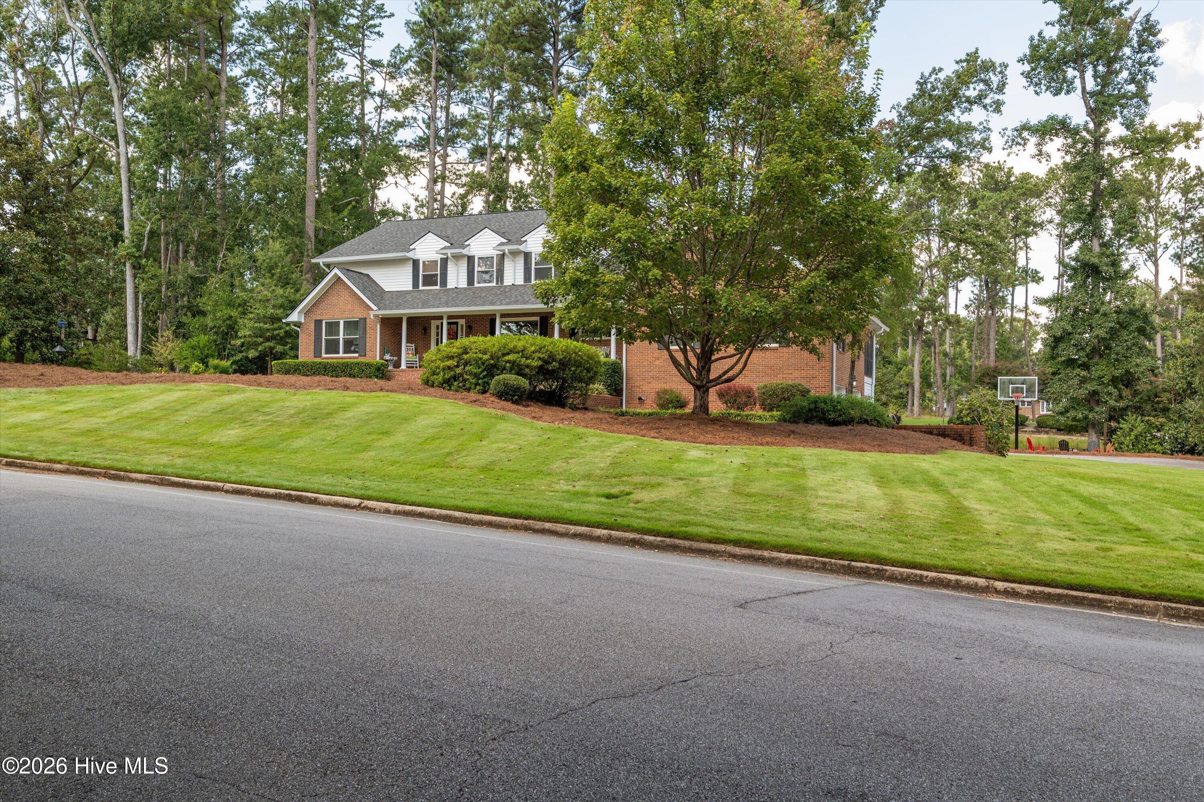
Look no further! Welcome to this beautifully renovated home in the highly sought-after West Lake community, ideally situated on the golf course. Offering 5 bedrooms and 3.5 baths, this impressive home combines an exceptional location with beautifully updated interiors and plenty of space for comfortable living and entertaining. The main level features a spacious owner suite, offering the convenience of main-floor living, while the fully renovated interior provides a fresh, updated feel throughout. Generously sized living areas and bedrooms offer plenty of flexibility for family and guests. Home is complete with a whole house water filtration system. The unfinished walk-out basement provides ample storage and unbeatable potential for future expansion. Come and enjoy peaceful course views and the beautiful surroundings of the West Lake.

Save
Ask
Tour
Hide
Share
Listing Snapshot
Price 
$799,900
Days On Site 
13 Days
Bedrooms 
5
Inside Area (SqFt) 
3,729 sqft
Total Baths 
4
Full Baths 
3
Partial Baths 
1
Lot Size 
0.76 Acres
Year Built 
1975
MLS® Number 
100607787
Status 
Active
Property Tax 
$6,313.21
HOA/Condo/Coop Fees 
$110 monthly
Sq Ft Source 
N/A
Friends & Family
Recent Activity
2 weeks agoListing first seen on site
2 weeks agoListing updated with changes from the MLS®
General Features
Acres 
0.76
Attached Garage 
Yes
Foundation 
Raised
Garage 
Yes
Garage Spaces 
2
Levels 
Two
Number Of Stories 
2
Parking 
Workshop in GarageAttachedConcreteGarage Door OpenerGarageParking PadStorage
Parking Spaces 
2
Property Condition 
Updated/Remodeled
Property Sub Type 
Single Family Residence
Security 
Smoke Detector(s)
Sewer 
Public Sewer
Special Circumstances 
Standard
SqFt Total 
3729
Utilities 
Cable AvailableSewer ConnectedWater Connected
Water Source 
Public
Zoning 
R-1
Interior Features
Appliances 
Vented Exhaust FanRefrigeratorDisposalDishwasherGas RangeMicrowaveGas Water Heater
Basement 
Exterior EntryBath/StubbedInterior EntryUnfinishedWalk-Out AccessCrawl Space
Cooling 
Central AirCeiling Fan(s)
Fireplace 
Yes
Flooring 
CarpetCeramic Tile
Heating 
Fireplace(s)ElectricForced AirNatural Gas
Interior 
Walk-In Closet(s)Entrance FoyerKitchen IslandPantryEat-in Kitchen
Laundry Features 
Washer HookupIn BasementLaundry Chute
Bedroom 2 
Dimensions - 15.0x13.0Level - Upper
Bedroom 3 
Dimensions - 13.0x13.0Level - Upper
Bedroom 4 
Dimensions - 18.0x13.0Level - Upper
Bedroom 5 
Dimensions - 18.0x11.0Level - Upper
Breakfast Room 
Dimensions - 15.0x10.0Level - Main
Dining Room 
Dimensions - 12.0x13.0Level - Main
Family Room 
Dimensions - 18.0x17.0Level - Main
Great Room 
Dimensions - 18.0x14.0Level - Main
Kitchen 
Dimensions - 12.0x12.0Level - Main
Master Bedroom 
Dimensions - 17.0x13.0Level - Main
Office 
Dimensions - 14.0x12.0Level - MainDescription - Lbry/Stdy
Save
Ask
Tour
Hide
Share
Exterior Features
Construction Details 
BrickVinyl SidingFrame
Fencing 
None
Frontage 
Golf Course
Lot Features 
On Golf CourseLandscapedSprinklers In FrontSprinklers In Rear
Patio And Porch 
CoveredDeckPorchScreenedFront PorchRear Porch
Roof 
Composition
Community Features
Association Amenities 
GatedGolf CourseSecurity
Association Fee 
$1320.0
Association Fee Frequency 
Annually
Community Features 
Street Lights
Financing Terms Available 
CashConventionalFHAVA Loan
Schools
School District
Unknown
Elementary School
Stevens Creek
Middle School
Stallings Island
High School
Lakeside
Listing courtesy of Andy Higgins of Meybohm Real Estate - Evans


The data relating to real estate on this website comes in part from the Internet Data Exchange program of Hive MLS, and is updated as of 2026-10-15 10:47 PM UTC. All information is deemed reliable but not guaranteed and should be independently verified. All properties are subject to prior sale, change, or withdrawal. Neither listing broker(s) shall be responsible for any typographical errors, misinformation, or misprints, and shall be held totally harmless from any damages arising from reliance upon these data. Copyright 2026 Hive MLS

Neighborhood & Commute
Source: Walkscore
Disclosure: Community information and market data powered by Constellation Data Labs. Information is deemed reliable but not guaranteed.
Save
Ask
Tour
Hide
Share