Save
Ask
Tour
Hide
Share
$415,000
39 Days On Site

4998 Sussex Drive
Evans, GA 30809

For Sale|Single Family Residence|Active
4
Beds
3
Total Baths
2
Full Baths
1
Partial Bath
2,866
SqFt
$145
/SqFt
1999
Built
Subdivision:
Stratford
County:
Columbia
4998 Sussex Drive4998 Sussex Drive4998 Sussex Drive4998 Sussex Drive
Save
Ask
Tour
Hide
Share

Mortgage Calculator

Monthly Payment (Est.)

Enter an interest rate to see your estimated monthly payment.
Calculator powered by Showcase IDX, a Constellation1 Company. Copyright ©2026 Information is deemed reliable but not guaranteed.

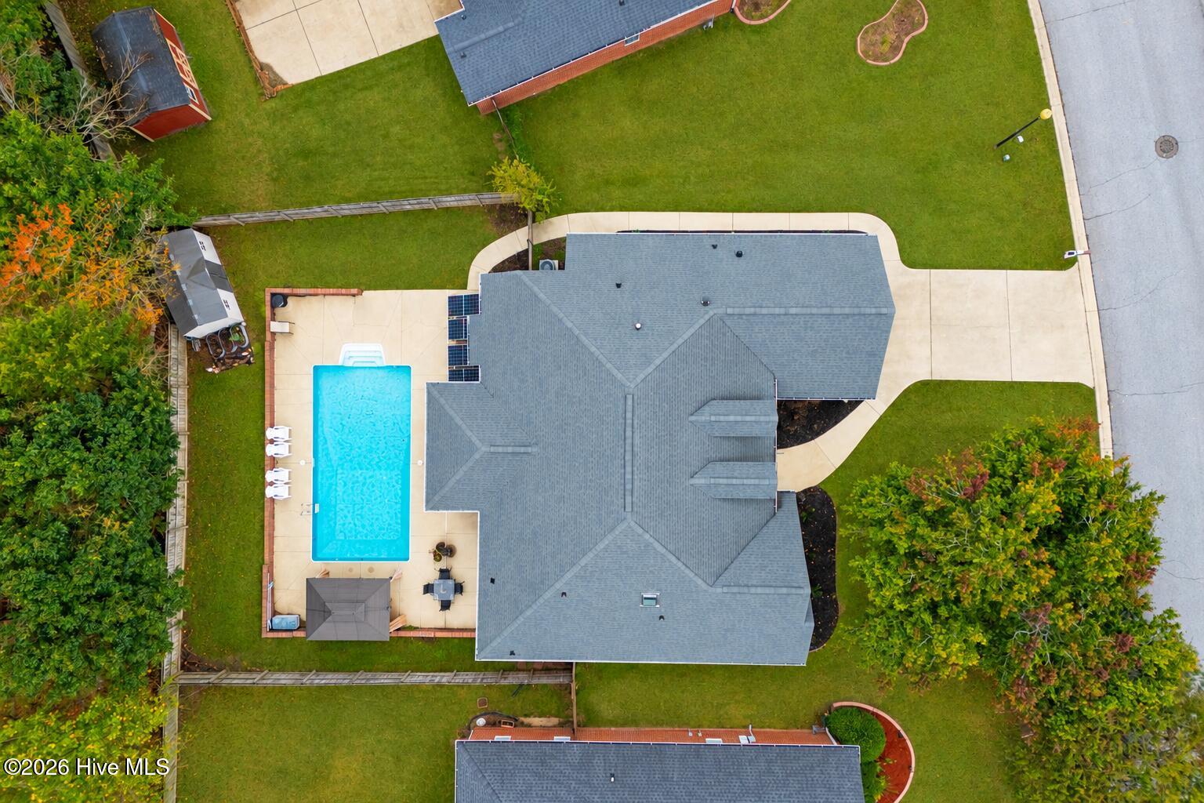
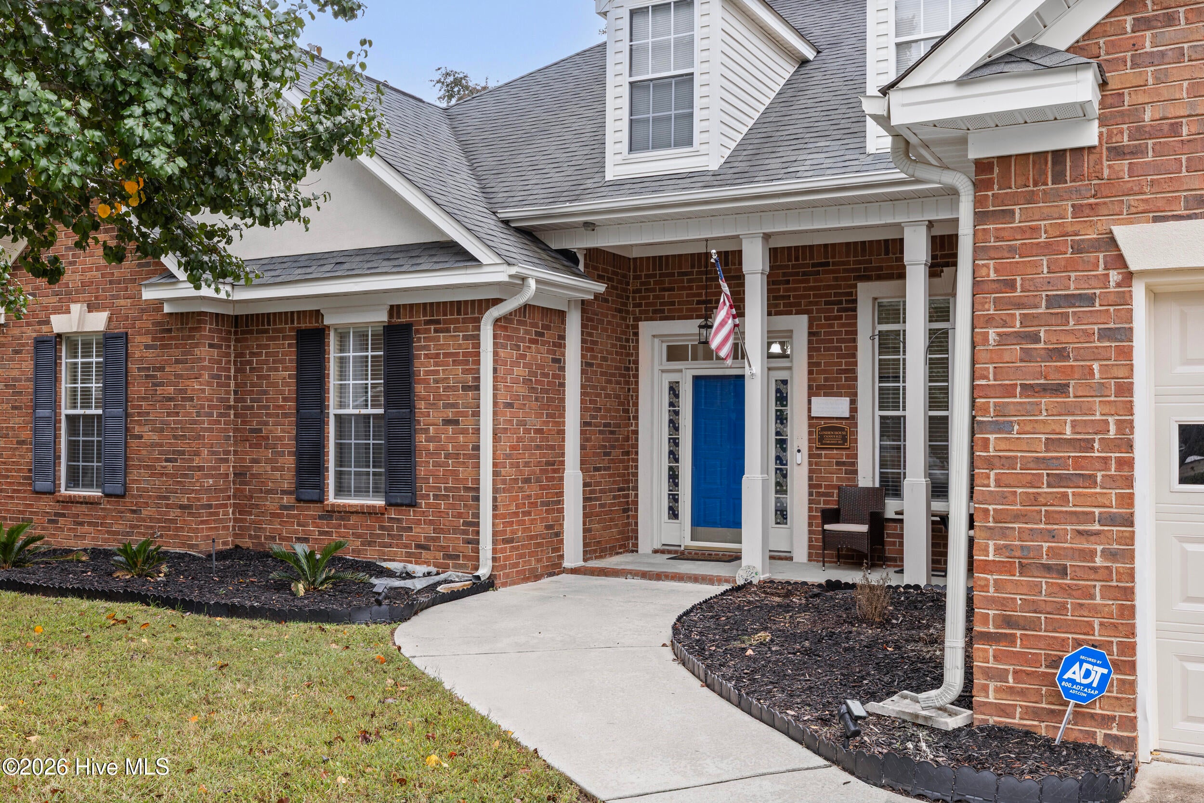
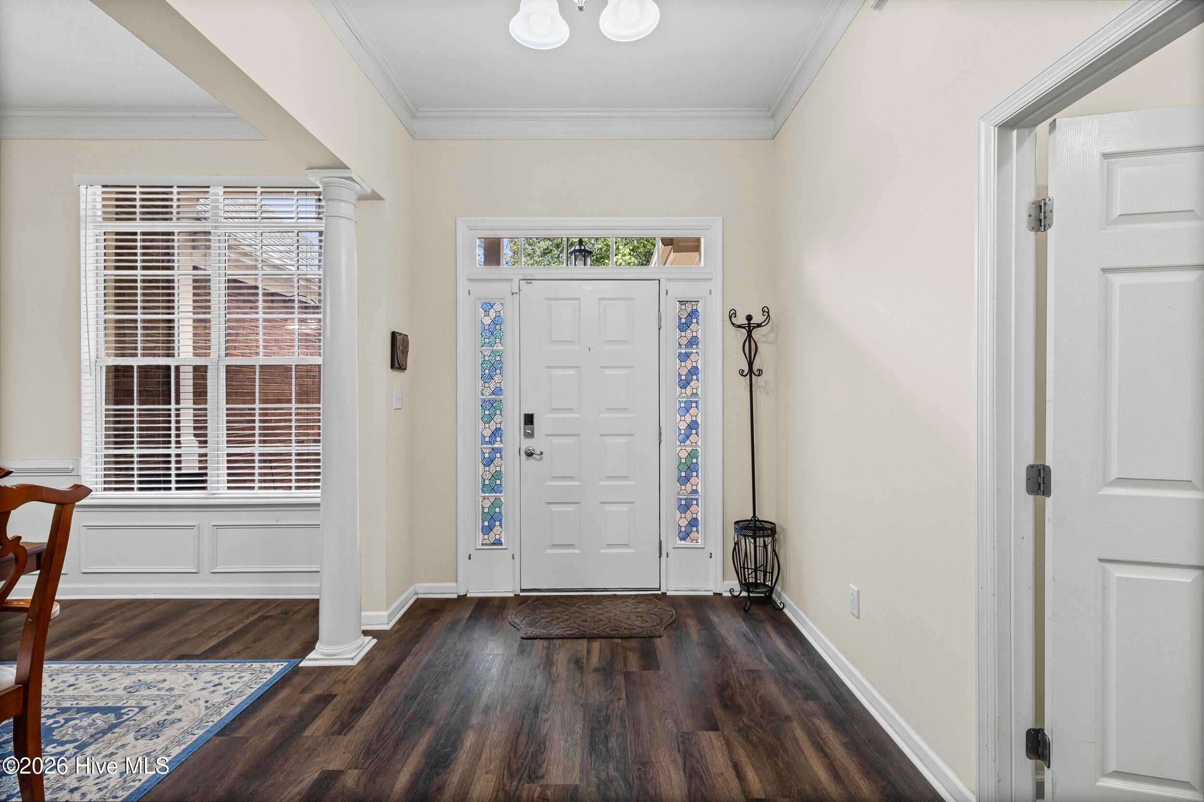
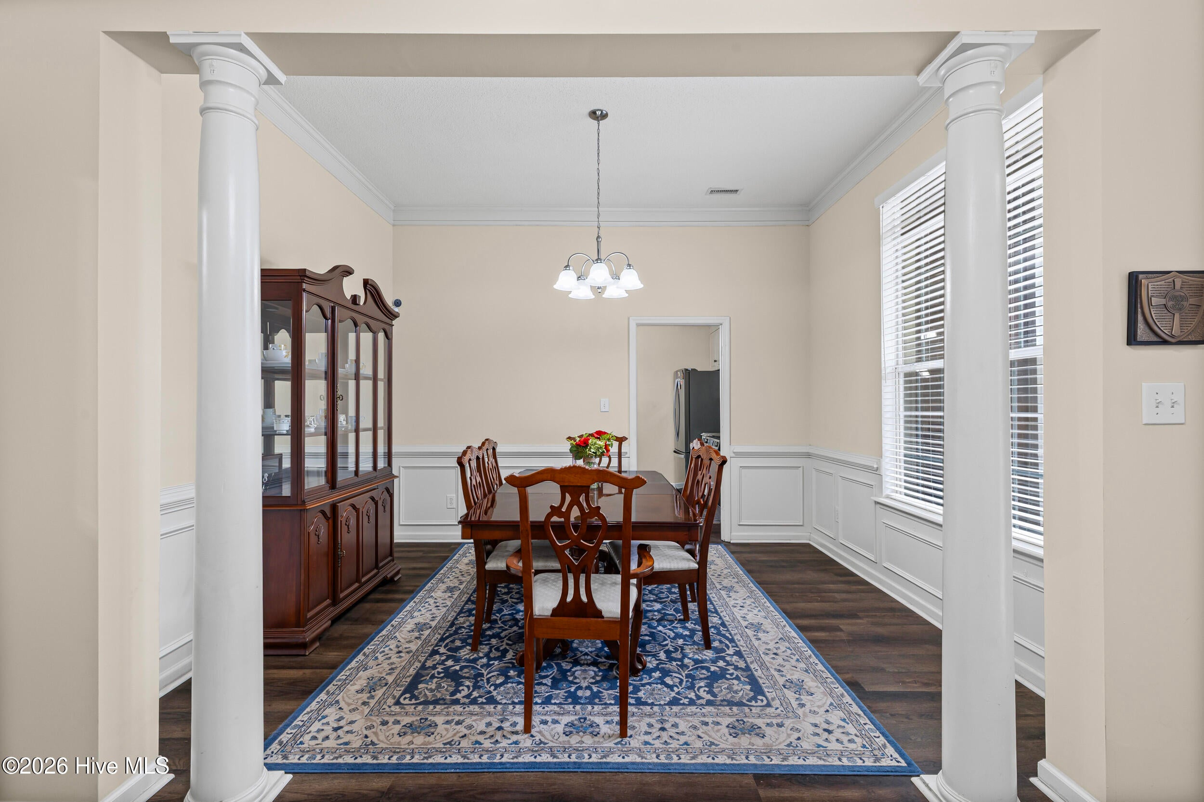
Some homes simply check the boxes. Others make you imagine an entirely new way of living. Welcome to 4998 Sussex! Tucked away in an established Columbia County neighborhood, this inviting home brings together timeless charm, comfortable living, and the kind of outdoor retreat that makes every day feel like a getaway. Step inside and discover beautiful wood flooring, freshly painted interiors, and welcoming spaces ready for your personal touch. Whether you're hosting unforgettable gatherings, enjoying a quiet evening at home, or simply spreading out, this home offers room to live the way you want. The spacious upstairs bonus room adds another layer of versatility. Imagine a private movie lounge, game room, home office, or the ultimate hangout space! But the real showstopper? Your very own backyard pool! Picture summer afternoons spent poolside, weekend cookouts, and memories made without ever leaving home. And when you're ready to unwind indoors, the sunroom offers another inviting space to relax and enjoy. A two-car garage adds everyday convenience, while the neighborhood's community pool provides yet another opportunity to enjoy the outdoors and connect with neighbors. Located in sought-after Columbia County, with access to desirable schools, this home offers an appealing combination of location, lifestyle, and amenities. Why settle for an ordinary backyard when you can have your own private escape? 4998 Sussex isn't just a place to call home. It's a place to make memories, entertain, unwind, and enjoy the life you've been working toward. Come experience it for yourself. Your next chapter could begin right here!

Save
Ask
Tour
Hide
Share
Listing Snapshot
Price 
$415,000
Days On Site 
39 Days
Bedrooms 
4
Inside Area (SqFt) 
2,866 sqft
Total Baths 
3
Full Baths 
2
Partial Baths 
1
Lot Size 
0.29 Acres
Year Built 
1999
MLS Number 
100609016
Status 
Active
Property Tax 
$3,174.63
HOA/Condo/Coop Fees 
$35.33 monthly
Sq Ft Source 
N/A
Friends & Family
Recent Activity
a month agoPrice changed to $415,000
a month agoListing updated with changes from the MLS
a month agoListing first seen on site
General Features
Acres 
0.29
Attached Garage 
Yes
Foundation 
Slab
Garage 
Yes
Garage Spaces 
2
Levels 
Two
Number Of Stories 
1
Parking 
AttachedConcreteGarage Door OpenerLightedGarage
Parking Spaces 
2
Pets 
Yes
Property Condition 
Updated/Remodeled
Property Sub Type 
Single Family Residence
Security 
Smoke Detector(s)
Sewer 
Public Sewer
Special Circumstances 
Standard
SqFt Total 
2866
Utilities 
Cable Available
Water Source 
Public
Zoning 
R2
Interior Features
Appliances 
WasherRefrigeratorRangeDryerDishwasherMicrowaveGas Water Heater
Basement 
None
Cooling 
Central AirCeiling Fan(s)
Fireplace 
Yes
Flooring 
See RemarksHardwoodOther
Heating 
Fireplace(s)Natural Gas
Interior 
Walk-In Closet(s)Entrance FoyerPantryBuilt-in FeaturesEat-in KitchenOther
Laundry Features 
Washer Hookup
Window Features 
Window CoveringsInsulated Windows
Bedroom 2 
Dimensions - 11.2x13.3Level - Main
Bedroom 3 
Dimensions - 10.9x13.3Level - Main
Bedroom 4 
Dimensions - 13.9x9.7Level - Main
Bonus Room 
Dimensions - 13.3x15.7Level - UpperDescription - Sitting Room
Breakfast Room 
Dimensions - 8.2x10.1Level - Main
Dining Room 
Dimensions - 10.11x13.3Level - Main
Family Room 
Dimensions - 16.0x18.8Level - Main
Kitchen 
Dimensions - 24.5x17.0Level - Main
Laundry 
Dimensions - 6.3x5.1Level - Main
Living Room 
Dimensions - 15.11x18.5Level - Main
Master Bedroom 
Dimensions - 13.5x18.4Level - Main
Save
Ask
Tour
Hide
Share
Exterior Features
Construction Details 
See RemarksBrickStuccoFrame
Exterior 
Other
Fencing 
PrivacyFenced
Frontage 
See Remarks
Lot Features 
LandscapedOther
Patio And Porch 
PorchScreened
Pool Features 
In GroundSee RemarksPrivate
Private Pool 
Yes
Road Frontage 
City StreetState Road
Roof 
Composition
View 
None
Waterview 
None
Windows/Doors 
Window CoveringsInsulated Windows
Community Features
Association Amenities 
ClubhousePlaygroundTrail(s)Other
Association Fee 
$424.0
Association Fee Frequency 
Annually
Community Features 
PoolSidewalksStreet Lights
Financing Terms Available 
CashConventionalFHAVA Loan
Schools
School District
Unknown
Elementary School
Riverside
Middle School
Riverside
High School
Greenbrier
Listing courtesy of Jasmin Bradley* of The Bradley Real Estate Group


The data relating to real estate on this website comes in part from the Internet Data Exchange program of Hive MLS, and is updated as of 2026-11-16 10:33 PM UTC. All information is deemed reliable but not guaranteed and should be independently verified. All properties are subject to prior sale, change, or withdrawal. Neither listing broker(s) shall be responsible for any typographical errors, misinformation, or misprints, and shall be held totally harmless from any damages arising from reliance upon these data. Copyright 2026 Hive MLS

Neighborhood & Commute
Source: Walkscore
Disclosure: Community information and market data powered by Constellation Data Labs. Information is deemed reliable but not guaranteed.
Save
Ask
Tour
Hide
Share