Up to 10k in lender incentives
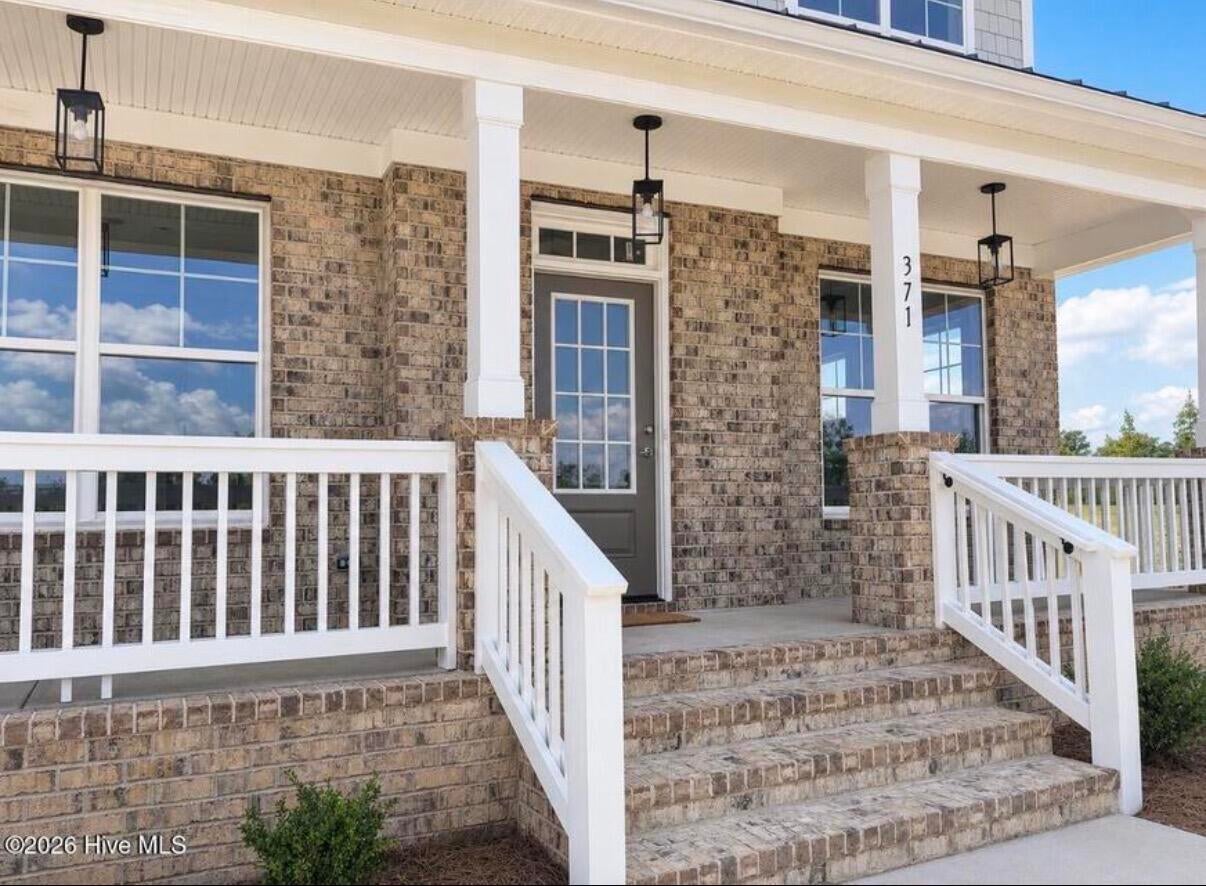
Welcome home to The Brinson D by Eastwood Homes, where timeless Southern style meets easy, modern living. A full front porch creates a warm first impression, while the light-filled interior offers a soft neutral palette, brushed-nickel finishes, and thoughtfully selected details throughout.
The bright kitchen features white cabinetry and opens naturally to the main living space, making everyday living and entertaining feel effortless. The primary suite offers a peaceful retreat with a beautifully finished ensuite bath, while upstairs bedrooms and a versatile loft provide flexible space for guests, work, or hobbies.
Thoughtfully designed, beautifully finished, and move-in ready--come see what makes this home feel like Aiken living from the moment you arrive. Schedule your private tour today.
Save
Ask
Tour
Hide
Share
Listing Snapshot
Price
$479,900
Days On Site
204 Days
Bedrooms
3
Inside Area (SqFt)
2,094 sqft
Total Baths
3
Full Baths
2
Partial Baths
1
Lot Size
0.16 Acres
Year Built
2026
MLS® Number
222131
Status
Active
Property Tax
N/A
HOA/Condo/Coop Fees
$75 monthly
Sq Ft Source
Builder
Friends & Family
React
Comment
Invite
No Comments Yet
Did you know? You can invite friends and family to your search. They can join your search, rate and discuss listings with you.
Recent Activity
yesterday
Price changed to $479,900
yesterday
Listing updated with changes from the MLS®
7 months ago
Listing first seen on site
General Features
Acres
0.16
Attached Garage
Yes
Foundation
CombinationConcrete PerimeterRaised
Garage
Yes
Garage Spaces
2
Green Energy Efficient
ThermostatAppliancesWindowsInsulationWater Heater
Home Warranty
Yes
Levels
Two
Parking
Garage Door OpenerAttachedGarage
Property Condition
New Construction
Property Sub Type
Single Family Residence
Security
Smoke Detector(s)
Sewer
Public Sewer
Special Circumstances
Standard
SqFt Above
2094
SqFt Total
2094
Style
Traditional
Utilities
Cable AvailableUnderground UtilitiesWater AvailableSewer AvailableElectricity AvailableNatural Gas Available
Water Source
Public
Interior Features
Appliances
OvenDishwasherDisposalTankless Water HeaterCooktopMicrowaveSelf Cleaning Oven
Basement
None
Cooling
Ceiling Fan(s)Central AirElectricHeat PumpZoned
Fireplace
Yes
Fireplace Features
Family RoomGasGas LogGlass Doors
Fireplaces
1
Flooring
Ceramic TileCarpet
Heating
Forced AirHeat PumpNatural GasZonedFireplace(s)
Interior
Ceiling Fan(s)Walk-In Closet(s)Kitchen IslandPantryHigh Speed Internet
Laundry Features
Washer HookupElectric Dryer Hookup
Window Features
Insulated Windows
Bedroom 2
Dimensions - 11.58 x 10.67Level - Upper
Bedroom 3
Dimensions - 12.25 x 10.67Level - Upper
Dining Room
Dimensions - 12 x 10.67Level - Main
Family Room
Dimensions - 15.25 x 15.83Level - Main
Kitchen
Dimensions - 13 x 14.25Level - Main
Other Room 1
Dimensions - 9 x 14.25Level - MainDescription - Breakfast Room
Other Room 3
Dimensions - 12 x 10.67Level - MainDescription - Office
Primary Bedroom
Dimensions - 14.83 x 14.67Level - Upper
Save
Ask
Tour
Hide
Share
Exterior Features
Construction Details
Brick VeneerHardiPlank Type
Lot Features
Sprinklers In FrontSprinklers In RearLandscaped
Patio And Porch
PorchPatio
Pool Features
None
Roof
MetalComposition
Windows/Doors
Insulated Windows
Community Features
Association Fee
$900.0
Association Fee Frequency
Annually
Community Features
None
Horse Property
None
Financing Terms Available
Contract
Roads
Paved
Schools
School District
Unknown
Elementary School
Aiken
Middle School
Aiken Intermediate 6th-Schofield Middle 7th&8th
High School
Aiken
Listing courtesy of Lori Canning of Southeastern Residential
Listing information is provided by Participants of the Aiken Association of Realtors MLS. IDX information is provided exclusively for personal, non-commercial use, and may not be used for any purpose other than to identify prospective properties consumers may be interested in purchasing. Information is deemed reliable but not guaranteed. Copyright 2026, Aiken Association of Realtors MLS.
Last checked: 2026-09-26 11:20 PM UTC
Neighborhood & Commute
Source: Walkscore
Disclosure: Community information and market data powered by Constellation Data Labs. Information is deemed reliable but not guaranteed.




Did you know? You can invite friends and family to your search. They can join your search, rate and discuss listings with you.