
865 Lytham DriveAiken, SC 29801
Mortgage Calculator
Monthly Payment (Est.)
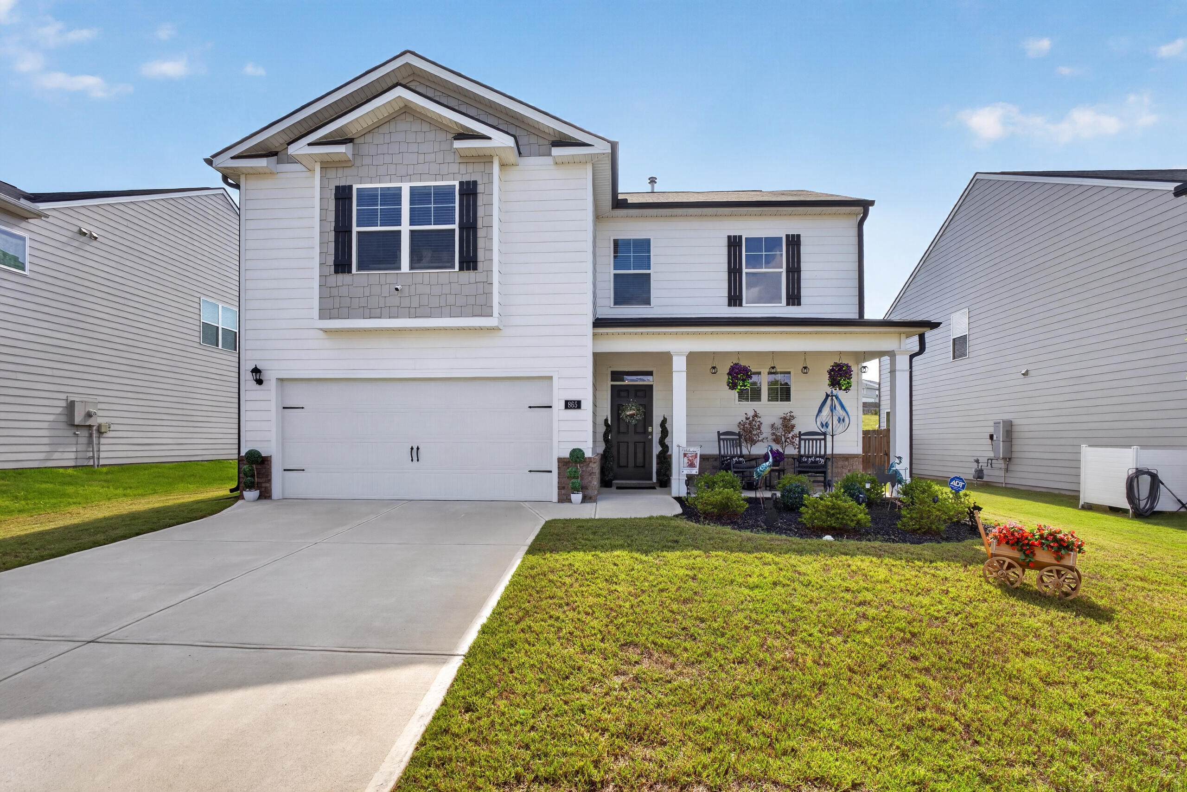
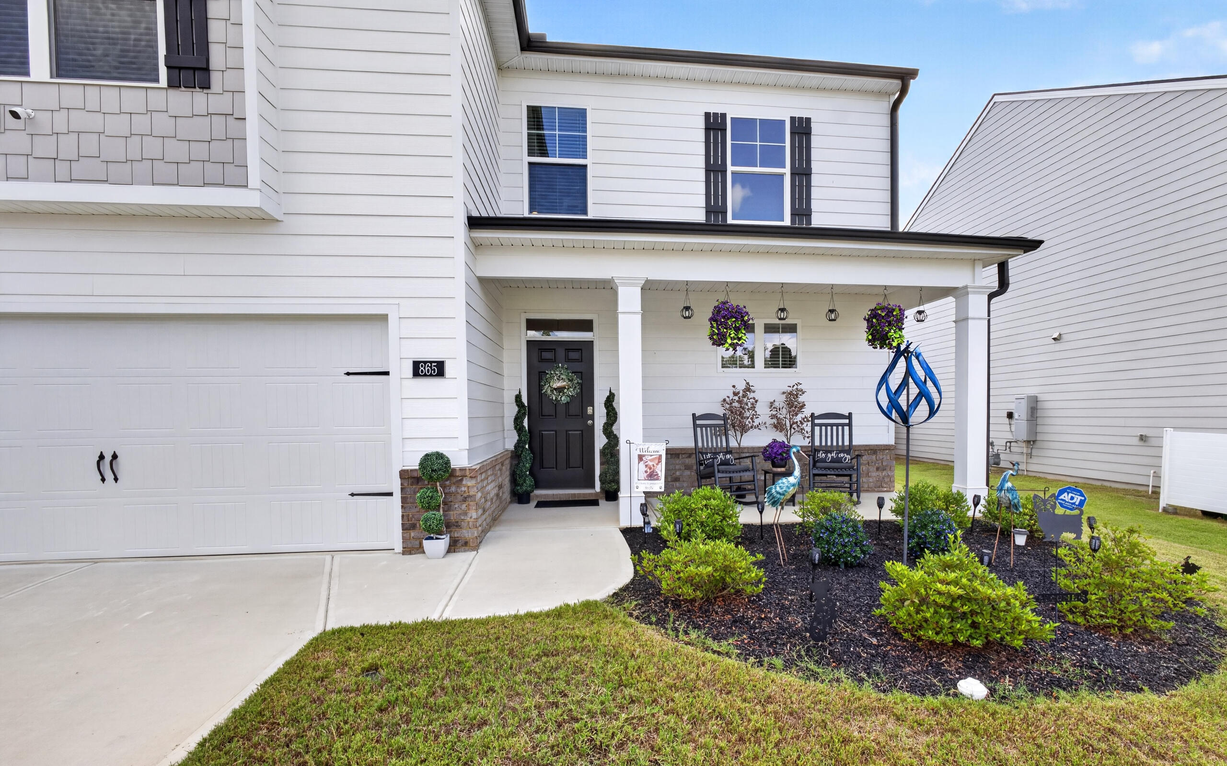
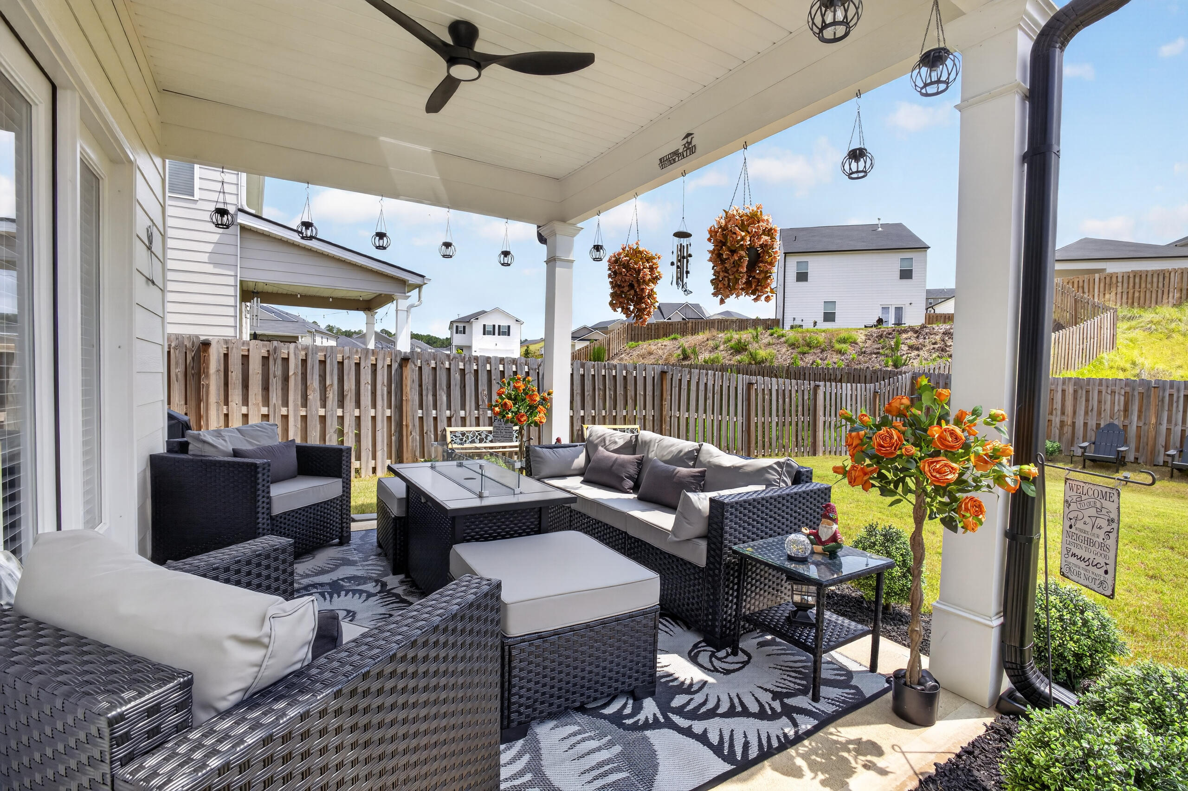
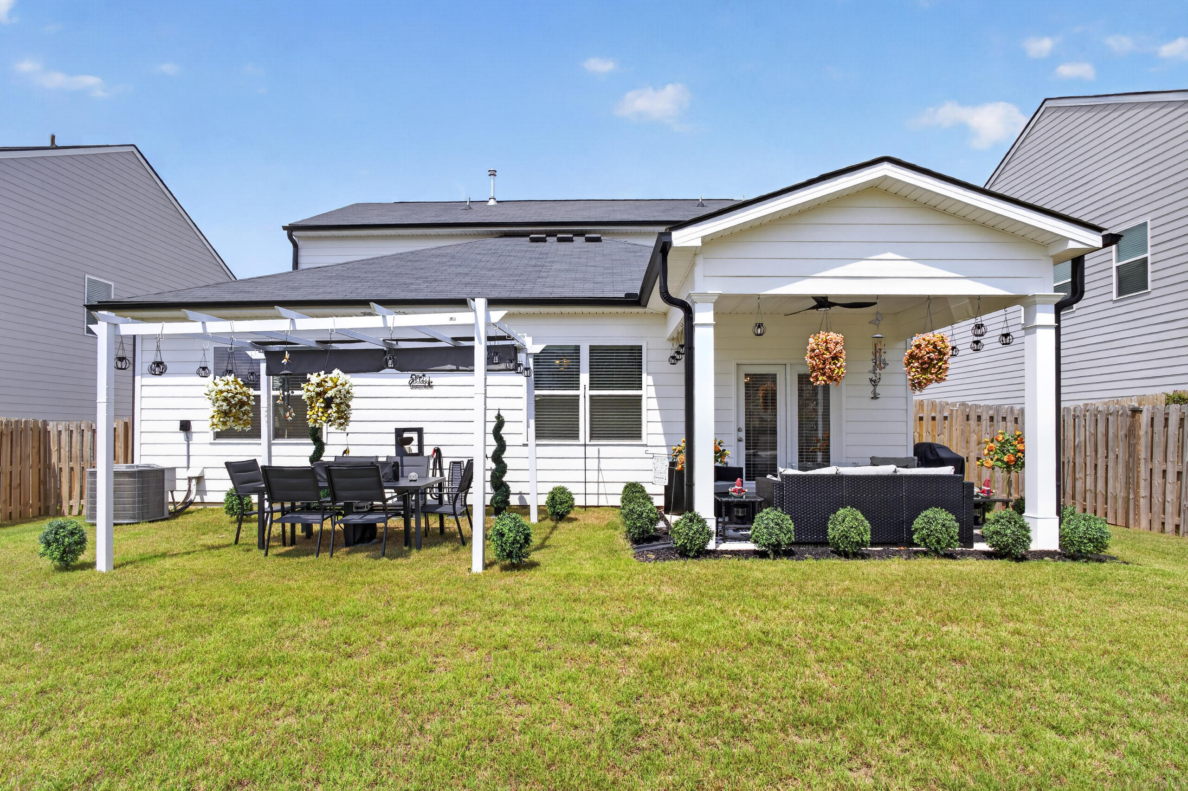
Enter an interest rate to see your estimated monthly payment.EXCEPTIONAL VALUE -- PRICED TO SELL + UP TO $6,000 IN CLOSING COST ASSISTANCE! Built in 2023 and still showing like new, this home offers an incredible opportunity to get more for your money without the wait of building. Seller is motivated and will contribute up to $6,000 toward buyer closing costs with acceptable offer terms. From the moment you step inside, you'll appreciate the like-new condition, thoughtful updates, and move-in ready convenience this beautifully maintained 4-bedroom, 2.5-bath Belfort floor plan has to offer. Designed with both everyday living and entertaining in mind, the spacious island kitchen overlooks the living room, creating a seamless flow that keeps everyone connected whether you're preparing dinner, hosting friends, or simply spending time with family. The adjoining dining area is filled with natural light and offers direct access to the covered back porch, creating an ideal extension of the home's living and entertaining space. The private main-level primary suite offers the convenience of first-floor living, while upstairs you'll find three additional bedrooms, a versatile loft, a full bath, and plenty of storage--providing the perfect balance of shared gathering spaces and private retreats. The current owners have elevated the home with updated lighting throughout, stylish kitchen cabinet hardware, and a modern kitchen faucet, adding a fresh, designer-inspired touch. The kitchen is fully equipped with approximately two-year-old stainless steel appliances, including a Samsung Bespoke French door refrigerator, Whirlpool gas range, dishwasher, and a built-in microwave--all of which remain with the home. The approximately two-year-old washer and dryer are also included, making this home truly move-in ready from day one. Step outside to enjoy your own backyard retreat featuring both a covered back porch and a freestanding pergola with a canopy, creating multiple spaces for relaxing, entertaining, or enjoying your morning coffee. Located in The Abbey at Trolley Run Station, residents have exclusive access to a private pool and cabana, while being just approximately five minutes from Downtown Aiken, two minutes from Aiken Regional Medical Center, and two minutes from USC Aiken. With convenient access to I-20, Hitchcock Woods, the YMCA, shopping, dining, and everyday essentials, this home offers the perfect blend of peaceful neighborhood living and everyday convenience. USDA ELIGIBLE! Offering a thoughtful layout, exceptional care, and an unbeatable location, this move-in ready, home is ready to welcome its next owners.
| 2 days ago | Price changed to $309,900 | |
| 2 days ago | Listing updated with changes from the MLS® | |
| 3 months ago | Listing first seen on site |

Listing information is provided by Participants of the Aiken Association of Realtors MLS. IDX information is provided exclusively for personal, non-commercial use, and may not be used for any purpose other than to identify prospective properties consumers may be interested in purchasing. Information is deemed reliable but not guaranteed. Copyright 2026, Aiken Association of Realtors MLS.
Last checked: 2026-09-26 11:20 PM UTC