Save
Ask
Tour
Hide
Share
$420,375
21 Days On Site

14414 Yellow Jacket Boulevard
North Augusta, SC 29841

For Sale|Single Family Residence|Active
4
Beds
3
Total Baths
3
Full Baths
2,653
SqFt
$158
/SqFt
2026
Built
Subdivision:
Other
County:
Aiken
Listing courtesy of Richard Shaine Cobb of SM South Carolina Brokerage
14414 Yellow Jacket Boulevard14414 Yellow Jacket Boulevard14414 Yellow Jacket Boulevard14414 Yellow Jacket Boulevard
Save
Ask
Tour
Hide
Share

Mortgage Calculator

Monthly Payment (Est.)

Enter an interest rate to see your estimated monthly payment.
Calculator powered by Showcase IDX, a Constellation1 Company. Copyright ©2026 Information is deemed reliable but not guaranteed.

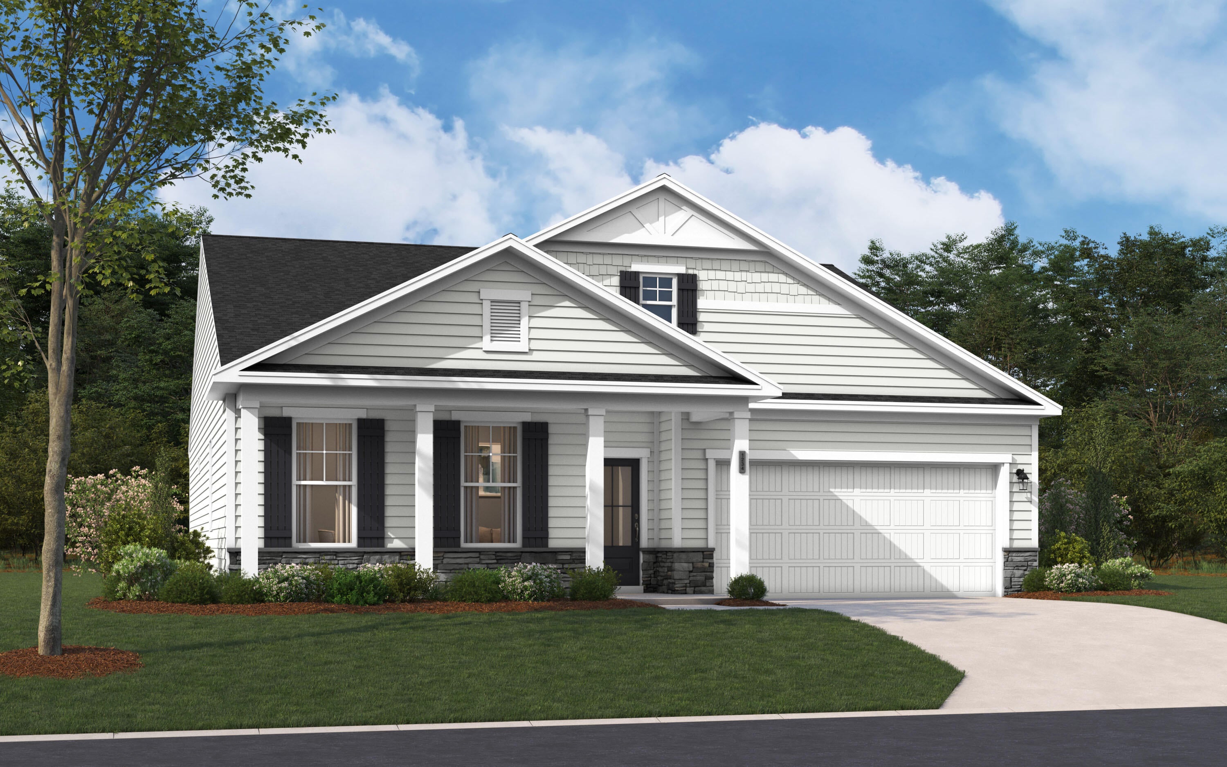
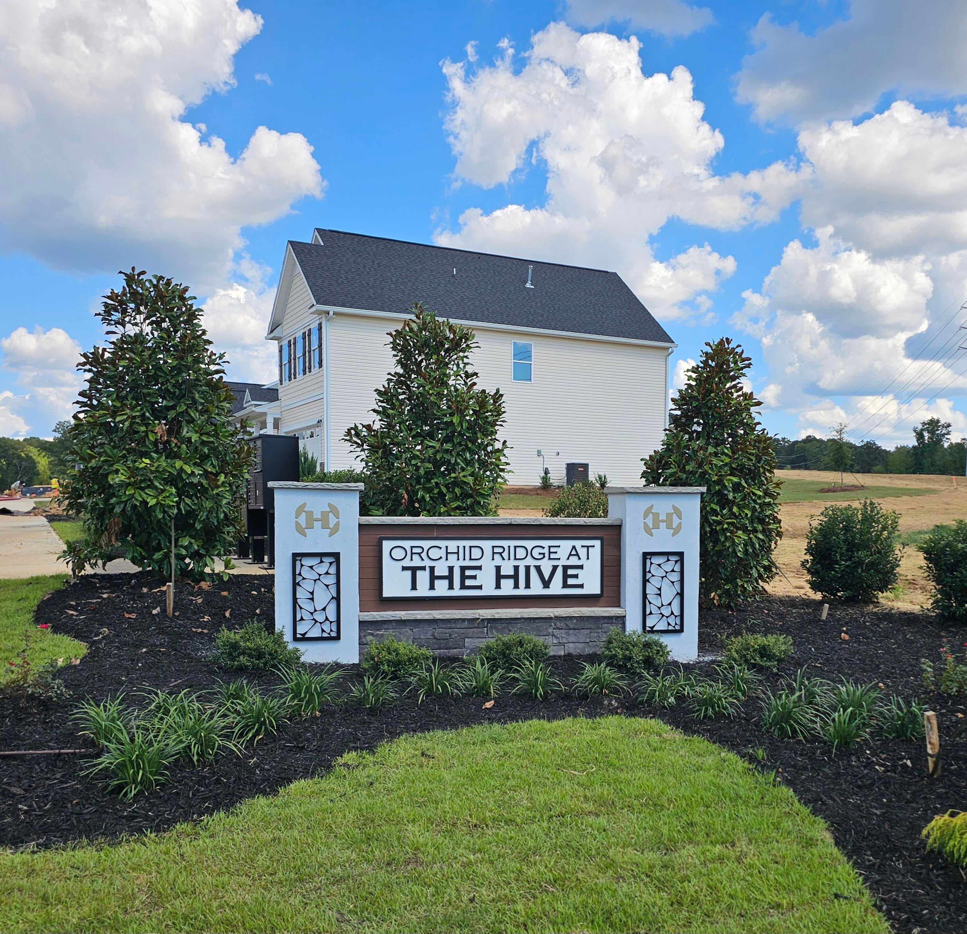
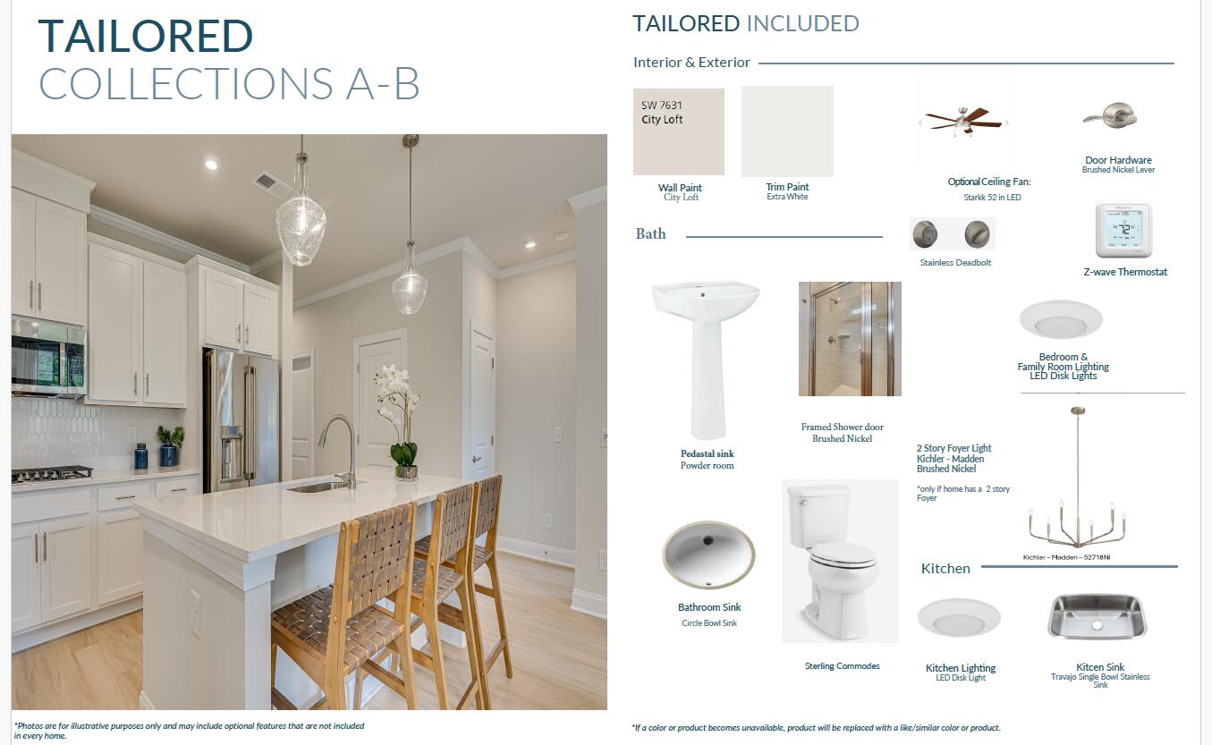
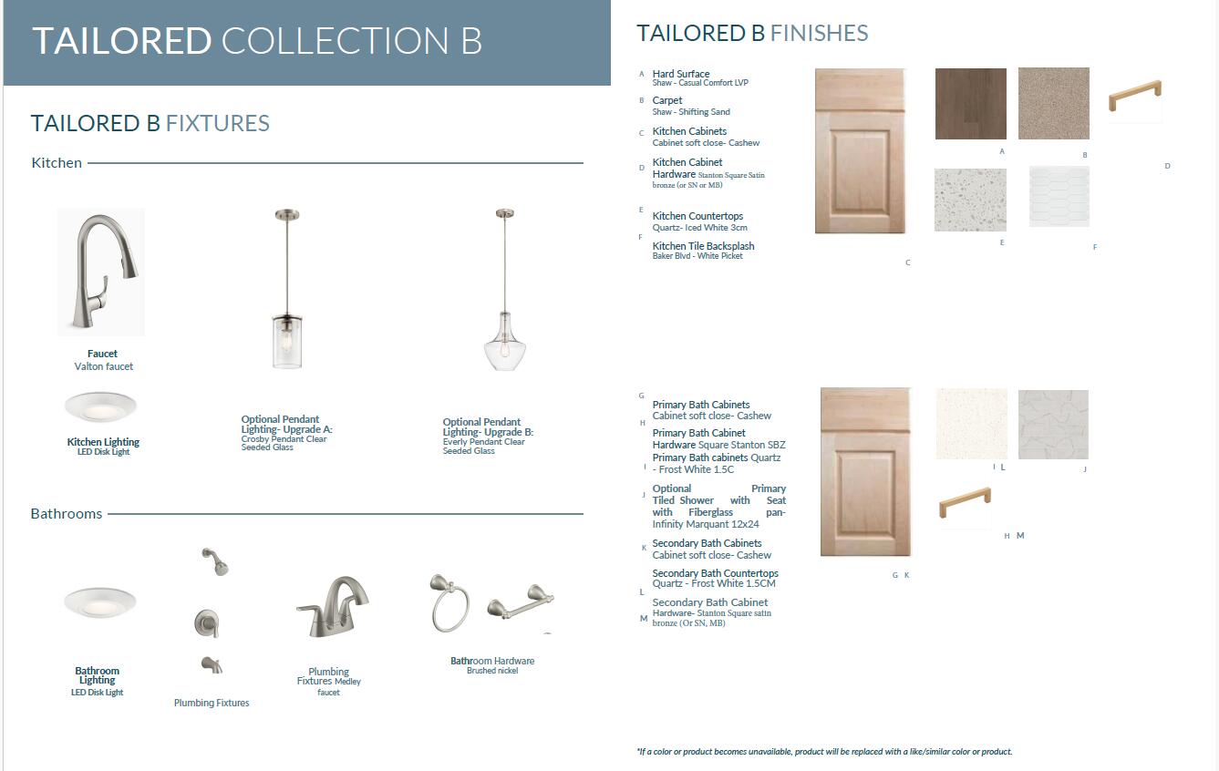
SPECIAL FINANCING rates as low as 5.875%, for life of loan, PLUS up to $10,000 towards closing costs with use of preferred lender. See Sales Manager for details. $2000 Real Heroes discount available for qualified buyers (active and retired military, first responders, and teachers. Welcome to the Easton floorplan, a beautifully designed 4-bedroom, 3-bathroom home that seamlessly blends modern luxury with everyday functionality. Located in sought-after North Augusta, in the neighborhood of The Hive, this stunning residence features an open-concept layout that effortlessly connects the kitchen, dining, and family room, creating the perfect space for entertaining and everyday living. The chef-inspired kitchen is a dream, boasting 42'' upper cabinets, sleek quartz countertops, a spacious pantry, and top-of-the-line appliances. The main-level primary suite offers a private retreat with a walk-in closet and a spa-like ensuite featuring quartz countertops, dual vanities, and a luxurious shower. Additional bedrooms provide ample space for family or guests, while a versatile flex room and a tucked-away pocket office cater to work-from-home or hobby needs. Upstairs, a spacious loft adds even more possibilities, whether as a media room, playroom, or guest retreat. Thoughtful details such as low maintenance vinyl siding, a two-car garage, and built-in storage throughout elevate both comfort and efficiency. Step outside to enjoy the covered back patio and beautifully landscaped yard, complete with a sprinkler system for easy maintenance. Garage size matters, so all of ours are over 21' x 19', giving you ample room for parking and storage. Designed for modern living, the Easton is more than a home, it's a lifestyle. Energy efficient construction inspected and tested by The Home Energy Rating System (HERS) index. Photos used are for illustrative purposes only. Colors and finishes may vary.

Save
Ask
Tour
Hide
Share
Listing Snapshot
Price 
$420,375
Days On Site 
21 Days
Bedrooms 
4
Inside Area (SqFt) 
2,653 sqft
Total Baths 
3
Full Baths 
3
Partial Baths 
N/A
Lot Size 
0.22 Acres
Year Built 
2026
MLS® Number 
225391
Status 
Active
Property Tax 
N/A
HOA/Condo/Coop Fees 
$54.17 monthly
Sq Ft Source 
Builder
Friends & Family
Recent Activity
2 days agoPrice changed to $420,375
2 days agoListing updated with changes from the MLS®
a week agoStatus changed to Active
3 weeks agoListing first seen on site
General Features
Acres 
0.22
Attached Garage 
Yes
Foundation 
Slab
Garage 
Yes
Garage Spaces 
2
Home Warranty 
Yes
Levels 
Two
Parking 
Garage Door OpenerAttachedDrivewayGarage
Property Condition 
New Construction
Property Sub Type 
Single Family Residence
Security 
Smoke Detector(s)
Sewer 
Public Sewer
Special Circumstances 
Standard
SqFt Above 
2653
SqFt Total 
2653
Style 
Traditional
Utilities 
Underground UtilitiesSewer AvailableCable AvailableElectricity AvailableNatural Gas Available
Water Source 
Public
Interior Features
Appliances 
DishwasherDisposalGas Water HeaterTankless Water HeaterCooktopMicrowave
Basement 
None
Cooling 
Central Air
Fireplace 
Yes
Fireplace Features 
Family RoomElectric
Fireplaces 
1
Flooring 
Carpet
Heating 
Forced AirNatural Gas
Interior 
Walk-In Closet(s)Kitchen IslandEat-in KitchenPantry
Laundry Features 
Washer HookupElectric Dryer Hookup
Window Features 
Insulated Windows
Bedroom 2 
Dimensions - 10 x 13Level - Main
Bedroom 3 
Dimensions - 10 x 11Level - Main
Bedroom 4 
Dimensions - 11 x 13Level - Upper
Dining Room 
Dimensions - 11 x 15Level - Main
Family Room 
Dimensions - 13 x 15Level - Main
Kitchen 
Dimensions - 13 x 13Level - Main
Other Room 1 
Dimensions - 13 x 24Level - Upper
Primary Bedroom 
Dimensions - 15 x 16Level - Main
Save
Ask
Tour
Hide
Share
Exterior Features
Construction Details 
StoneVinyl Siding
Lot Features 
Sprinklers In FrontCorner LotSprinklers In RearLandscaped
Patio And Porch 
PorchPatio
Pool Features 
None
Roof 
ShingleComposition
Windows/Doors 
Insulated Windows
Community Features
Association Fee 
$650.0
Association Fee Frequency 
Annually
Community Features 
Other
Horse Property 
None
Financing Terms Available 
Trust Deed
Roads 
Asphalt
Listing courtesy of Richard Shaine Cobb of SM South Carolina Brokerage


Listing information is provided by Participants of the Aiken Association of Realtors MLS. IDX information is provided exclusively for personal, non-commercial use, and may not be used for any purpose other than to identify prospective properties consumers may be interested in purchasing. Information is deemed reliable but not guaranteed. Copyright 2026, Aiken Association of Realtors MLS.
Last checked: 2026-09-26 11:20 PM UTC

Neighborhood & Commute
Source: Walkscore
Disclosure: Community information and market data powered by Constellation Data Labs. Information is deemed reliable but not guaranteed.
Save
Ask
Tour
Hide
Share