Save
Ask
Tour
Hide
Share
$650,000
33 Days On Site

100 Basswood Drive
Aiken, SC 29803

For Sale|Single Family Residence|Active
4
Beds
4
Total Baths
3
Full Baths
1
Partial Bath
3,412
SqFt
$191
/SqFt
1990
Built
Subdivision:
Woodside Plantation
County:
Aiken
Listing courtesy of Aiken Home Source Team of Keller Williams Realty Aiken Partners
100 Basswood Drive100 Basswood Drive100 Basswood Drive100 Basswood Drive
Save
Ask
Tour
Hide
Share

Mortgage Calculator

Monthly Payment (Est.)

Enter an interest rate to see your estimated monthly payment.
Calculator powered by Showcase IDX, a Constellation1 Company. Copyright ©2026 Information is deemed reliable but not guaranteed.

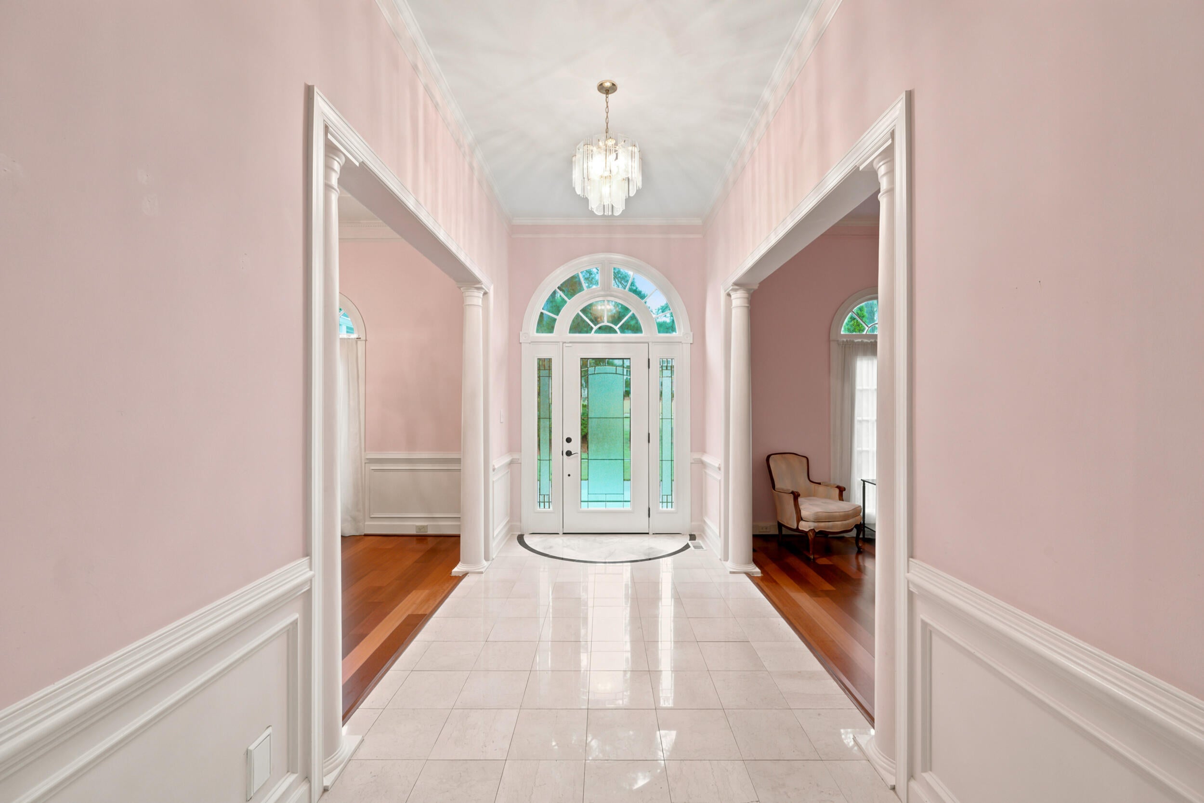
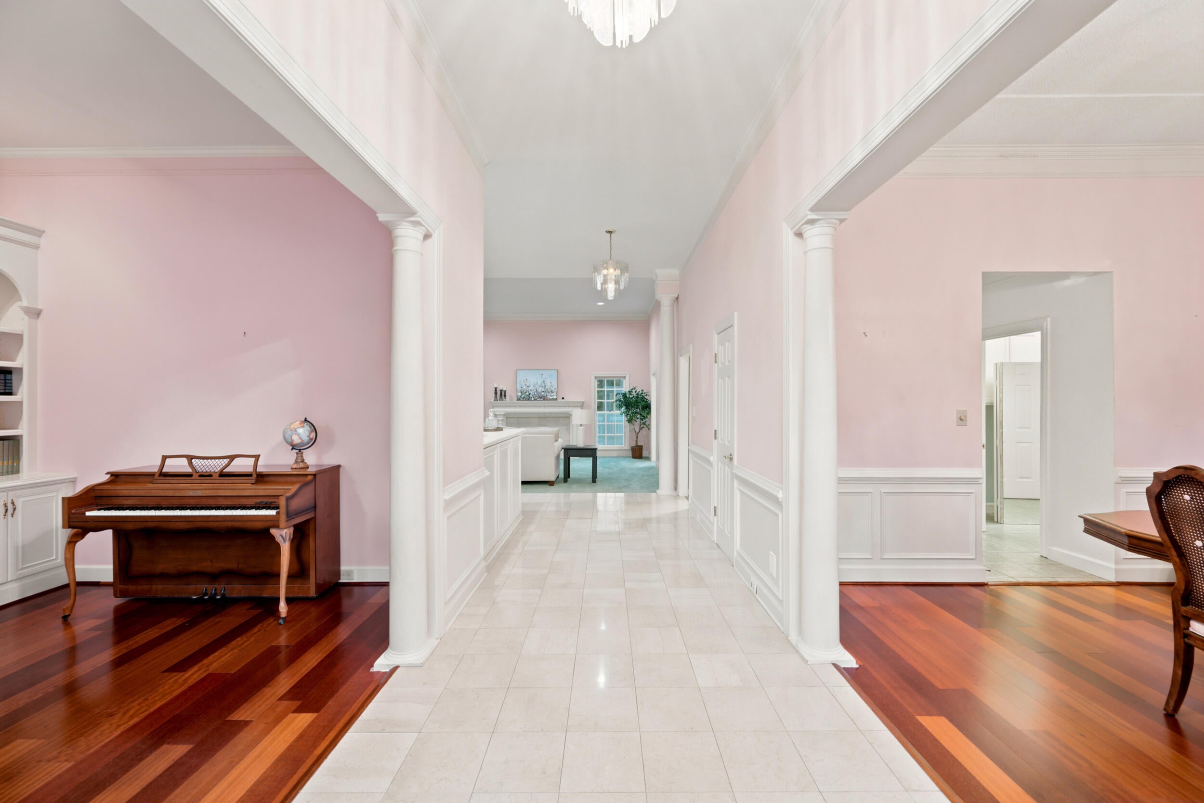
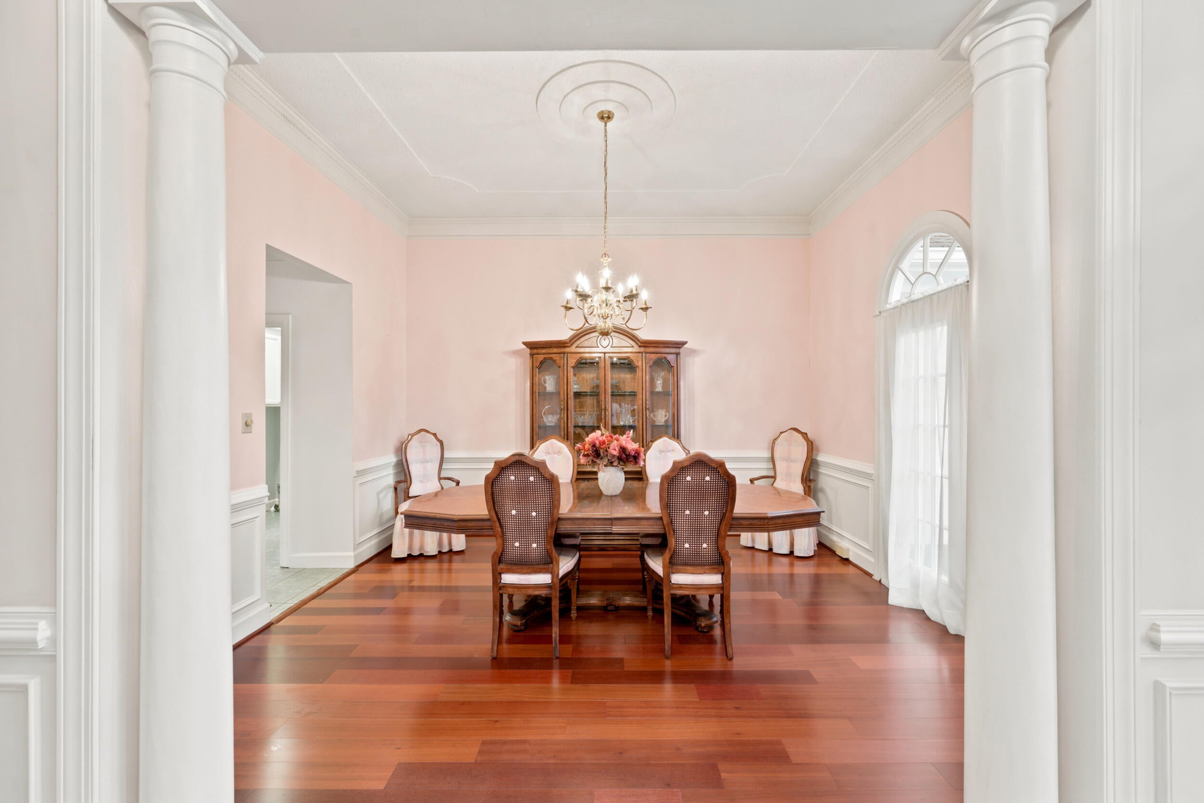
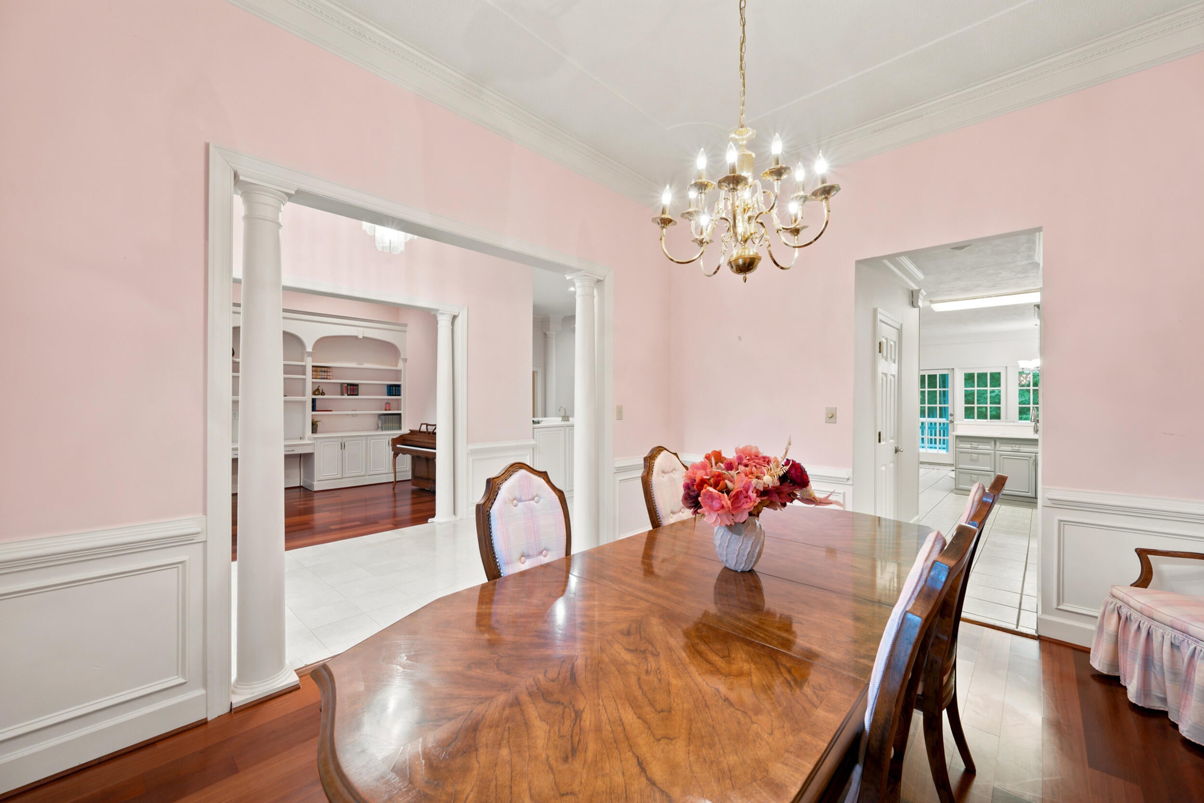
Experience gracious living in this beautifully appointed 4 bdrm, 3.5 bath home offering more than 3,400 square feet of thoughtfully designed living space on one level. Ideally situated on a meticulously landscaped corner lot within the Woodside gated community, this home combines timeless elegance with generously proportioned living areas. From the moment you enter, soaring ceilings and spacious interiors create a sense of openness and sophistication. A dedicated parlor and dining room provide an elegant setting for entertaining, while the relaxed living room with wet bar offers a comfortable place to gather. The expansive floor plan provides an effortless flow for both everyday living and elegant entertaining The split bedroom floor plan offers 3 bedrooms and two full baths on one side of the home with the primary bedroom secluded on the opposite side of the home. The generously sized bedroom has space for a sitting area or exercise equipment. The recently updated primary bath offers a serene, spa-inspired retreat with a shower and tub. The spacious screened porch and large deck offer enjoyable outdoor living options while overlooking the beautifully manicured backyard. The established garden spaces add to the home's timeless appeal and provide a peaceful extension of the living space. This exceptional property has been meticulously maintained, with careful attention given to both the home and its grounds. The oversized side entry garage (3-car spaces!) has been freshly painted with new bright LED lights installed. There is ample storage with built in cabinets plus a large space on one side that would be ideal for shelving or a workbench. Offering the privacy of gated-community living along with exceptional square footage and beautiful surroundings, this distinguished residence presents a rare opportunity for the discerning buyer seeking comfort, quality, and understated elegance. Agents - please see private remarks

Save
Ask
Tour
Hide
Share
Listing Snapshot
Price 
$650,000
Days On Site 
33 Days
Bedrooms 
4
Inside Area (SqFt) 
3,412 sqft
Total Baths 
4
Full Baths 
3
Partial Baths 
1
Lot Size 
1.1 Acres
Year Built 
1990
MLS Number 
225666
Status 
Active
Property Tax 
N/A
HOA/Condo/Coop Fees 
$121.83 monthly
Sq Ft Source 
Public Records
Friends & Family
Recent Activity
a month agoListing first seen on site
a month agoListing updated with changes from the MLS
General Features
Acres 
1.1
Attached Garage 
Yes
Foundation 
Concrete PerimeterPillar/Post/Pier
Garage 
Yes
Garage Spaces 
3
Levels 
One
Parking 
Garage Door OpenerAttachedSee RemarksPavedDrivewayGarage
Property Sub Type 
Single Family Residence
Security 
Security SystemSmoke Detector(s)
Sewer 
Public Sewer
Special Circumstances 
Standard
SqFt Above 
3412
SqFt Total 
3412
Style 
See Remarks
Utilities 
Water AvailableSewer AvailableCable AvailableElectricity AvailableNatural Gas Available
Water Source 
Public
Interior Features
Appliances 
DishwasherRangeGas Water HeaterTankless Water HeaterCooktopRefrigerator
Basement 
Crawl Space
Cooling 
Central AirElectric
Fireplace 
Yes
Fireplace Features 
Living Room
Fireplaces 
1
Flooring 
CarpetHardwoodTile
Heating 
Forced AirFireplace(s)
Interior 
Walk-In Closet(s)Central VacuumWet BarCathedral Ceiling(s)Breakfast BarEat-in KitchenSee Remarks
Laundry Features 
Washer HookupElectric Dryer Hookup
Window Features 
Insulated Windows
Bedroom 2 
Level - Main
Bedroom 3 
Level - Main
Bedroom 4 
Level - Main
Dining Room 
Level - Main
Family Room 
Level - Main
Kitchen 
Level - Main
Laundry 
Level - Main
Living Room 
Level - Main
Other Room 1 
Level - MainDescription - Office/Formal Living Room
Other Room 2 
Level - MainDescription - Screened Porch
Primary Bedroom 
Level - Main
Save
Ask
Tour
Hide
Share
Exterior Features
Construction Details 
Stucco
Lot Features 
Sprinklers In FrontCorner LotSprinklers In RearSee Remarks
Patio And Porch 
ScreenedPorchPatioDeck
Pool Features 
AssociationCommunity
Roof 
See RemarksShingleAsphalt
Waterfront Features 
Lake
Windows/Doors 
Insulated Windows
Community Features
Accessibility Features 
Accessible EntranceAccessible Central Living Area
Association Amenities 
Pool
Association Fee 
$1462.0
Association Fee Frequency 
Annually
Community Features 
PoolGatedTennis Court(s)LakeGolf
MLS Area 
SW
Horse Property 
None
Financing Terms Available 
Contract
Roads 
AsphaltPaved
Listing courtesy of Aiken Home Source Team of Keller Williams Realty Aiken Partners


Listing information is provided by Participants of the Aiken Association of Realtors MLS. IDX information is provided exclusively for personal, non-commercial use, and may not be used for any purpose other than to identify prospective properties consumers may be interested in purchasing. Information is deemed reliable but not guaranteed. Copyright 2026, Aiken Association of Realtors MLS.
Last checked: 2026-10-23 02:57 PM UTC

Neighborhood & Commute
Source: Walkscore
Disclosure: Community information and market data powered by Constellation Data Labs. Information is deemed reliable but not guaranteed.
Save
Ask
Tour
Hide
Share