Save
Ask
Tour
Hide
Share
$327,900
33 Days On Site

6113 Whitewater Drive
North Augusta, SC 29841

For Sale|Single Family Residence|Active
5
Beds
4
Total Baths
3
Full Baths
1
Partial Bath
2,821
SqFt
$116
/SqFt
2022
Built
Subdivision:
Rushing Waters
County:
Aiken
Listing courtesy of Justin Bolin of Meybohm Real Estate - Augusta
6113 Whitewater Drive6113 Whitewater Drive6113 Whitewater Drive6113 Whitewater Drive
Save
Ask
Tour
Hide
Share

Mortgage Calculator

Monthly Payment (Est.)

Enter an interest rate to see your estimated monthly payment.
Calculator powered by Showcase IDX, a Constellation1 Company. Copyright ©2026 Information is deemed reliable but not guaranteed.

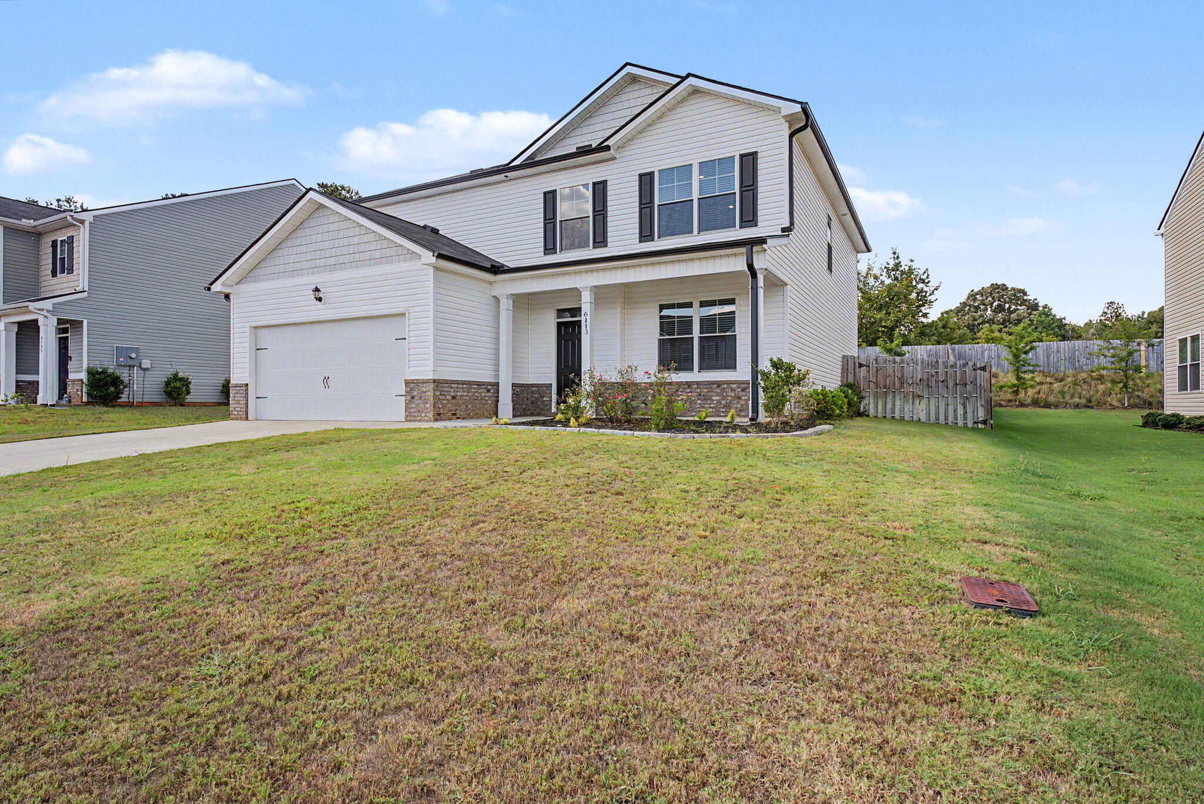
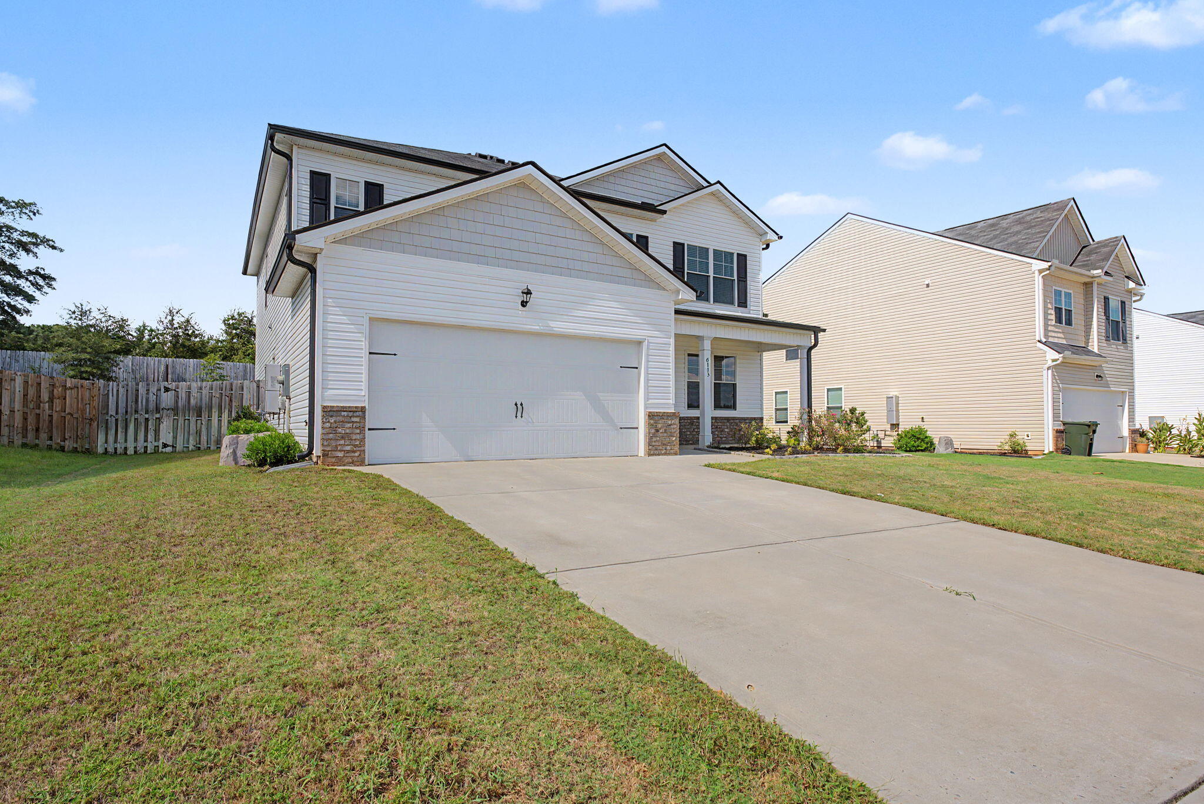
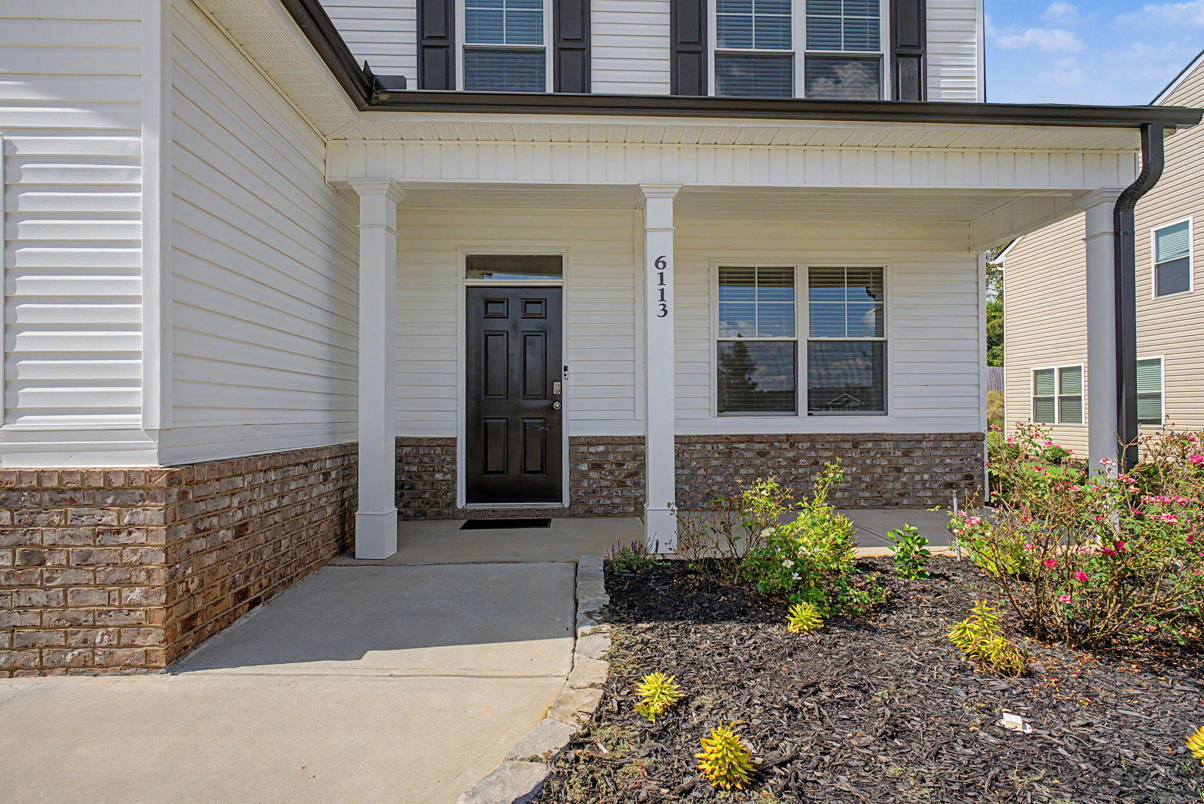
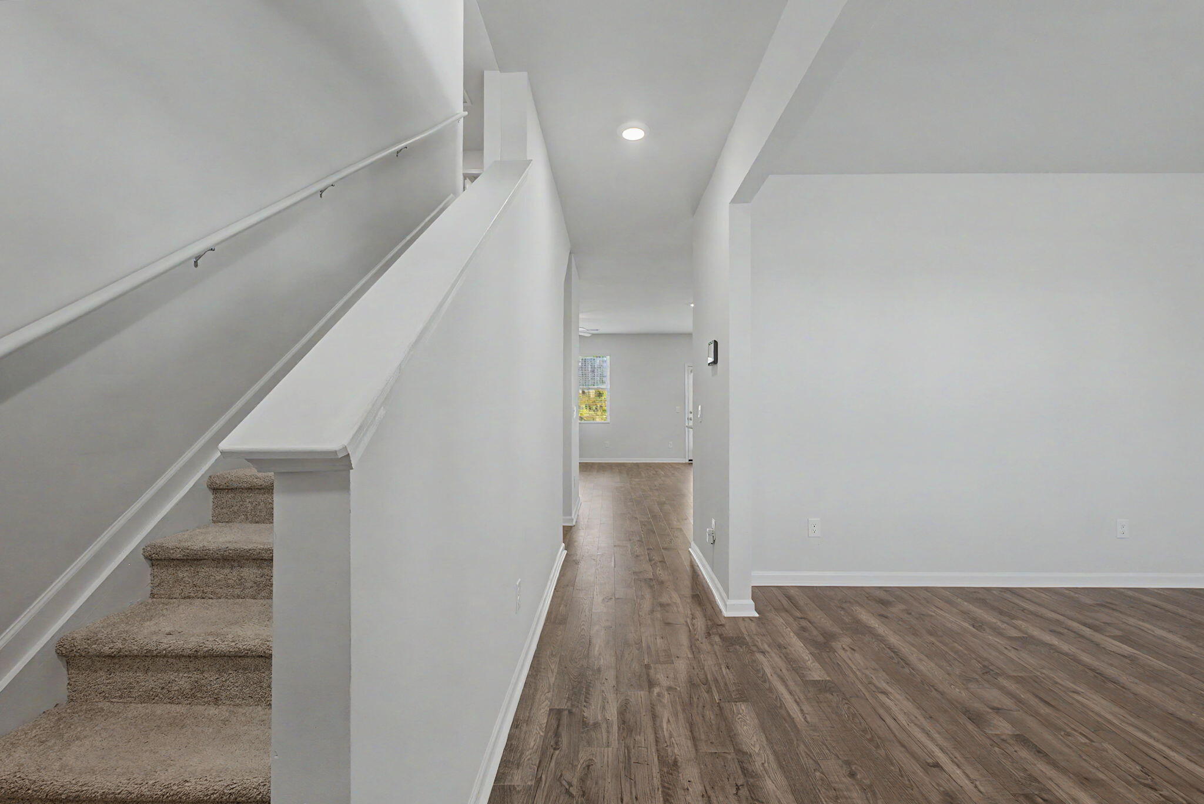
#MustSee A traditional two story home offering a functional floor plan, spacious living areas, and desirable outdoor space in North Augusta. The exterior features a classic brick water table accented by vinyl siding, creating timeless curb appeal. Inside, LVP flooring extends throughout the main living areas. A flexible front room can be used as an office or formal dining room, providing versatility to fit your lifestyle. The kitchen is designed for both everyday living and entertaining, featuring an impressive 8-foot island with bar-top seating for four, a pantry, stainless steel appliances, and an adjoining breakfast area. The great room provides a comfortable gathering space centered around a gas-log fireplace. A convenient half bath is located downstairs and features a pedestal sink and framed mirror. Upstairs, the spacious primary suite features carpet flooring and a private bathroom with dual vanity sinks, a garden soaking tub, separate stand-up shower, and walk-in closet. All additional bedrooms also feature carpet flooring. A loft area provides additional flexible living space, while the upstairs hall bathroom includes a shower/tub combination and single vanity. The laundry room is conveniently located upstairs near the bedrooms. Step outside to enjoy the privacy-fenced rear yard and 10x12 back patio, offering a comfortable setting for outdoor relaxation or entertaining. Additional features include a gas tankless water heater and slab foundation. With its versatile spaces, well appointed kitchen, spacious primary suite, upstairs loft, and private backyard, this home offers a practical two-story layout with features suited for everyday living.

Save
Ask
Tour
Hide
Share
Listing Snapshot
Price 
$327,900
Days On Site 
33 Days
Bedrooms 
5
Inside Area (SqFt) 
2,821 sqft
Total Baths 
4
Full Baths 
3
Partial Baths 
1
Lot Size 
0.2 Acres
Year Built 
2022
MLS Number 
225668
Status 
Active
Property Tax 
N/A
HOA/Condo/Coop Fees 
$37.5 monthly
Sq Ft Source 
Public Records
Friends & Family
Recent Activity
a month agoListing first seen on site
a month agoListing updated with changes from the MLS
General Features
Acres 
0.2
Attached Garage 
Yes
Foundation 
Slab
Garage 
Yes
Garage Spaces 
2
Levels 
Two
Parking 
Garage Door OpenerAttachedDrivewayGarage
Property Sub Type 
Single Family Residence
Sewer 
Public Sewer
Special Circumstances 
Standard
SqFt Above 
2821
SqFt Total 
2821
Style 
Traditional
Utilities 
Electricity AvailableSee Remarks
Water Source 
Public
Interior Features
Appliances 
DishwasherRangeGas Water HeaterTankless Water HeaterMicrowave
Basement 
None
Cooling 
Ceiling Fan(s)Central AirElectric
Fireplace 
Yes
Fireplace Features 
Gas LogGreat Room
Fireplaces 
1
Flooring 
LaminateVinylCarpet
Heating 
Natural GasFireplace(s)
Interior 
Ceiling Fan(s)Kitchen IslandEat-in Kitchen
Bedroom 2 
Dimensions - 13 x 11Level - Upper
Bedroom 3 
Dimensions - 13 x 11Level - Upper
Bedroom 4 
Dimensions - 13 x 11Level - Upper
Bedroom 5 
Dimensions - 13 x 11Level - Upper
Dining Room 
Dimensions - 11 x 12Level - Main
Family Room 
Dimensions - 16 x 16Level - Main
Kitchen 
Dimensions - 15 x 14Level - Main
Laundry 
Dimensions - 6 x 7Level - Upper
Other Room 1 
Dimensions - 11 x 11Level - MainDescription - Breakfast Area
Other Room 2 
Dimensions - 20 x 15Level - UpperDescription - Loft
Primary Bedroom 
Dimensions - 16 x 13Level - Main
Save
Ask
Tour
Hide
Share
Exterior Features
Construction Details 
Brick VeneerVinyl Siding
Fencing 
Fenced
Lot Features 
Sprinklers In FrontSprinklers In Rear
Patio And Porch 
PorchPatio
Pool Features 
AssociationCommunity
Road Frontage 
Unimproved
Roof 
Shingle
Community Features
Association Amenities 
Pool
Association Fee 
$450.0
Association Fee Frequency 
Annually
Community Features 
Pool
Horse Property 
None
Financing Terms Available 
Contract
Roads 
ConcreteDirt
Schools
School District
Unknown
Elementary School
Mossy Creek
Middle School
Paul Knox
High School
N Augusta
Listing courtesy of Justin Bolin of Meybohm Real Estate - Augusta


Listing information is provided by Participants of the Aiken Association of Realtors MLS. IDX information is provided exclusively for personal, non-commercial use, and may not be used for any purpose other than to identify prospective properties consumers may be interested in purchasing. Information is deemed reliable but not guaranteed. Copyright 2026, Aiken Association of Realtors MLS.
Last checked: 2026-10-23 02:57 PM UTC

Neighborhood & Commute
Source: Walkscore
Disclosure: Community information and market data powered by Constellation Data Labs. Information is deemed reliable but not guaranteed.
Save
Ask
Tour
Hide
Share