Save
Ask
Tour
Hide
Share
$339,000
32 Days On Site

1036 Water Oak Drive SW
Aiken, SC 29803

Single Family Residence|Pending
3
Beds
3
Total Baths
2
Full Baths
1
Partial Bath
1,871
SqFt
$181
/SqFt
1989
Built
Subdivision:
Southwood
County:
Aiken
Listing courtesy of Wendy H Kizer of Meybohm Real Estate - North Au
1036 Water Oak Drive SW1036 Water Oak Drive SW1036 Water Oak Drive SW1036 Water Oak Drive SW
Save
Ask
Tour
Hide
Share

Mortgage Calculator

Monthly Payment (Est.)

Enter an interest rate to see your estimated monthly payment.
Calculator powered by Showcase IDX, a Constellation1 Company. Copyright ©2026 Information is deemed reliable but not guaranteed.

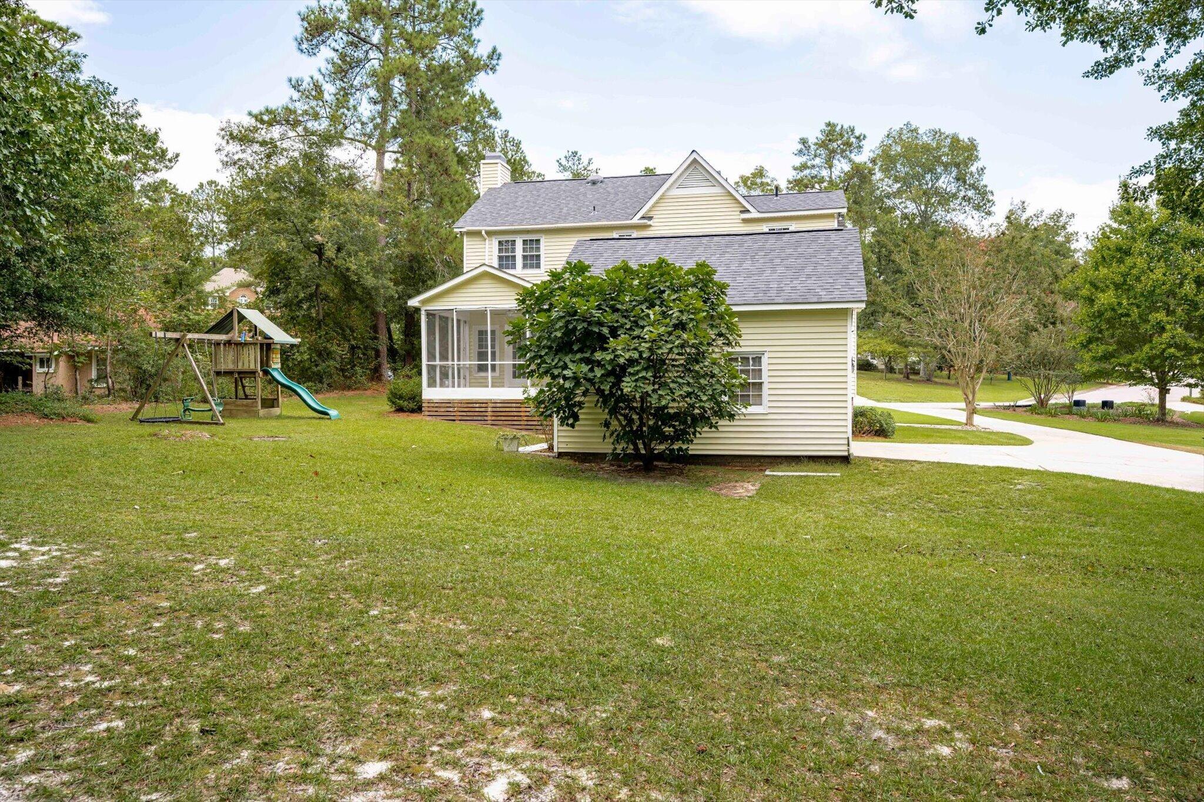
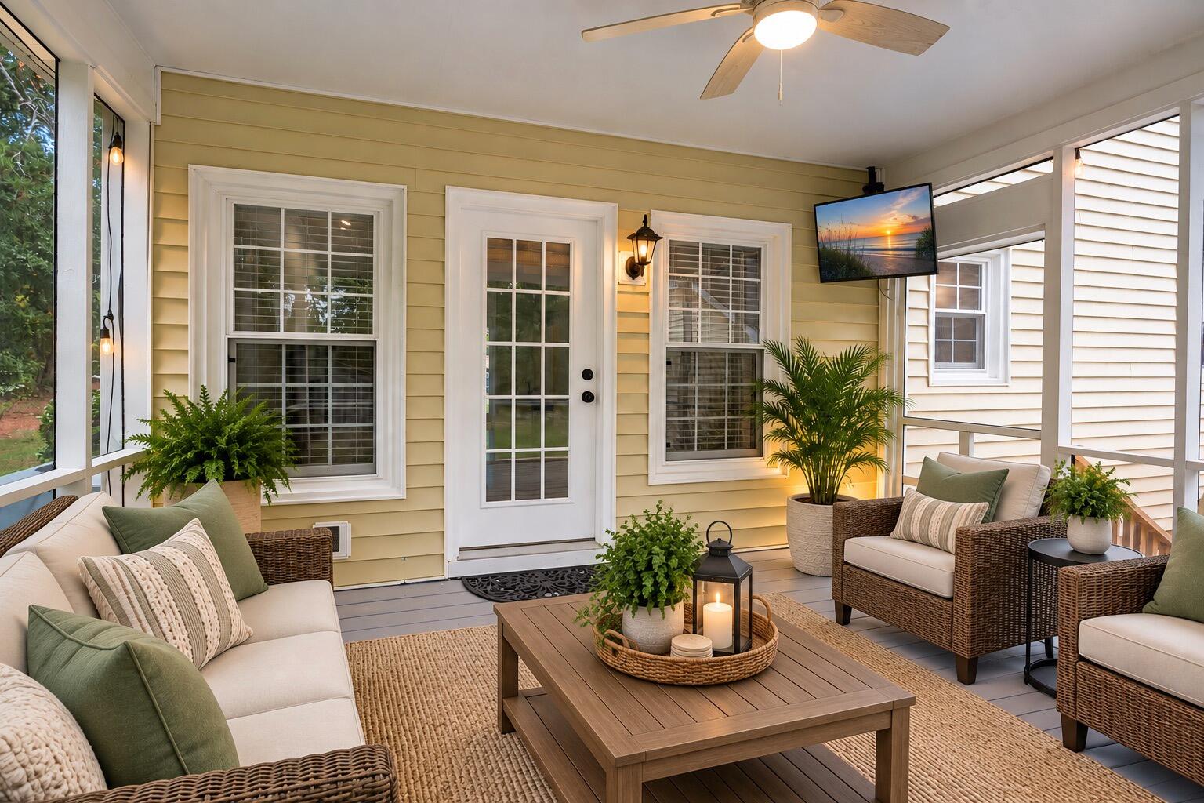
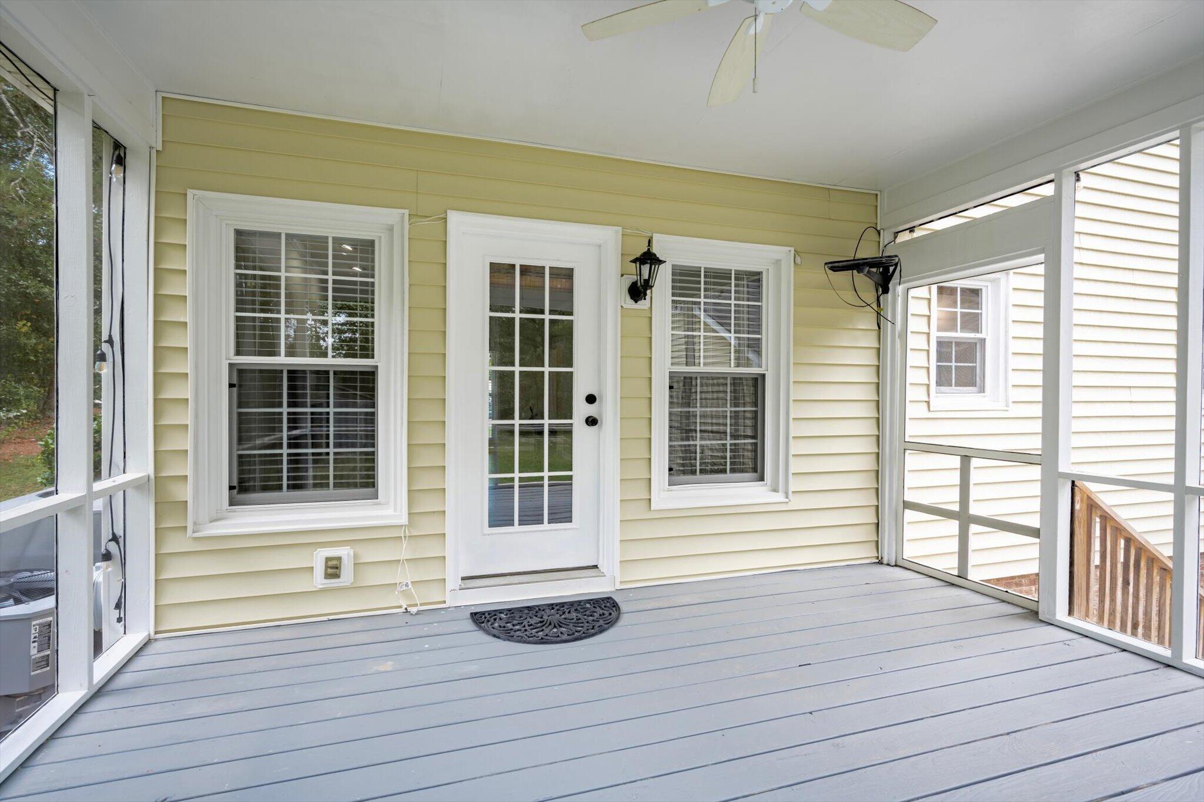
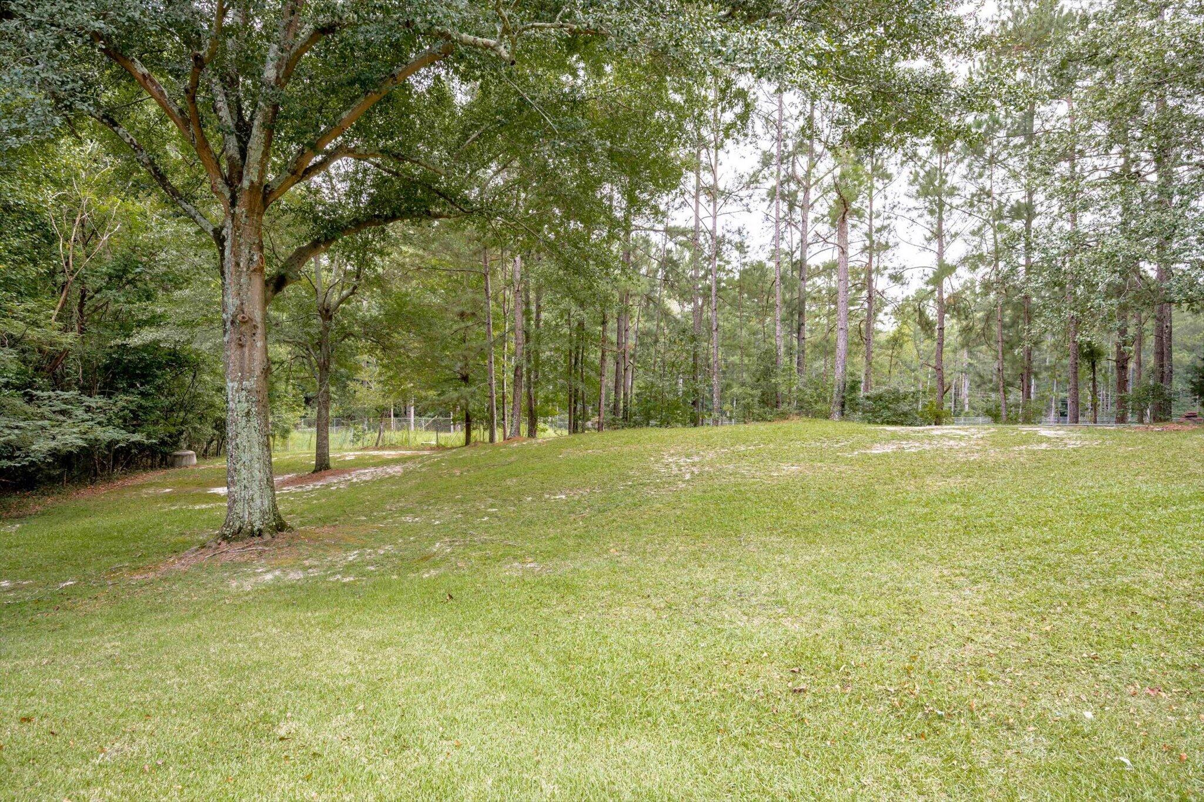
Welcome home to 1036 Water Oak Dr SW in beautiful Aiken, SC! This beautifully updated 3-bedroom, 2½-bathroom home is tucked away on a quiet cul-de-sac and has NO HOA! You will love this huge private 1/2 acre lot with no homes directly behind you, perfect for kids and entertaining! Enjoy relaxing on the rocking-chair front porch or unwinding with a cup of coffee on the screened-in back porch overlooking the backyard. A two-car garage provides plenty of room for parking and additional storage. Inside, you'll love the gorgeous bamboo flooring and inviting floor plan! The large family room features a cozy fireplace, and access to the screened in back porch. The updated eat-in kitchen features new countertops with a seamless matching backsplash, stainless steel farmhouse sink, updated fixtures, and newer stainless steel appliances. A separate formal dining room provides the perfect space for entertaining and special gatherings! Upstairs, you'll find all three bedrooms! The primary bedroom features bamboo floors, a walk-in closet, and a completely remodeled bathroom with a huge tile walk-in shower, and linen closet! Upstairs also features two additional guest bedrooms with new carpet, large closets, and a shared full bathroom with new countertops, sinks, and fixtures. Major 2026 updates include a NEW ROOF, fresh paint throughout the entire home, new carpet in the two guest bedrooms, light fixtures, ceiling fans, and a remodeled primary bathroom! Conveniently located to Downtown Aiken, Woodside Village, Centre South, shopping, golf, restaurants, grocery stores, and everyday conveniences! With its generous lot, peaceful cul-de-sac setting, extensive updates, and inviting indoor and outdoor living spaces, this home is TURN KEY and ready for its next owner. Schedule your showing today!

Save
Ask
Tour
Hide
Share
Listing Snapshot
Price 
$339,000
Days On Site 
32 Days
Bedrooms 
3
Inside Area (SqFt) 
1,871 sqft
Total Baths 
3
Full Baths 
2
Partial Baths 
1
Lot Size 
0.51 Acres
Year Built 
1989
MLS Number 
225676
Status 
Pending
Property Tax 
N/A
HOA/Condo/Coop Fees 
N/A
Sq Ft Source 
Public Records
Friends & Family
Recent Activity
23 hours agoListing updated with changes from the MLS
23 hours agoStatus changed to Pending
a month agoListing first seen on site
General Features
Acres 
0.51
Foundation 
Raised
Garage 
Yes
Garage Spaces 
2
Levels 
Two
Parking 
Garage Door OpenerDetachedDriveway
Property Sub Type 
Single Family Residence
Security 
Smoke Detector(s)
Sewer 
Public Sewer
Special Circumstances 
Standard
SqFt Above 
1871
SqFt Total 
1871
Style 
Traditional
Utilities 
Cable AvailableWater AvailableElectricity AvailableNatural Gas Available
Water Source 
Public
Interior Features
Appliances 
OvenElectric Water HeaterDishwasherRangeMicrowaveRefrigeratorSelf Cleaning Oven
Basement 
None
Cooling 
Ceiling Fan(s)Central AirAttic Fan
Fireplace 
Yes
Fireplace Features 
Wood BurningGas StarterRaised Hearth
Fireplaces 
1
Flooring 
Ceramic TileCarpetHardwoodSee Remarks
Heating 
Forced AirHeat Pump
Interior 
Ceiling Fan(s)See RemarksWalk-In Closet(s)Breakfast BarPantryEat-in Kitchen
Laundry Features 
Washer HookupElectric Dryer Hookup
Window Features 
Window Coverings
Bedroom 2 
Dimensions - 12 x 12Level - Upper
Bedroom 3 
Dimensions - 12 x 12Level - Upper
Dining Room 
Dimensions - 12 x 14Level - Lower
Family Room 
Dimensions - 12 x 24Level - Main
Kitchen 
Dimensions - 14 x 12Level - Lower
Laundry 
Dimensions - 8 x 9Level - Main
Primary Bedroom 
Dimensions - 12 x 20Level - Upper
Save
Ask
Tour
Hide
Share
Exterior Features
Construction Details 
Vinyl Siding
Lot Features 
WoodedSprinklers In FrontSprinklers In RearLevelSee RemarksLandscaped
Other Structures 
Outbuilding
Patio And Porch 
ScreenedPorchDeck
Pool Features 
None
Roof 
Composition
Windows/Doors 
Window Coverings
Community Features
Horse Property 
None
Financing Terms Available 
Contract
Roads 
Paved
Schools
School District
Unknown
Elementary School
Aiken
Middle School
Aiken
High School
Aiken
Listing courtesy of Wendy H Kizer of Meybohm Real Estate - North Au


Listing information is provided by Participants of the Aiken Association of Realtors MLS. IDX information is provided exclusively for personal, non-commercial use, and may not be used for any purpose other than to identify prospective properties consumers may be interested in purchasing. Information is deemed reliable but not guaranteed. Copyright 2026, Aiken Association of Realtors MLS.
Last checked: 2026-10-23 02:57 PM UTC

Neighborhood & Commute
Source: Walkscore
Disclosure: Community information and market data powered by Constellation Data Labs. Information is deemed reliable but not guaranteed.
Save
Ask
Tour
Hide
Share