
199 Red Cedar RoadAiken, SC 29803
Mortgage Calculator
Monthly Payment (Est.)
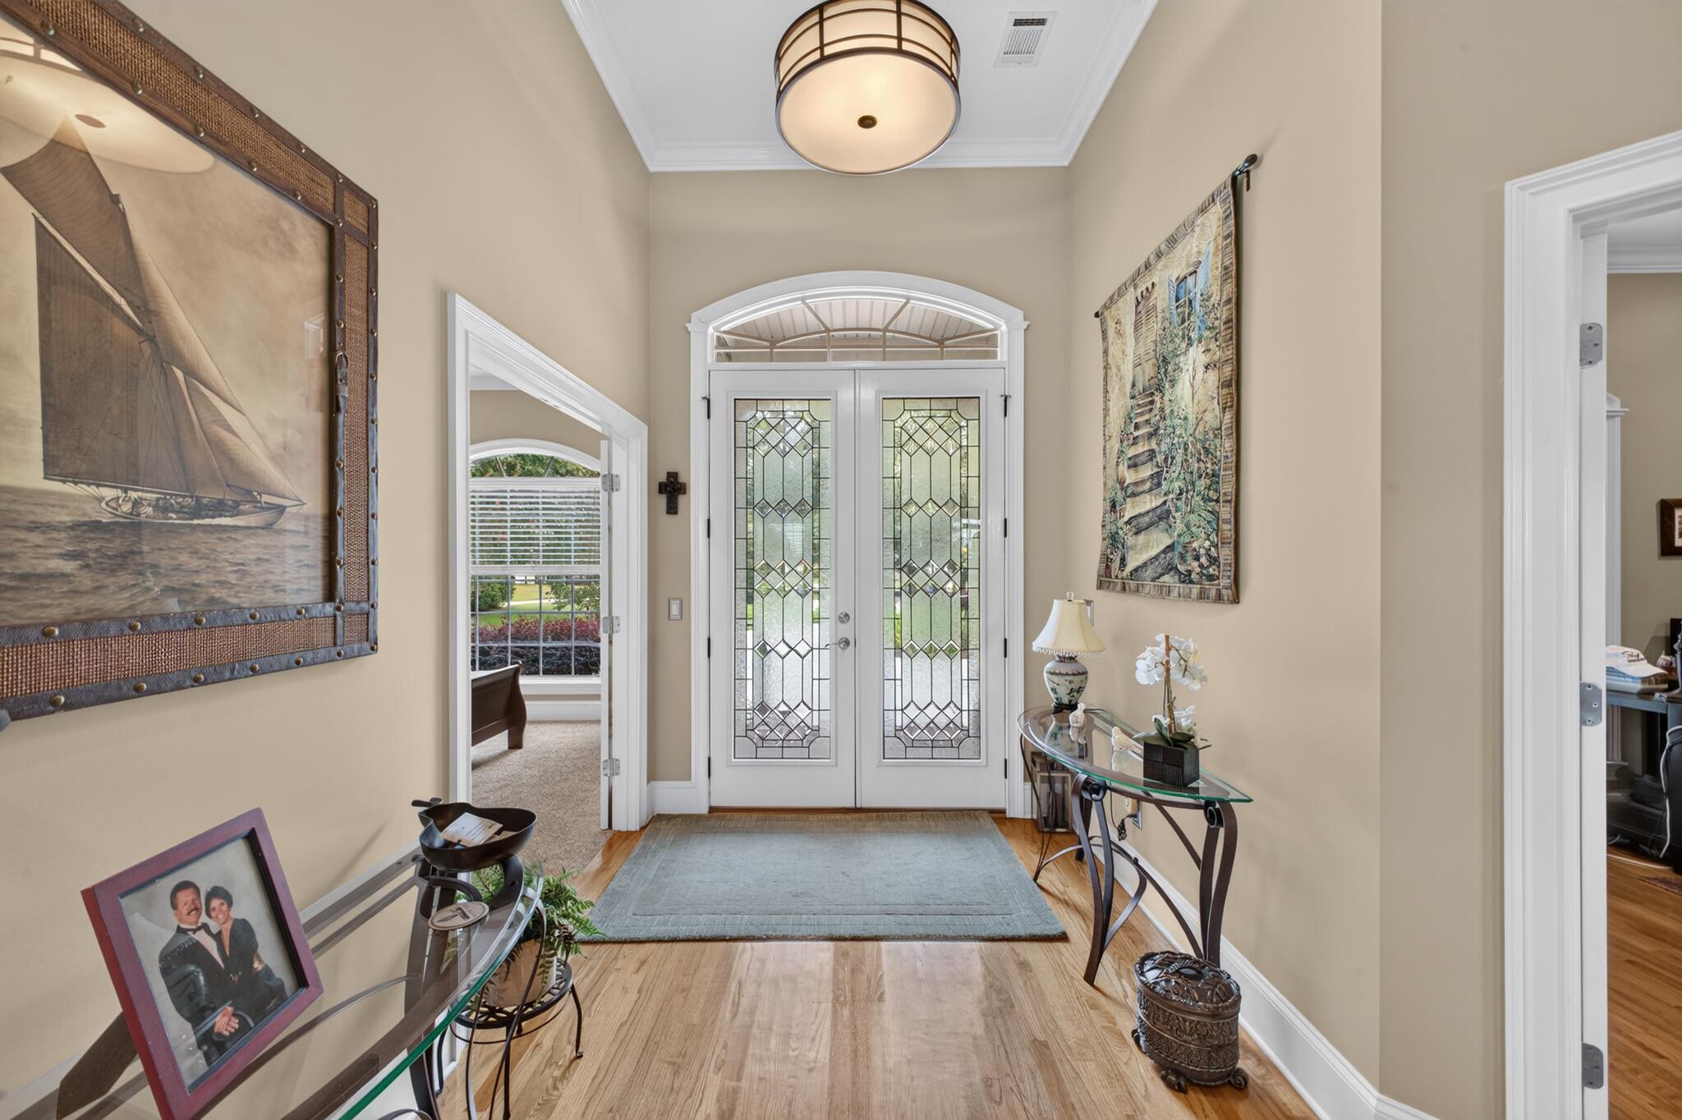
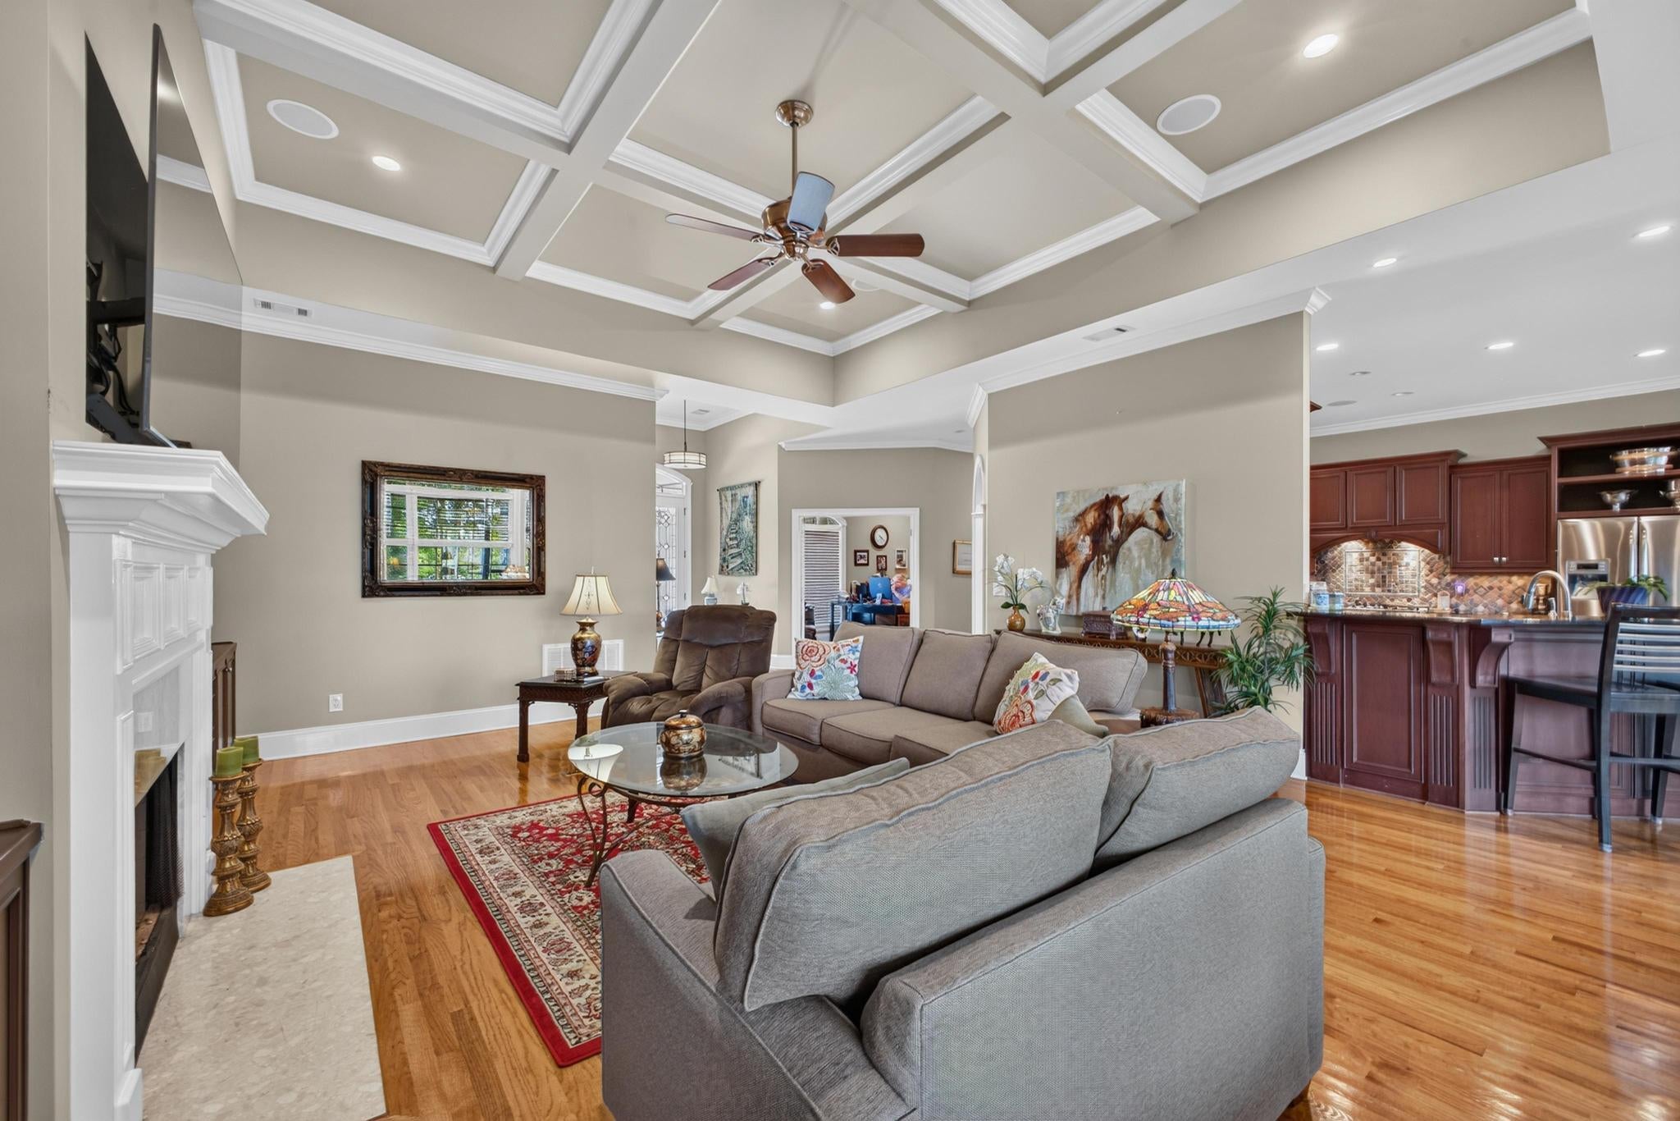
Enter an interest rate to see your estimated monthly payment.Step through the front door and leave the fast pace of the world behind. Tucked inside the prestigious gated community of The Reserve at Woodside in Aiken, South Carolina, this all-brick, one-level home offers over 3,000 square feet of refined comfort and effortless living. From the moment you arrive, timeless brick architecture and classic curb appeal welcome you home. Inside, a thoughtfully designed open layout unfolds with no stairs to climb, creating an inviting flow for both everyday living and entertaining. Expansive windows fill the home with natural light while showcasing tranquil, sweeping views of the championship golf course beyond the back patio. At the heart of the home, the chef's kitchen is designed to inspire, offering an ideal setting for preparing everything from casual breakfasts to elegant dinners with friends and family. Its open connection to the main living spaces keeps the kitchen beautifully connected to the heart of the home. The great room is a true showpiece, featuring a gas fireplace flanked by custom built-ins that provide both sophisticated style and functional storage. Above, distinctive Hitchcock ceilings add architectural character, warmth, and an elegant sense of scale. Expansive windows frame the peaceful fairway views, bringing the beauty of the outdoors into the heart of the home. The spacious primary suite is a private sanctuary, thoughtfully designed for comfort and serenity. Wake to peaceful golf course views before beginning the day in the spa-inspired primary bath. A beautifully appointed guest ensuite offers privacy and comfort for family and overnight guests, making the home equally welcoming for entertaining and everyday living. Outdoor living is equally inviting. A screened patio creates a comfortable, sheltered space for morning coffee, relaxed afternoons, or evening gatherings while taking in the tranquil golf course setting. Beyond the screened patio, an additional brick patio extends the entertaining space outdoors, offering the perfect setting for grilling, dining, or simply enjoying the beautiful Carolina evenings. Imagine mornings with coffee as the mist rises over the manicured fairway, afternoons spent relaxing on the screened patio, and evenings gathered with friends on the brick patio as the day winds down. And life at Woodside offers so much more than beautiful surroundings. It provides countless opportunities to connect, build friendships, and become part of the community. Whether your interests are social gatherings, neighborhood events, golf, tennis, pickleball, fitness, outdoor activities, or simply enjoying time with new friends, there are opportunities to make every season of life more rewarding. For those seeking meaningful connections through faith and fellowship, Aiken also offers a welcoming variety of churches, religious communities, and groups to become involved with. From sports and recreation to social clubs, community gatherings, and shared interests, finding your people can be just as enjoyable as finding your home. Living here is more than owning a house--it is embracing a lifestyle. Enjoy gated privacy along with access to golf, tennis, pickleball, walking trails, club dining, and a vibrant community atmosphere. Every detail comes together to create an exceptional example of main-level living in one of Aiken's most sought-after communities. This is effortless luxury, thoughtfully designed for the way you want to live--with beautiful spaces to retreat to, wonderful places to entertain, and a welcoming community to come home to. Schedule your private tour today and discover your place on the course.
| a month ago | Listing first seen on site | |
| a month ago | Listing updated with changes from the MLS |

Listing information is provided by Participants of the Aiken Association of Realtors MLS. IDX information is provided exclusively for personal, non-commercial use, and may not be used for any purpose other than to identify prospective properties consumers may be interested in purchasing. Information is deemed reliable but not guaranteed. Copyright 2026, Aiken Association of Realtors MLS.
Last checked: 2026-10-23 02:57 PM UTC
Did you know? You can invite friends and family to your search. They can join your search, rate and discuss listings with you.