Save
Ask
Tour
Hide
Share
$679,000
30 Days On Site

145 Longwood Green Court
Aiken, SC 29803

For Sale|Single Family Residence|Active Under Contract
4
Beds
4
Total Baths
3
Full Baths
1
Partial Bath
3,431
SqFt
$198
/SqFt
2004
Built
Subdivision:
Woodside Plantation
County:
Aiken
Listing courtesy of Gail Gingrey Team of Meybohm Real Estate - Aiken
145 Longwood Green Court145 Longwood Green Court145 Longwood Green Court145 Longwood Green Court
Save
Ask
Tour
Hide
Share

Mortgage Calculator

Monthly Payment (Est.)

Enter an interest rate to see your estimated monthly payment.
Calculator powered by Showcase IDX, a Constellation1 Company. Copyright ©2026 Information is deemed reliable but not guaranteed.

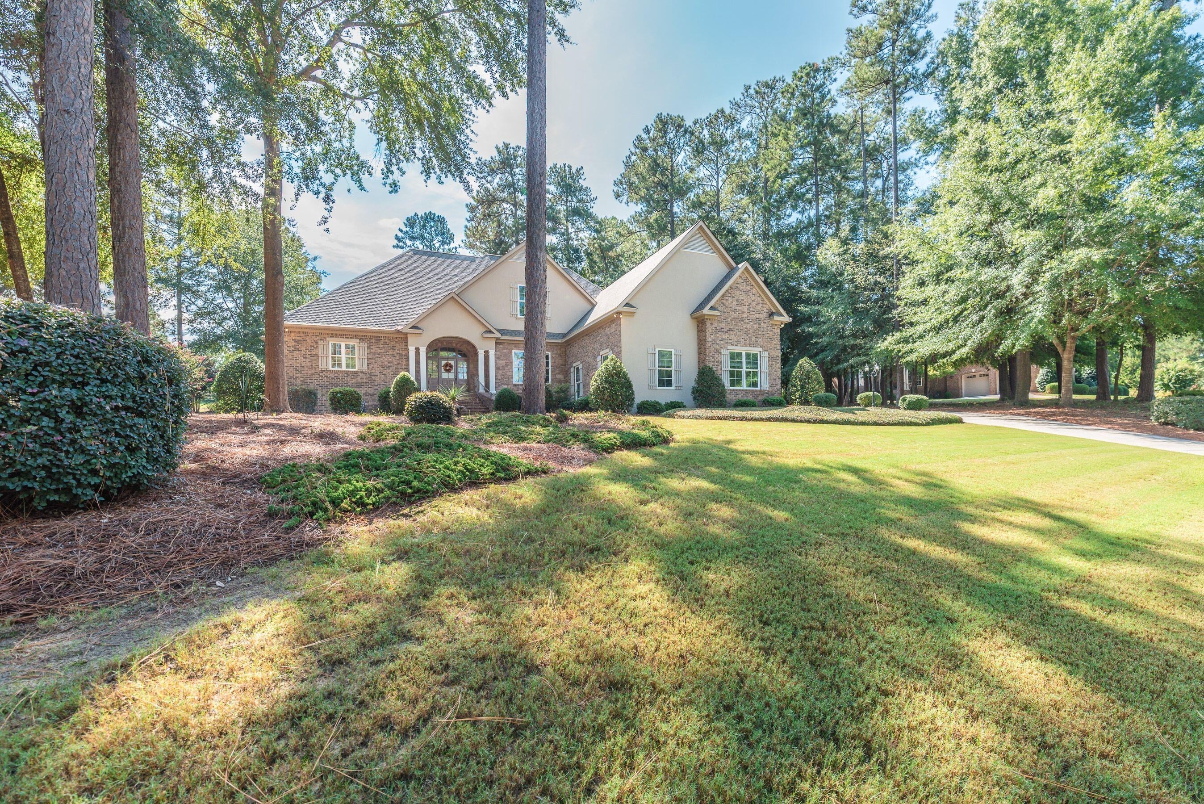
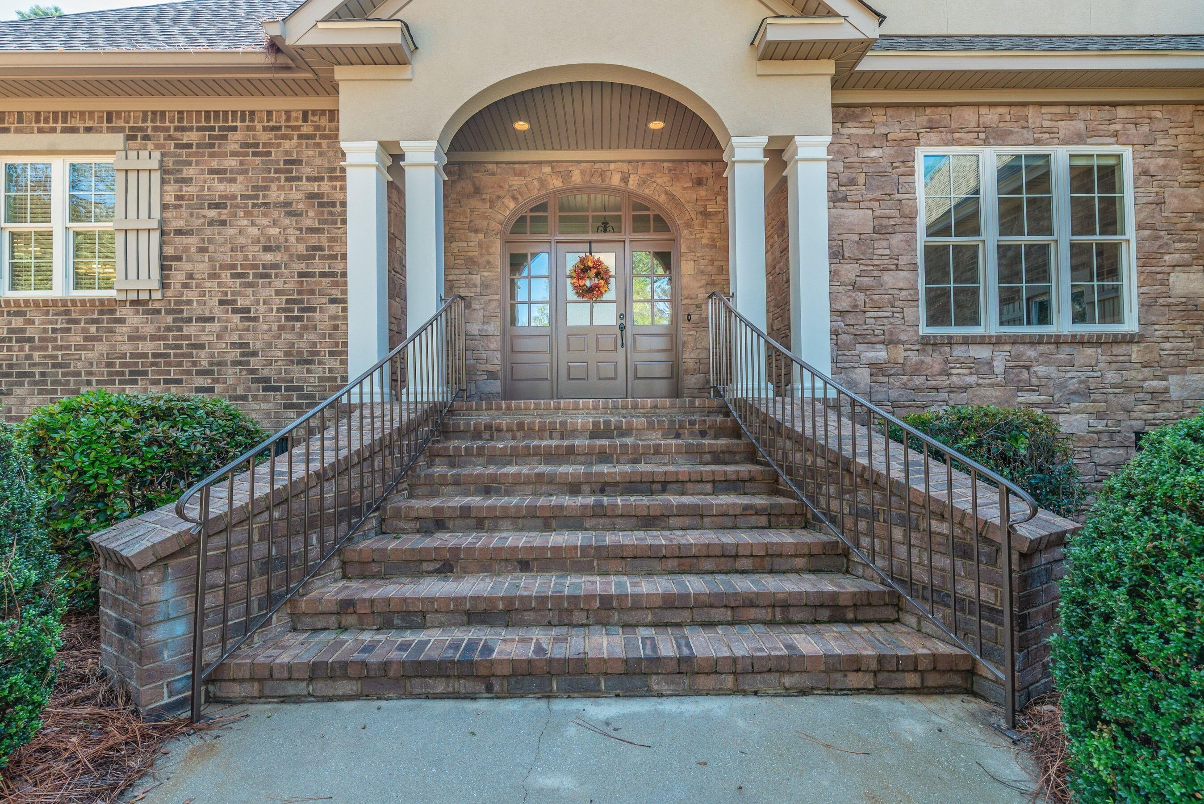
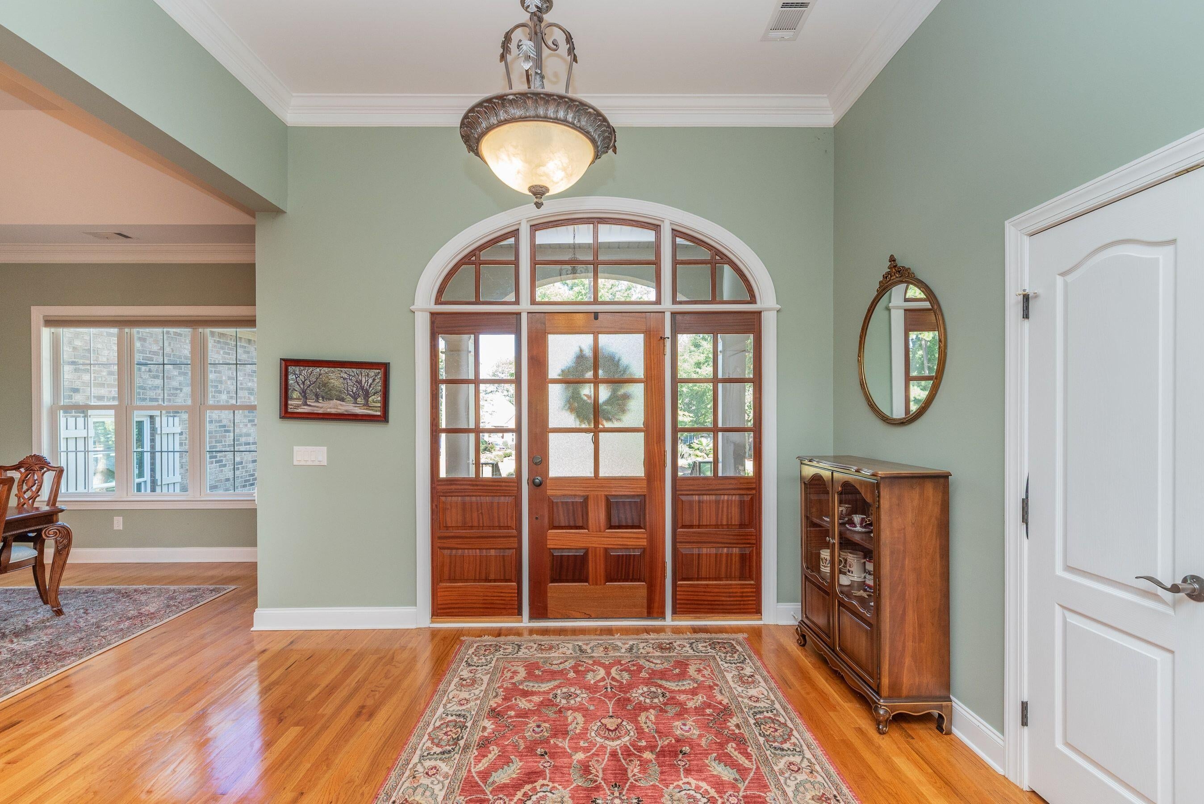
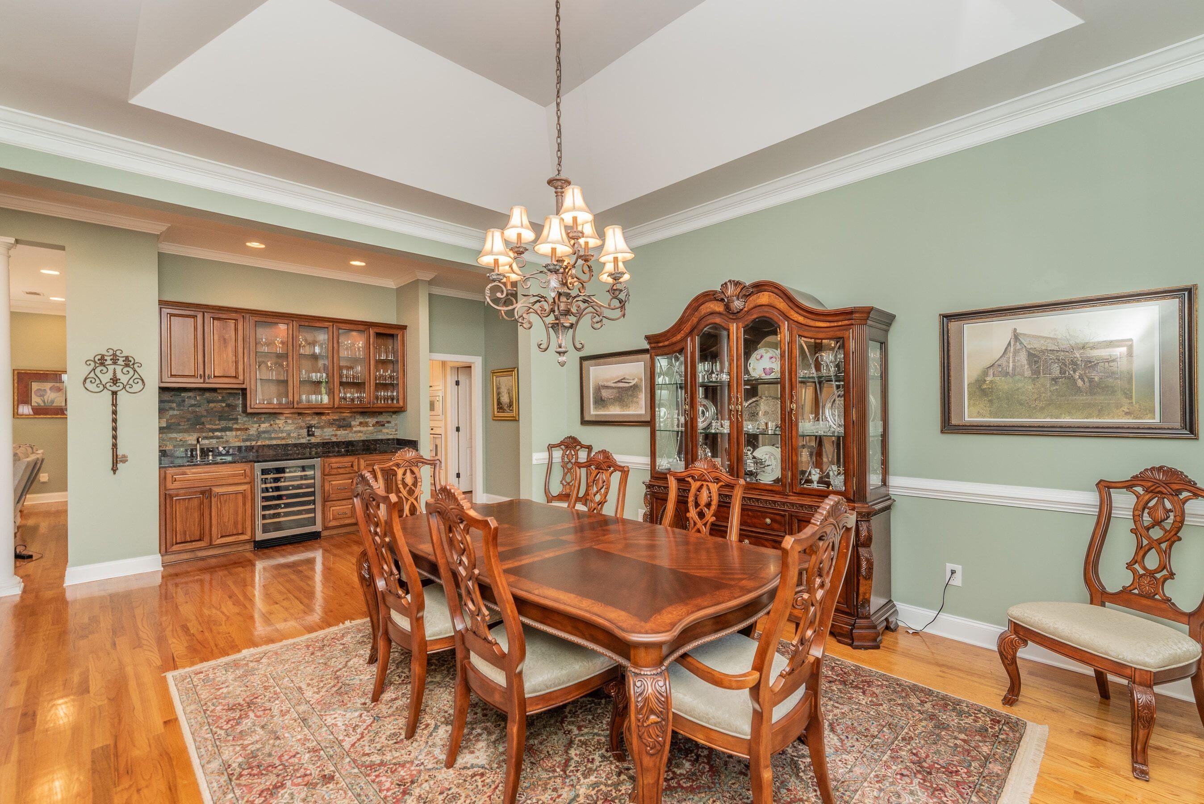
Introducing a timeless masterpiece, custom-built in 2004 by renowned Abney Caldwell. Located on a serene, tree-lined street of meticulously landscaped estates. A grand double-door entry leads to wide welcoming foyer. A formal dining room with a tray ceiling and a wet bar. a perfect setting for upscale entertaining. The easy step kitchen, with a sun-drenched breakfast nook flows seamlessly into the elegant family room, adorned with built-ins and a fireplace, Beautiful craftsmanship is evident throughout, including detailed molding and inset lighting that add an elegant, custom touch. Tranquil golf course views of the 14th Fairway on the Cupp Course. The primary suite offers a retreat with a spa inspired bath Jacuzzi tub, dual showerheads, and a double vanity. Two additional bedrooms with a Jack-and-Jill bath and an expansive upstairs bonus suite with a full bath provide ultimate versatility. Step outside to a tiled screened porch, extending to a brick-paver patio with a trellis. Well maintained with New Roof in 2024. This home is a rare blend of classic elegance, thoughtful design, and a coveted golf course lifestyle

Save
Ask
Tour
Hide
Share
Listing Snapshot
Price 
$679,000
Days On Site 
30 Days
Bedrooms 
4
Inside Area (SqFt) 
3,431 sqft
Total Baths 
4
Full Baths 
3
Partial Baths 
1
Lot Size 
0.52 Acres
Year Built 
2004
MLS Number 
225715
Status 
Active Under Contract
Property Tax 
N/A
HOA/Condo/Coop Fees 
$121.83 monthly
Sq Ft Source 
Public Records
Friends & Family
Recent Activity
21 hours agoListing updated with changes from the MLS
21 hours agoStatus changed to Active Under Contract
4 weeks agoListing first seen on site
General Features
Acres 
0.52
Attached Garage 
Yes
Foundation 
Brick/Mortar
Garage 
Yes
Garage Spaces 
2
Levels 
One and One Half
Parking 
AttachedSee RemarksDrivewayGarage
Property Sub Type 
Single Family Residence
Security 
Smoke Detector(s)
Sewer 
Public Sewer
Special Circumstances 
Standard
SqFt Above 
3431
SqFt Total 
3431
Style 
RanchTraditional
Utilities 
Cable AvailableUnderground UtilitiesWater AvailableSewer AvailableElectricity AvailableSee RemarksNatural Gas Available
Water Source 
Public
Interior Features
Appliances 
DishwasherRangeCooktopMicrowaveRefrigerator
Basement 
Crawl Space
Cooling 
Ceiling Fan(s)Central AirElectricZoned
Fireplace 
Yes
Fireplace Features 
Gas
Fireplaces 
1
Flooring 
CarpetHardwoodTile
Heating 
Natural GasZoned
Interior 
Ceiling Fan(s)Walk-In Closet(s)Wet BarBreakfast BarPantrySee Remarks
Laundry Features 
Washer Hookup
Window Features 
Window Coverings
Bedroom 2 
Dimensions - 16.6 x 15.4Level - Main
Bedroom 3 
Dimensions - 14.4 x 11.11Level - Main
Bedroom 4 
Dimensions - 21.8 x 20.6Level - Upper
Dining Room 
Dimensions - 14.4 x 15.4Level - Main
Kitchen 
Dimensions - 17.4 x 16.4Level - Main
Living Room 
Dimensions - 14.4 x 15.4Level - Main
Primary Bedroom 
Dimensions - 17.4 x 16.4Level - Main
Save
Ask
Tour
Hide
Share
Exterior Features
Construction Details 
Brick VeneerStucco
Lot Features 
On Golf CourseCul-De-SacSee Remarks
Patio And Porch 
ScreenedPorchPatio
Pool Features 
None
Roof 
Composition
Windows/Doors 
Window Coverings
Community Features
Association Fee 
$1462.0
Association Fee Frequency 
Annually
Community Features 
GatedPoolTennis Court(s)Golf
MLS Area 
SW
Horse Property 
None
Financing Terms Available 
Contract
Roads 
Paved
Schools
School District
Unknown
Elementary School
Chukker Creek
Middle School
Aiken Intermediate 6th-Kennedy Middle 7th&8th
High School
South Aiken
Listing courtesy of Gail Gingrey Team of Meybohm Real Estate - Aiken


Listing information is provided by Participants of the Aiken Association of Realtors MLS. IDX information is provided exclusively for personal, non-commercial use, and may not be used for any purpose other than to identify prospective properties consumers may be interested in purchasing. Information is deemed reliable but not guaranteed. Copyright 2026, Aiken Association of Realtors MLS.
Last checked: 2026-10-23 02:57 PM UTC

Neighborhood & Commute
Source: Walkscore
Disclosure: Community information and market data powered by Constellation Data Labs. Information is deemed reliable but not guaranteed.
Save
Ask
Tour
Hide
Share