Save
Ask
Tour
Hide
Share
$339,900
29 Days On Site

801 Hickory Ridge Road
Aiken, SC 29803

Single Family Residence|Pending
3
Beds
3
Total Baths
2
Full Baths
1
Partial Bath
2,195
SqFt
$155
/SqFt
1988
Built
Subdivision:
Hickory Ridge
County:
Aiken
Listing courtesy of Jessie Turner Noble of RE/MAX Reinvented
801 Hickory Ridge Road801 Hickory Ridge Road801 Hickory Ridge Road801 Hickory Ridge Road
Save
Ask
Tour
Hide
Share

Mortgage Calculator

Monthly Payment (Est.)

Enter an interest rate to see your estimated monthly payment.
Calculator powered by Showcase IDX, a Constellation1 Company. Copyright ©2026 Information is deemed reliable but not guaranteed.

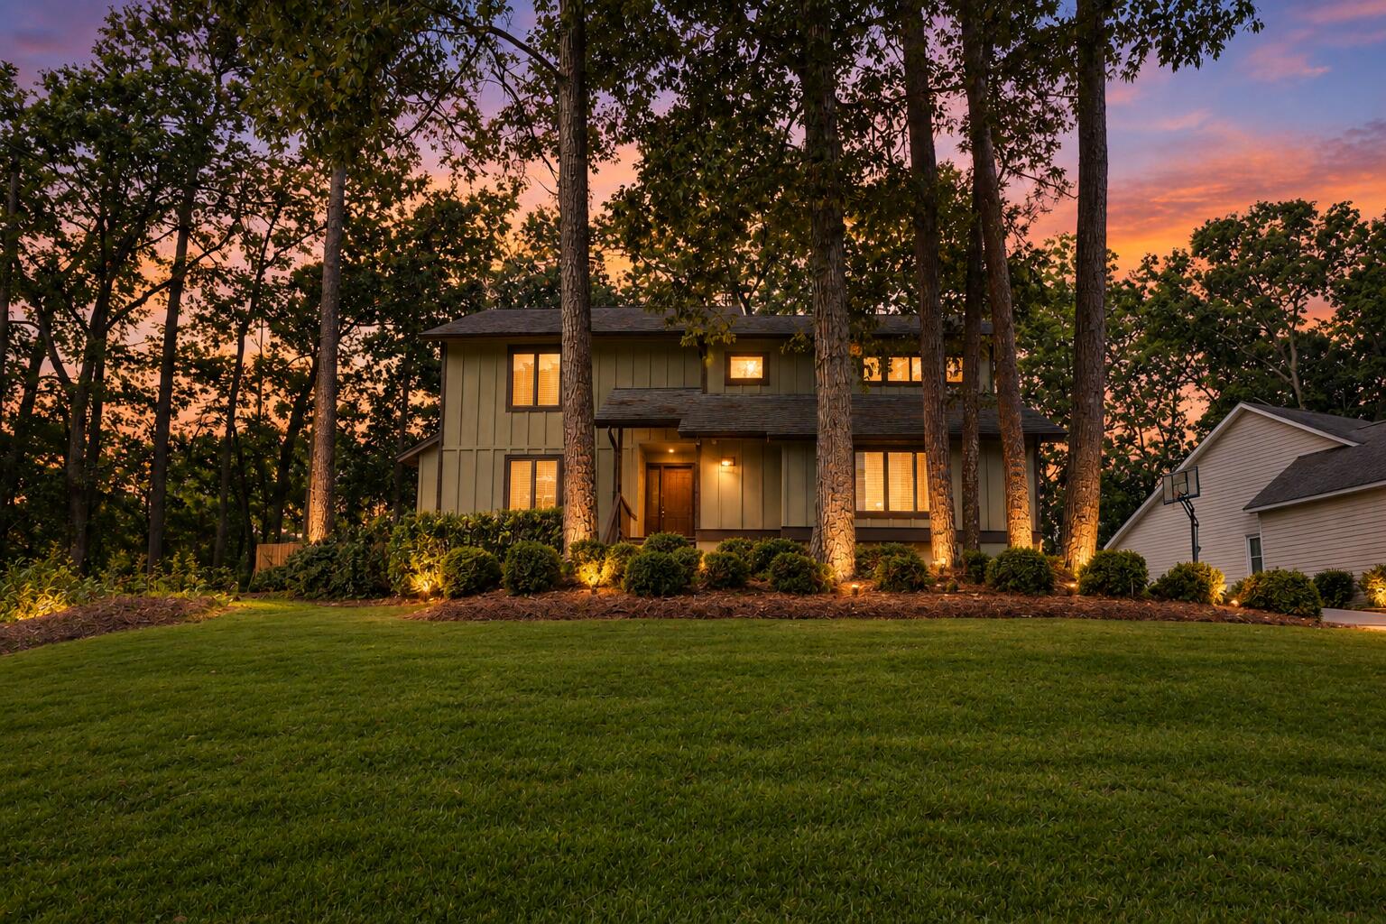
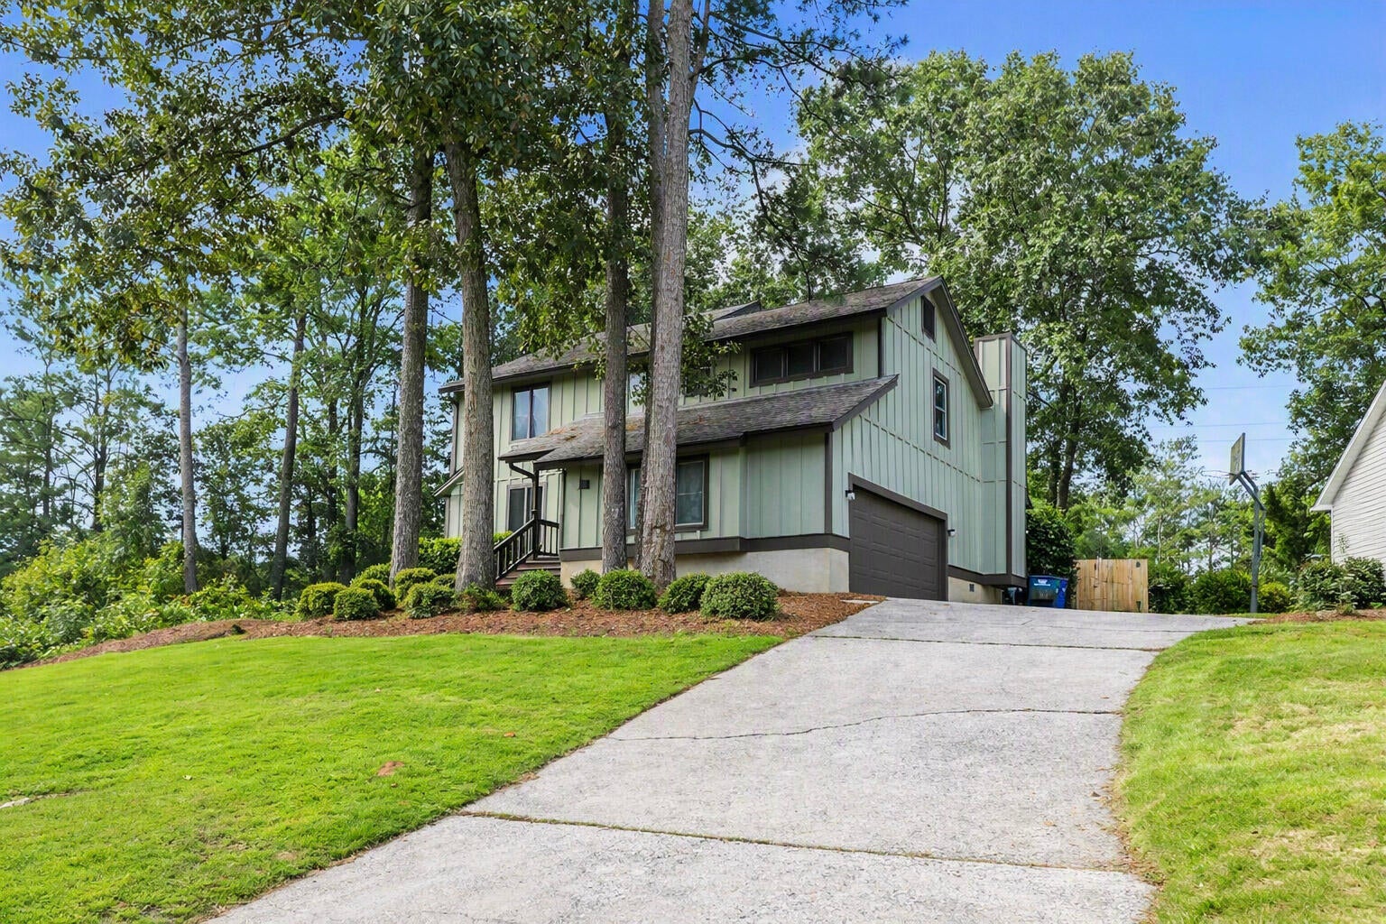
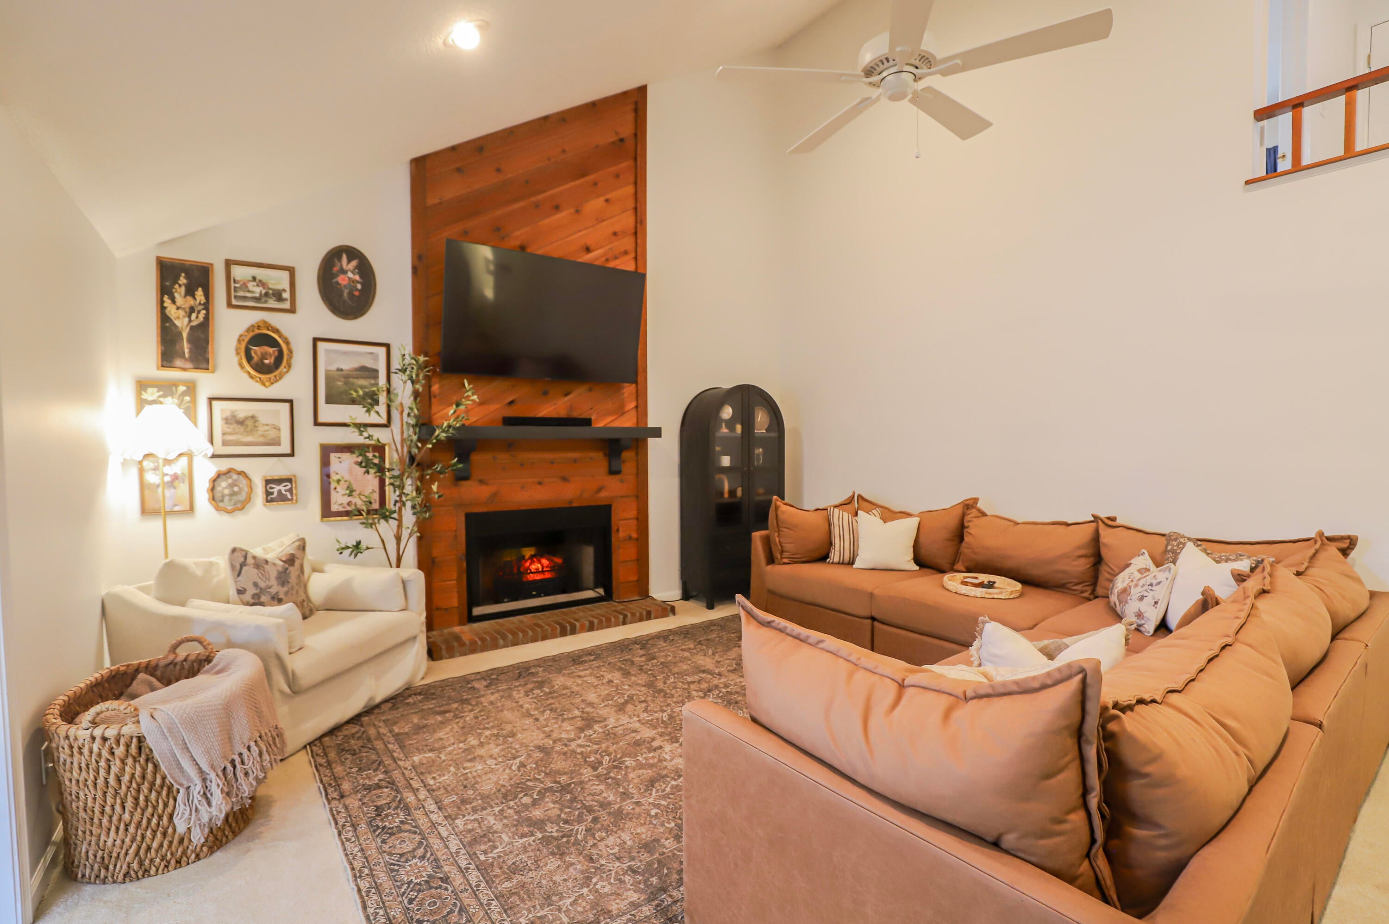
Welcome home to 801 Hickory Ridge -- where comfort, character, and thoughtful updates come together! From the moment you step inside, you'll feel the warmth and inviting charm that makes this home truly special. Offering 3 bedrooms, 2.5 baths, and a spacious great room/flex room, there is plenty of room to live, work, relax, and entertain. Thoughtfully updated over the years, this home offers the perfect blend of character and modern convenience. Recent improvements include a beautifully updated kitchen (2020), updated bathroom (2019), newer HVAC (2024), newer windows (2014), and newer roof (2018) -- giving you the comfort and peace of mind you're looking for. Adding to its appeal is a convenient location close to everyday shopping, grocery, dining, entertainment, and more, making daily errands and enjoying all that the area has to offer easy and accessible. With its welcoming atmosphere, versatile living spaces, extensive updates, and convenient location, 801 Hickory Ridge is a home that truly has it all. Come see for yourself and fall in love!

Save
Ask
Tour
Hide
Share
Listing Snapshot
Price 
$339,900
Days On Site 
29 Days
Bedrooms 
3
Inside Area (SqFt) 
2,195 sqft
Total Baths 
3
Full Baths 
2
Partial Baths 
1
Lot Size 
0.76 Acres
Year Built 
1988
MLS Number 
225739
Status 
Pending
Property Tax 
N/A
HOA/Condo/Coop Fees 
N/A
Sq Ft Source 
Public Records
Friends & Family
Recent Activity
2 weeks agoListing updated with changes from the MLS
2 weeks agoStatus changed to Pending
4 weeks agoListing first seen on site
General Features
Acres 
0.76
Attached Garage 
Yes
Foundation 
Block
Garage 
Yes
Garage Spaces 
2
Levels 
Two
Parking 
AttachedGarage
Property Sub Type 
Single Family Residence
Security 
Smoke Detector(s)
Sewer 
Public Sewer
Special Circumstances 
Standard
SqFt Above 
2195
SqFt Total 
2195
Style 
Contemporary
Utilities 
Cable Available
Water Source 
None
Interior Features
Appliances 
DishwasherRangeMicrowaveRefrigerator
Basement 
Crawl Space
Cooling 
Ceiling Fan(s)Central Air
Fireplace 
Yes
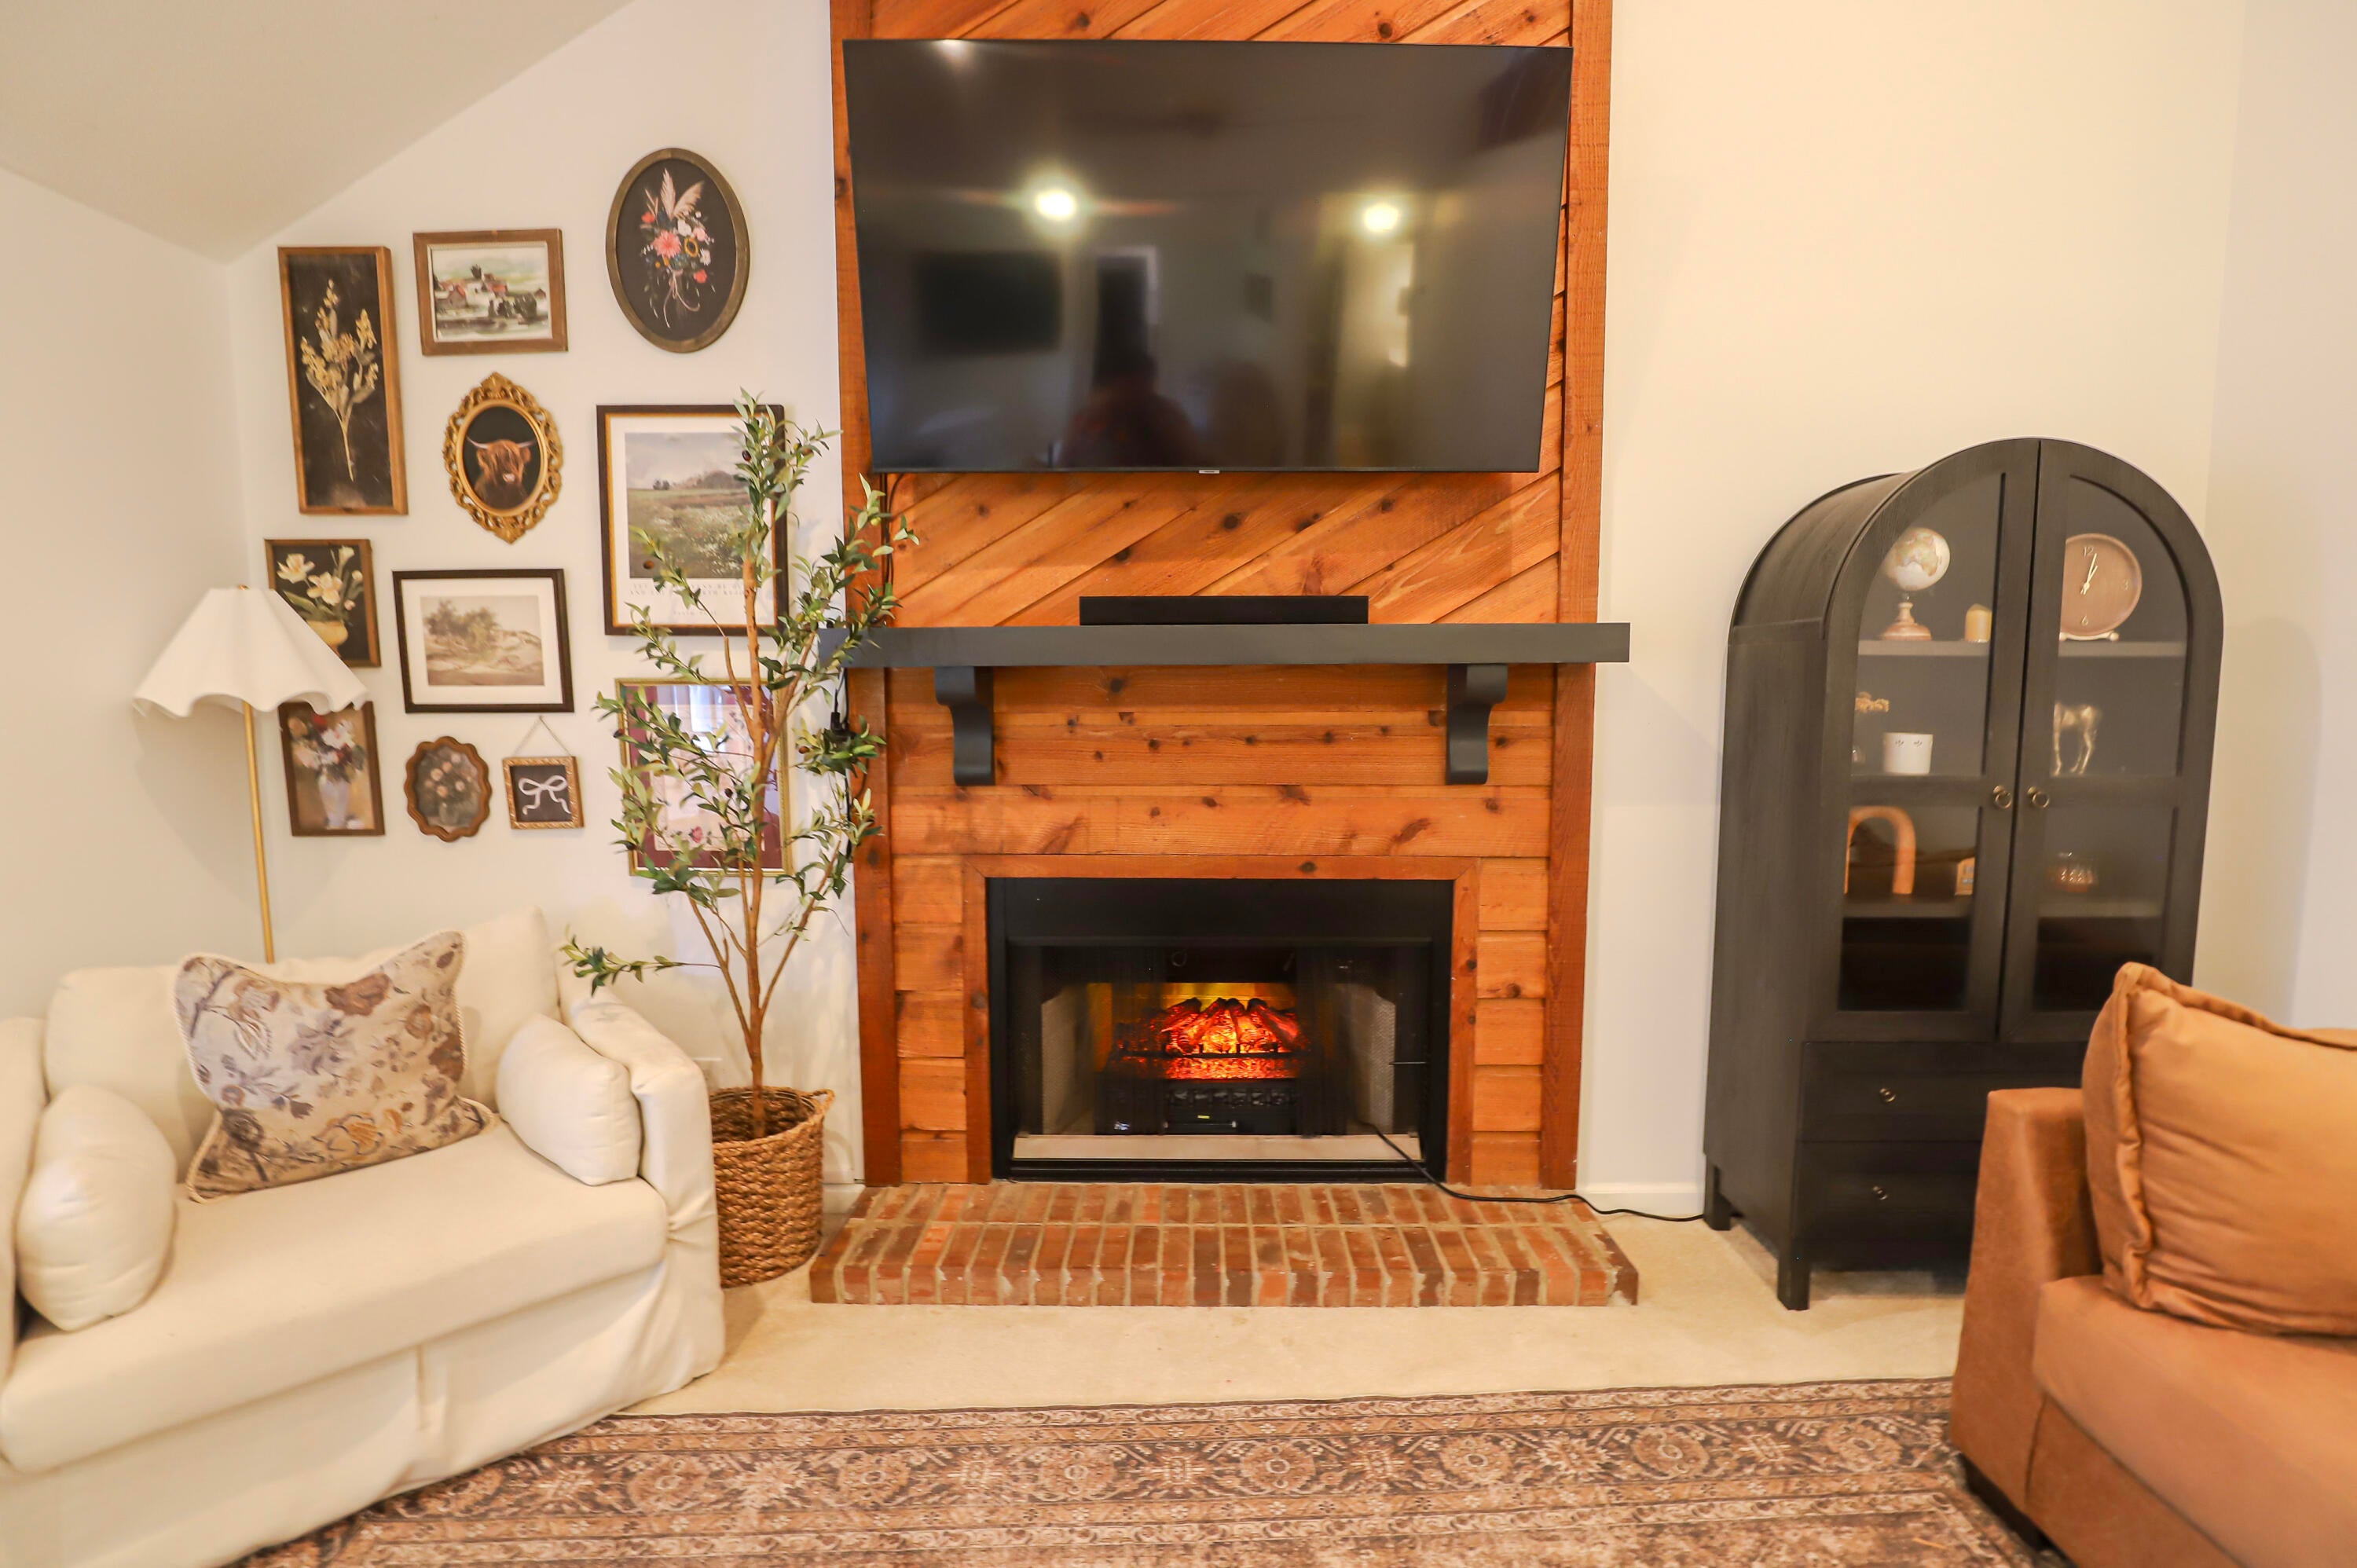
Fireplace Features 
Great Room
Fireplaces 
1
Flooring 
CarpetHardwood
Heating 
Natural Gas
Interior 
Ceiling Fan(s)Walk-In Closet(s)Cathedral Ceiling(s)Eat-in Kitchen
Bedroom 2 
Dimensions - 15.7 x 11Level - Upper
Bedroom 3 
Dimensions - 14.2 x 11.7Level - Upper
Den 
Dimensions - 15 x 14.7Level - Main
Dining Room 
Dimensions - 11.5 x 11Level - Main
Great Room 
Dimensions - 20 x 15.4Level - Main
Kitchen 
Dimensions - 21.6 x 13Level - Main
Laundry 
Dimensions - 11 x 5.5Level - Main
Primary Bedroom 
Dimensions - 15.4 x 15Level - Upper
Save
Ask
Tour
Hide
Share
Exterior Features
Construction Details 
Wood Siding
Fencing 
Fenced
Lot Features 
Sprinklers In FrontCorner LotSprinklers In Rear
Patio And Porch 
Deck
Pool Features 
None
Roof 
Composition
Community Features
Community Features 
None
MLS Area 
SW
Horse Property 
None
Financing Terms Available 
Contract
Roads 
Paved
Listing courtesy of Jessie Turner Noble of RE/MAX Reinvented


Listing information is provided by Participants of the Aiken Association of Realtors MLS. IDX information is provided exclusively for personal, non-commercial use, and may not be used for any purpose other than to identify prospective properties consumers may be interested in purchasing. Information is deemed reliable but not guaranteed. Copyright 2026, Aiken Association of Realtors MLS.
Last checked: 2026-10-23 02:52 PM UTC

Neighborhood & Commute
Source: Walkscore
Disclosure: Community information and market data powered by Constellation Data Labs. Information is deemed reliable but not guaranteed.
Save
Ask
Tour
Hide
Share