
587 Boyd Pond RoadAiken, SC 29803
Mortgage Calculator
Monthly Payment (Est.)
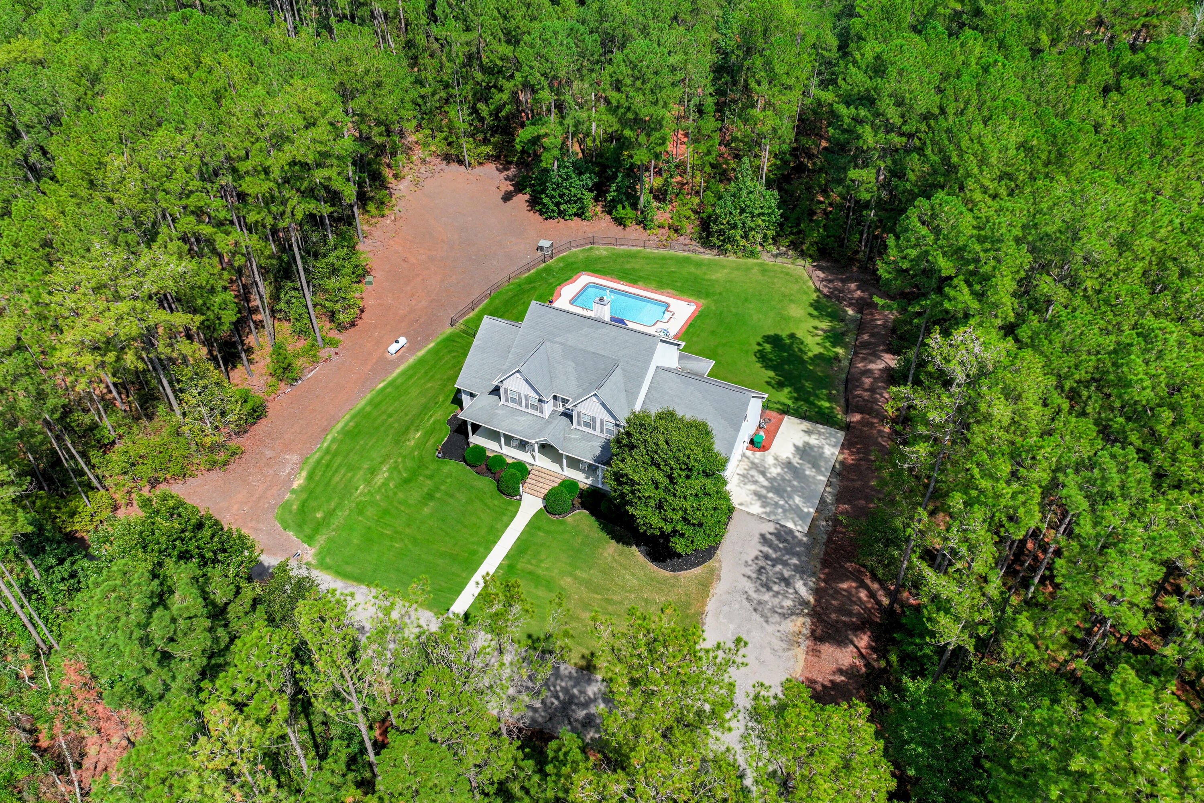
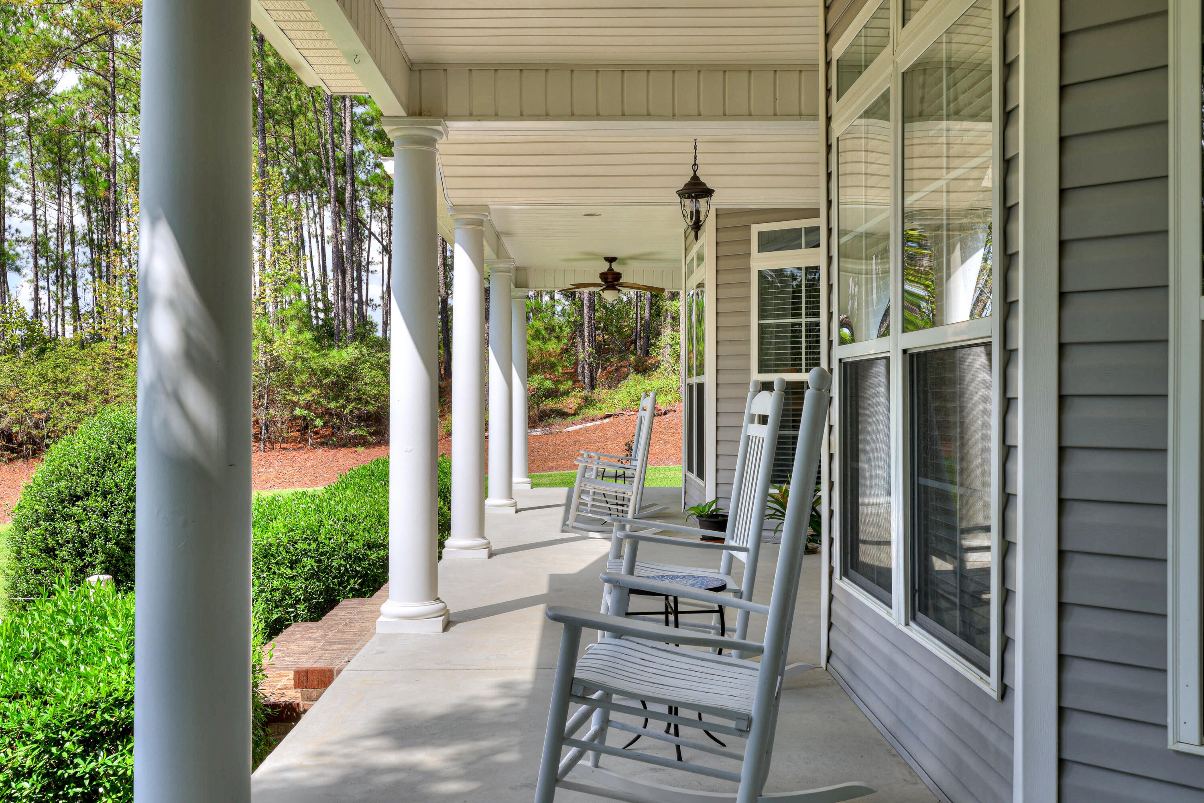
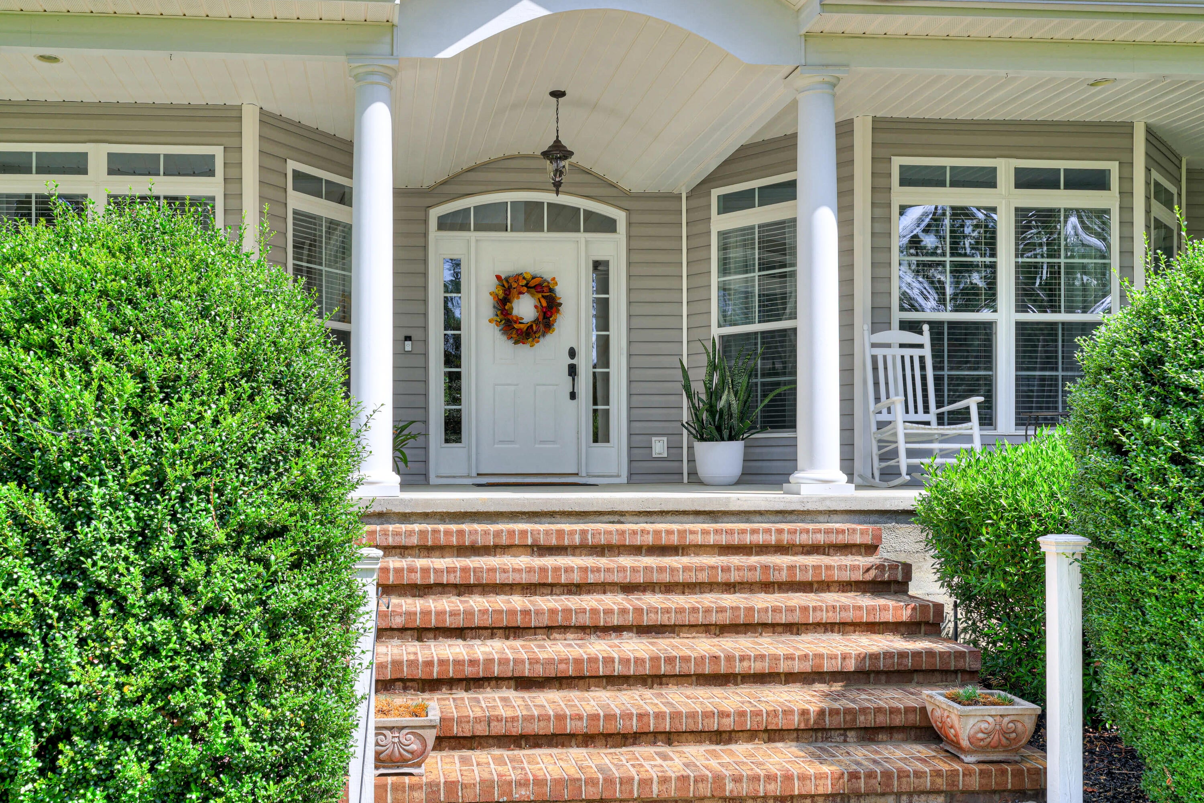
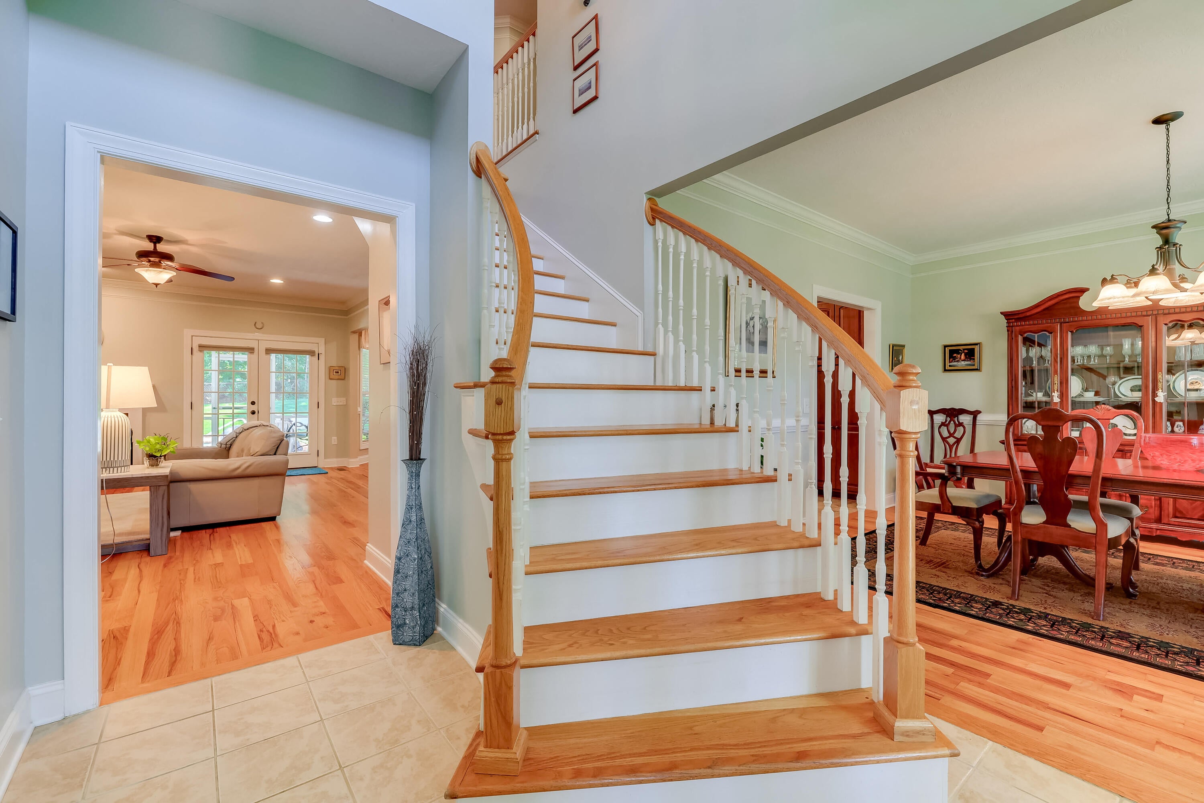
Enter an interest rate to see your estimated monthly payment.Exceptional 5-bedroom home situated on 4.18 acres surrounded by trees in Aiken! Salt water pool to keep you cool in the summer! Fenced back yard and full sprinkler system. This stunning property features a lovely foyer with a sweeping staircase, 9-foot ceilings, and rich hardwood flooring. Key Features: Gourmet Kitchen: Granite countertops, double wall oven, new gas cooktop, stainless steel appliances, and a walk-in pantry. Primary Suite: Features a sitting area, dual walk-in closets, Jacuzzi tub, tiled shower, and direct outdoor access. Downstairs bath next to a large laundry room including a sink, with another exit to another back porch. Easy access for coming in from the pool. Living Spaces: Great Room with fireplace, formal dining room, and formal living room (currently being used as an office) both with bay windows, main-floor office/6th bedroom with French doors. Going up the beautiful staircase it opens to another living/family room with 3 bedrooms and two full baths. Two ensuites with doors to main space. Down the hall is the large den (FROG). Enough room for a bedroom and living space. At the other end of the upstairs is a walk in storage room that is heated and cooled, with a window and carpeting. New roof will be done upon closing. Outdoor Living & Extra Amenities: The entire back porch is screened in and has ceiling fans. Fenced in backyard. Private saltwater pool, finished/heated/cooled attic storage, and a side-entry garage with built-in counters and cabinets, and hot/cold water for extra laundry hook ups or possible sink. Entire home has been repainted in light colors and new carpet in the upstairs bedrooms. 2 Rinnai hot water heaters. Propane gas for the water heaters, grill and run to the other end of the house for a generator hook up. This is such a warm and inviting home with plenty of outdoor space to do most anything you can imagine. With Boyd Pond and the park less than a mile down the road, where there is a bike trail, walking trails, frisbee golf park, fishing, playground with pic-nic area, soccer fields, and an Observatory that is open to the public! This is such an enjoyable property! Listing is partially owned by Realtor.
| 3 weeks ago | Price changed to $779,000 | |
| 3 weeks ago | Listing updated with changes from the MLS | |
| 4 weeks ago | Listing first seen on site |

Listing information is provided by Participants of the Aiken Association of Realtors MLS. IDX information is provided exclusively for personal, non-commercial use, and may not be used for any purpose other than to identify prospective properties consumers may be interested in purchasing. Information is deemed reliable but not guaranteed. Copyright 2026, Aiken Association of Realtors MLS.
Last checked: 2026-10-23 02:57 PM UTC
Did you know? You can invite friends and family to your search. They can join your search, rate and discuss listings with you.