Save
Ask
Tour
Hide
Share
$369,900
28 Days On Site

5364 Copse Drive
Augusta, GA 30909

Single Family Residence|Pending
4
Beds
3
Total Baths
3
Full Baths
2,587
SqFt
$143
/SqFt
2018
Built
Subdivision:
Other
County:
Richmond
Listing courtesy of Emily Hadden of Blanchard & Calhoun - Evans
5364 Copse Drive5364 Copse Drive5364 Copse Drive5364 Copse Drive
Save
Ask
Tour
Hide
Share

Mortgage Calculator

Monthly Payment (Est.)

Enter an interest rate to see your estimated monthly payment.
Calculator powered by Showcase IDX, a Constellation1 Company. Copyright ©2026 Information is deemed reliable but not guaranteed.

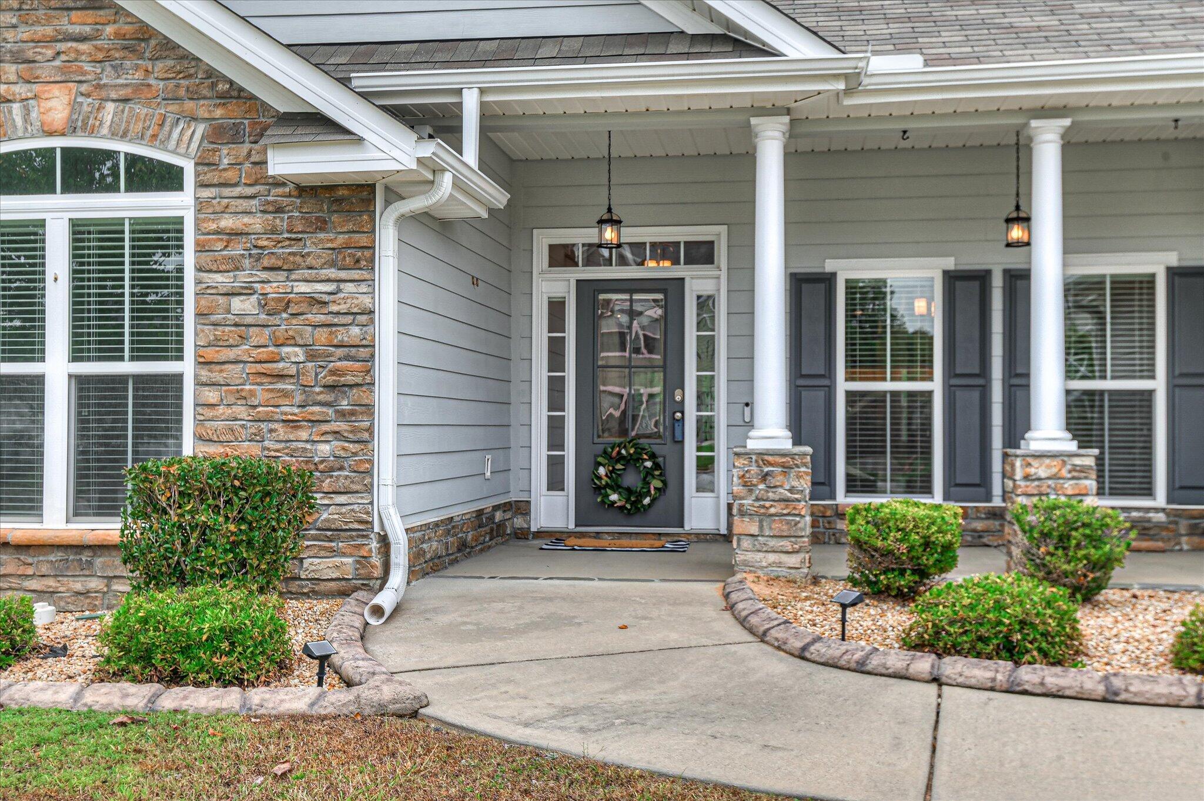
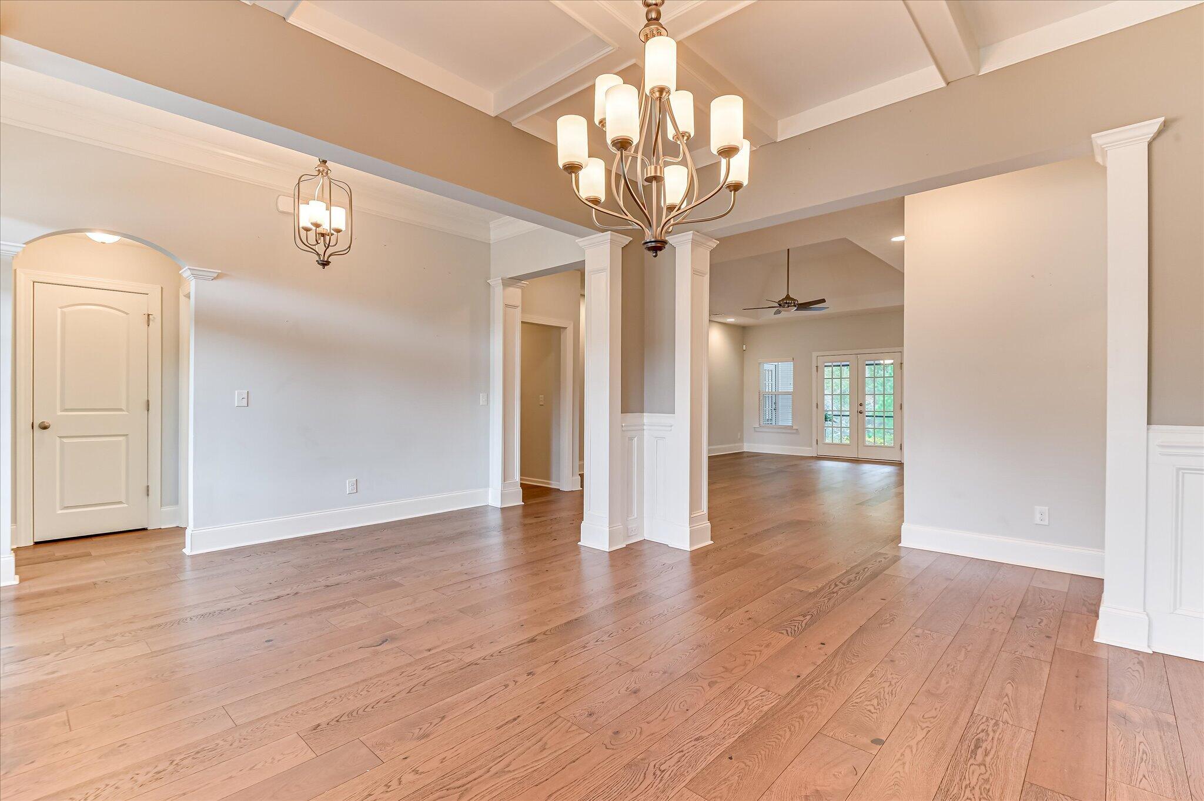
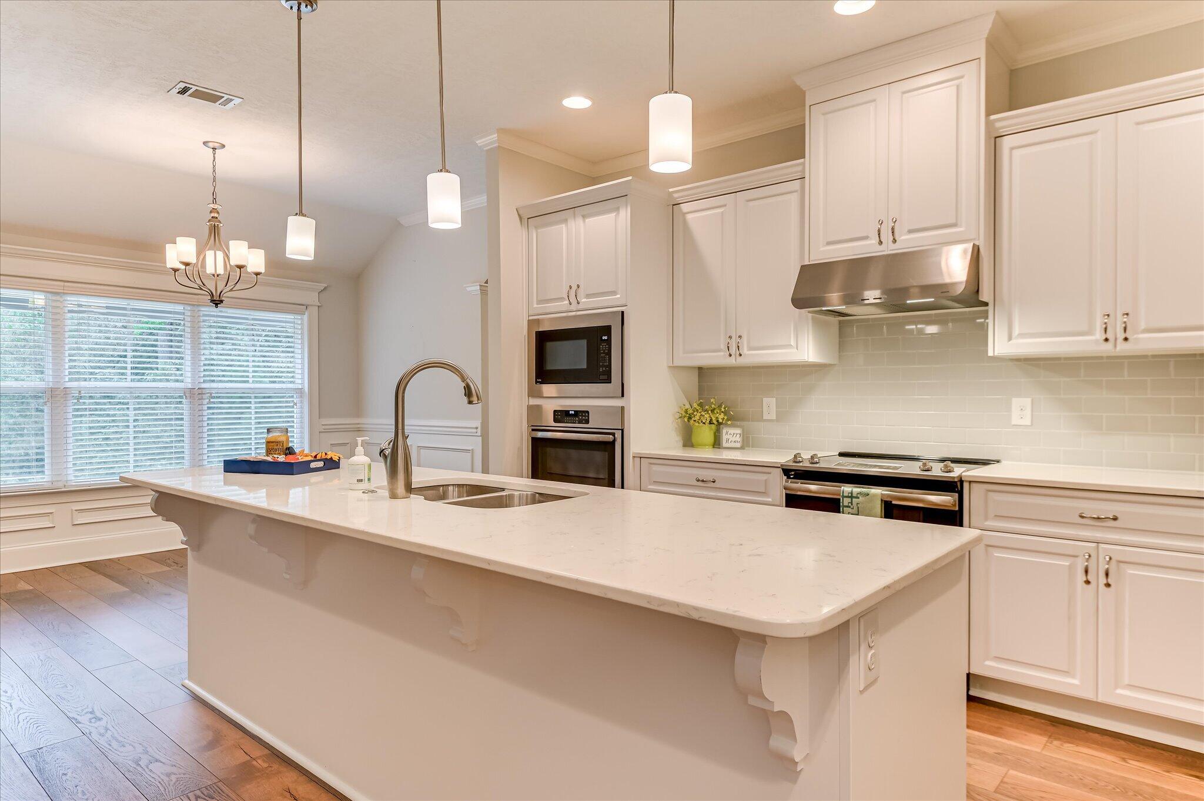
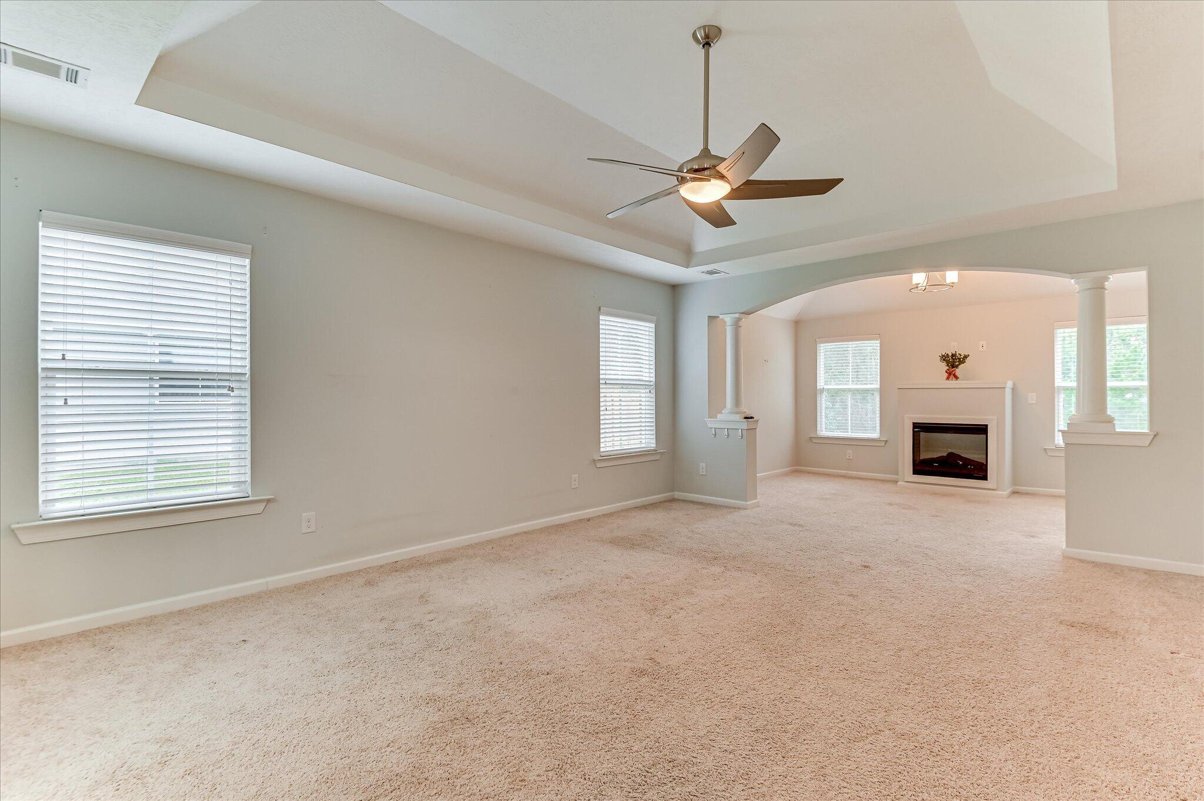
Priced to sell in Hayne's Station! This like-new, single-level Bill Beazley home offers four bedrooms, three full baths, an open floor plan, and a large privacy-fenced backyard with woods behind the lot. Engineered hardwood floors run through the main living areas, where coffered and tray ceilings, wainscoting, and other refined details give the home character. Ceiling fans in every room add comfort. The kitchen features quartz countertops, an island, double ovens, stainless steel appliances, a pantry, and a refrigerator that stays. The oversized primary suite includes a separate sitting room with a fireplace and doors leading directly to the screened porch. Its private bath has dual sinks, a garden tub, a walk-in shower, and a large walk-in closet. A second bedroom has its own full bath, while two additional bedrooms share a Jack-and-Jill bath. Enjoy the screened porch with its ceiling fan, plus a patio with a remote-controlled shade. Blinds, a mud bench, irrigation system add convenience. Built with EarthCents construction, the home is in a neighborhood with fiber-optic service available. Hayne's Station residents enjoy sidewalks, streetlights, a pavilion, and resort style pool and junior olympic pool--all just minutes from Fort Gordon Gates 1 and 2, shopping, dining, and I20.

Save
Ask
Tour
Hide
Share
Listing Snapshot
Price 
$369,900
Days On Site 
28 Days
Bedrooms 
4
Inside Area (SqFt) 
2,587 sqft
Total Baths 
3
Full Baths 
3
Partial Baths 
N/A
Lot Size 
0.43 Acres
Year Built 
2018
MLS Number 
225764
Status 
Pending
Property Tax 
N/A
HOA/Condo/Coop Fees 
$14.58 monthly
Sq Ft Source 
Public Records
Friends & Family
Recent Activity
2 weeks agoListing updated with changes from the MLS
2 weeks agoStatus changed to Pending
4 weeks agoListing first seen on site
General Features
Acres 
0.43
Attached Garage 
Yes
Foundation 
Other
Garage 
Yes
Garage Spaces 
2
Levels 
One
Parking 
Garage Door OpenerAttachedDrivewayGarage
Property Sub Type 
Single Family Residence
Security 
Security SystemSmoke Detector(s)
Sewer 
Public Sewer
Special Circumstances 
Standard
SqFt Above 
2587
SqFt Total 
2587
Style 
Ranch
Utilities 
Cable AvailableWater AvailableSewer AvailableElectricity AvailableNatural Gas Available
Water Source 
Public
Interior Features
Appliances 
OvenElectric Water HeaterDishwasherDisposalCooktopDown DraftRefrigeratorSelf Cleaning Oven
Basement 
Crawl Space
Cooling 
Ceiling Fan(s)Central Air
Fireplace 
Yes
Fireplace Features 
Master BedroomBlower FanElectricGlass Doors
Fireplaces 
1
Flooring 
Ceramic TileCarpetHardwood
Heating 
Forced AirFireplace(s)
Interior 
Ceiling Fan(s)Walk-In Closet(s)Kitchen Island
Laundry Features 
Washer HookupElectric Dryer Hookup
Window Features 
Window Coverings
Bedroom 2 
Dimensions - 11 x 12Level - Main
Bedroom 3 
Dimensions - 14 x 11Level - Main
Bedroom 4 
Dimensions - 12 x 11Level - Main
Dining Room 
Dimensions - 14 x 12Level - Main
Great Room 
Dimensions - 24 x 16Level - Main
Kitchen 
Dimensions - 15 x 13Level - Main
Laundry 
Dimensions - 7 x 6Level - Main
Other Room 1 
Dimensions - 14 x 6Level - MainDescription - Entrance Foyer
Other Room 2 
Dimensions - 13 x 9Level - MainDescription - Breakfast Nook
Primary Bedroom 
Dimensions - 29 x 15Level - Main
Save
Ask
Tour
Hide
Share
Exterior Features
Construction Details 
HardiPlank Type
Fencing 
Fenced
Lot Features 
Sprinklers In FrontSprinklers In RearLandscaped
Patio And Porch 
ScreenedPorch
Pool Features 
None
Roof 
Composition
Windows/Doors 
Window Coverings
Community Features
Association Fee 
$175.0
Association Fee Frequency 
Annually
Community Features 
None
MLS Area 
Not Aiken County
Horse Property 
None
Financing Terms Available 
All Inclusive Trust Deed
Roads 
Paved
Schools
School District
Unknown
Elementary School
Other
Middle School
Other
High School
Other
Listing courtesy of Emily Hadden of Blanchard & Calhoun - Evans


Listing information is provided by Participants of the Aiken Association of Realtors MLS. IDX information is provided exclusively for personal, non-commercial use, and may not be used for any purpose other than to identify prospective properties consumers may be interested in purchasing. Information is deemed reliable but not guaranteed. Copyright 2026, Aiken Association of Realtors MLS.
Last checked: 2026-10-23 02:52 PM UTC

Neighborhood & Commute
Source: Walkscore
Disclosure: Community information and market data powered by Constellation Data Labs. Information is deemed reliable but not guaranteed.
Save
Ask
Tour
Hide
Share