
809 Steeplechase RoadAiken, SC 29803

Mortgage Calculator
Monthly Payment (Est.)
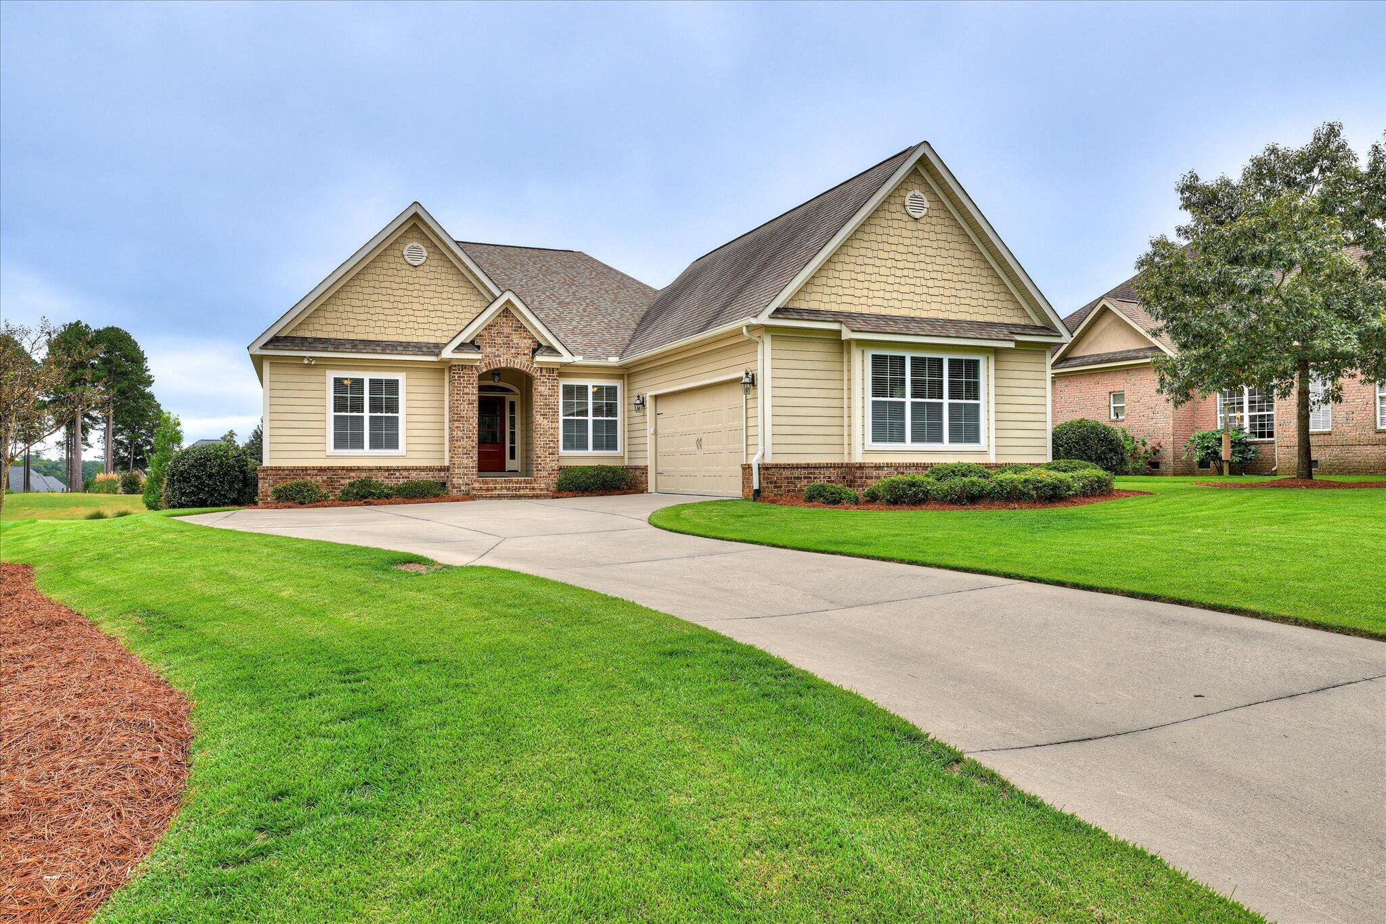
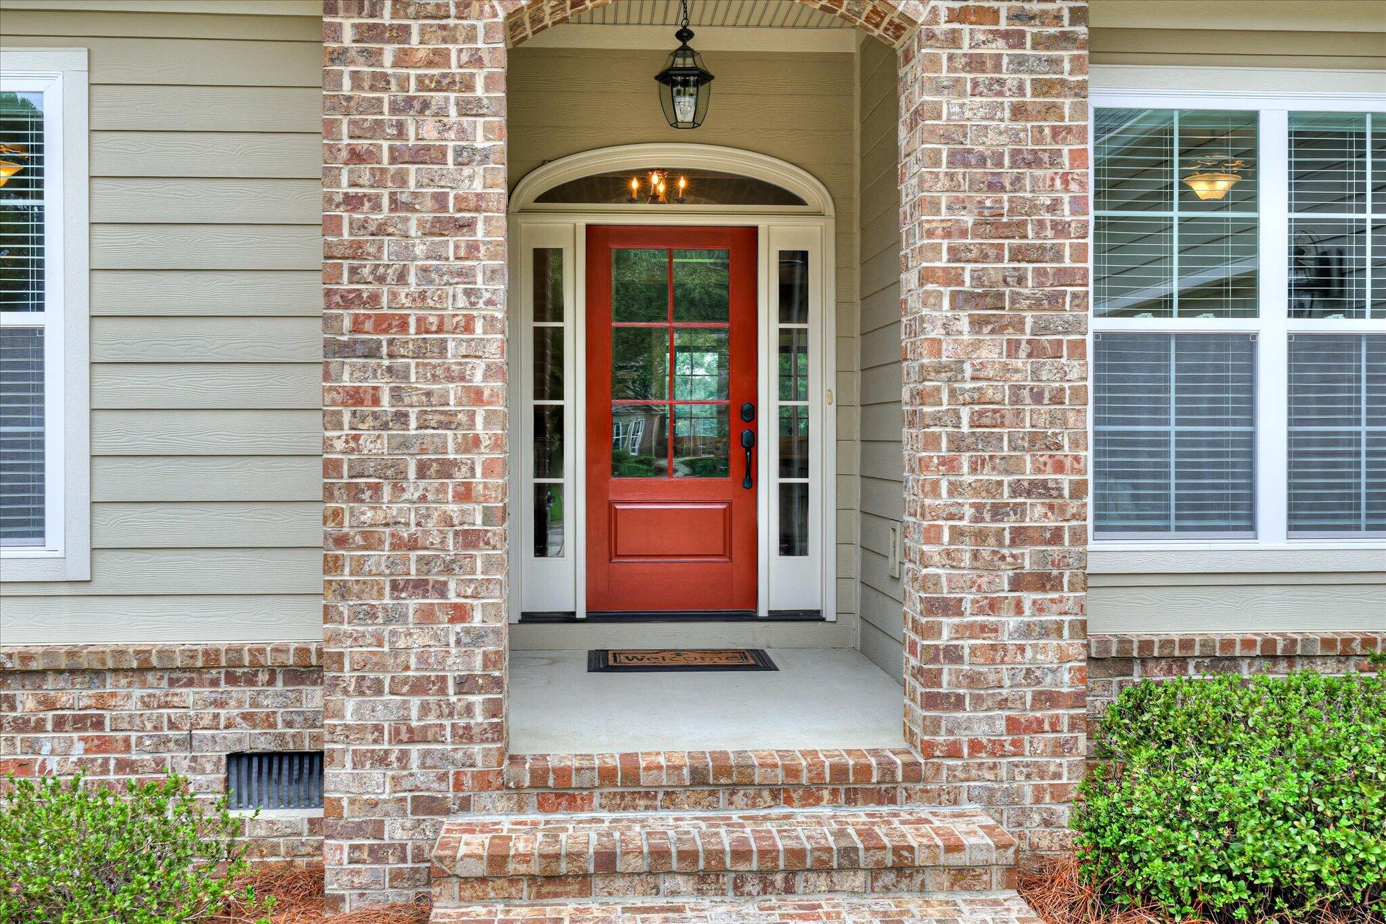
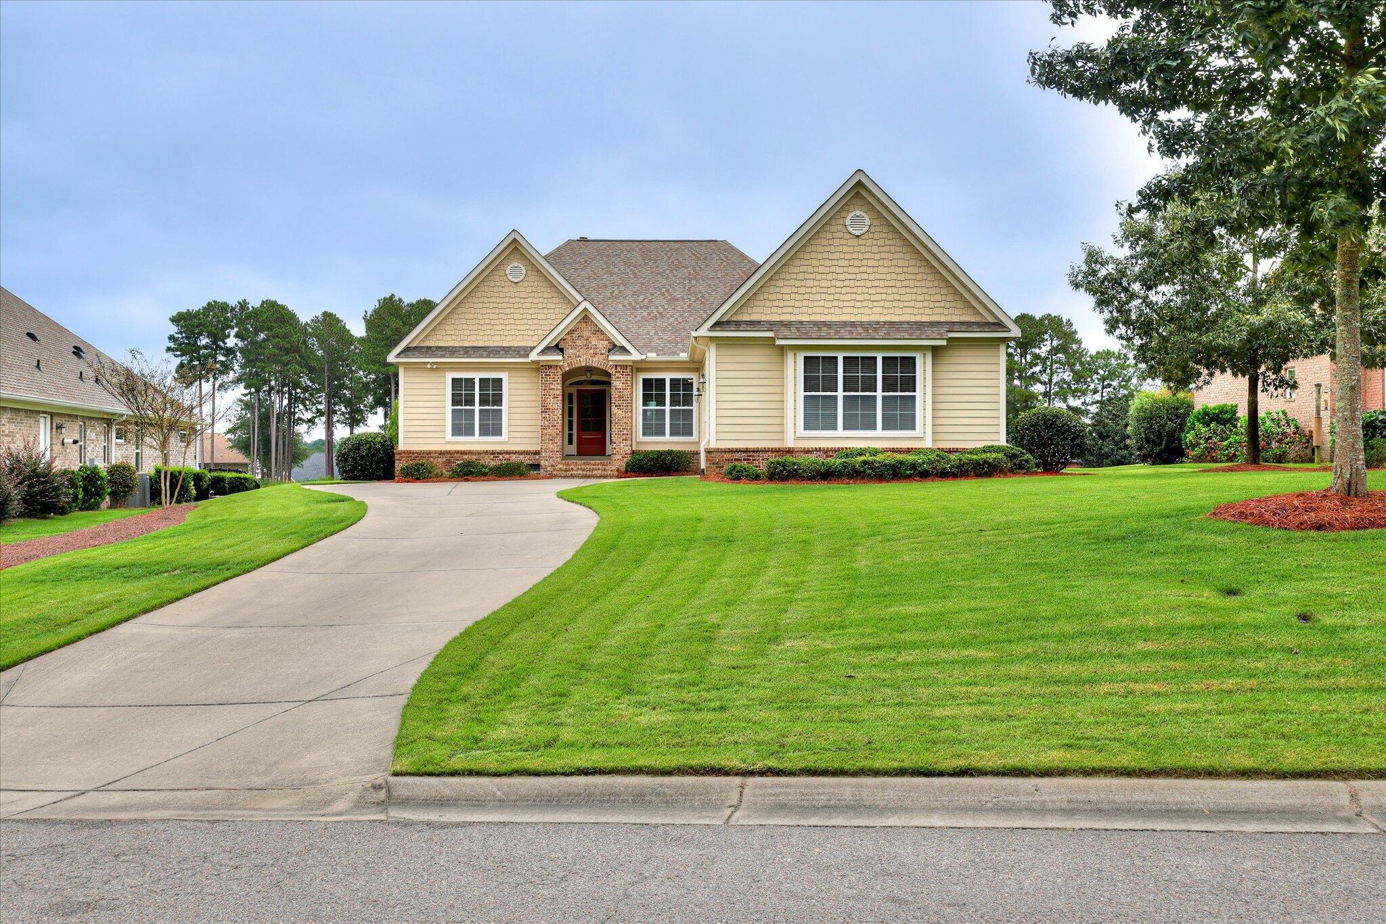
Enter an interest rate to see your estimated monthly payment.Fabulous, like-new home in The Reserve at Woodside. This beautifully appointed one-level residence offers an inviting open floor plan, gorgeous hardwood floors, and exceptional golf course views. Enter through the welcoming foyer, where a spacious office provides the perfect setting for working from home or a quiet retreat. The foyer opens to the impressive great room, featuring soaring ceilings and a cozy gas fireplace. The spacious, beautifully designed kitchen is sure to impress with granite countertops, custom cabinetry, stainless-steel appliances, a gas cooktop, microwave, oven, microwave, dishwasher, refrigerator, and a convenient walk-in pantry. The dining area flows seamlessly onto the wonderful all-seasons porch, creating an ideal space for entertaining or simply relaxing while enjoying the landscaped yard and beautiful views of The Reserve at Hollow Creek golf course. The spacious primary suite is a true retreat, offering lovely golf-course views, two walk-in closets, and a luxurious primary bath with dual vanity, a relaxing soaking tub, and a beautifully tiled walk-in shower. The guest bedroom accesses a well-appointed bath, providing privacy and comfort for family and guests. The spacious laundry room is thoughtfully designed with a utility sink, cabinetry, generous workspace, and washer and dryer. The oversized garage features an epoxy-coated floor and plenty of room for vehicles, golf equipment, and additional storage. The fabulous all-seasons porch is one of the home's highlights, overlooking the beautifully landscaped yard and offering a peaceful setting to enjoy the expansive golf-course views. Residents of The Reserve Club enjoy an exceptional array of amenities and social opportunities, including two 18-hole golf courses, swimming, tennis, pickleball, dining, and a full calendar of activities and social events. This exceptional home combines effortless one-level living, beautiful finishes, wonderful outdoor spaces, and the sought-after lifestyle of The Reserve at Woodside.
| 4 weeks ago | Listing first seen on site | |
| 4 weeks ago | Listing updated with changes from the MLS |

Listing information is provided by Participants of the Aiken Association of Realtors MLS. IDX information is provided exclusively for personal, non-commercial use, and may not be used for any purpose other than to identify prospective properties consumers may be interested in purchasing. Information is deemed reliable but not guaranteed. Copyright 2026, Aiken Association of Realtors MLS.
Last checked: 2026-10-23 02:57 PM UTC
Did you know? You can invite friends and family to your search. They can join your search, rate and discuss listings with you.