
Save
Ask
Tour
Hide
$950,000
27 Days On Site
2105 Wesson DriveAiken, SC 29803
For Sale|Single Family Residence|Active
3
Beds
3
Total Baths
2
Full Baths
1
Partial Bath
3,796
SqFt
$250
/SqFt
2004
Built
Subdivision:
Talatha Farms
County:
Aiken
Listing courtesy of Kate D Hutchings of RE/MAX Tattersall Group
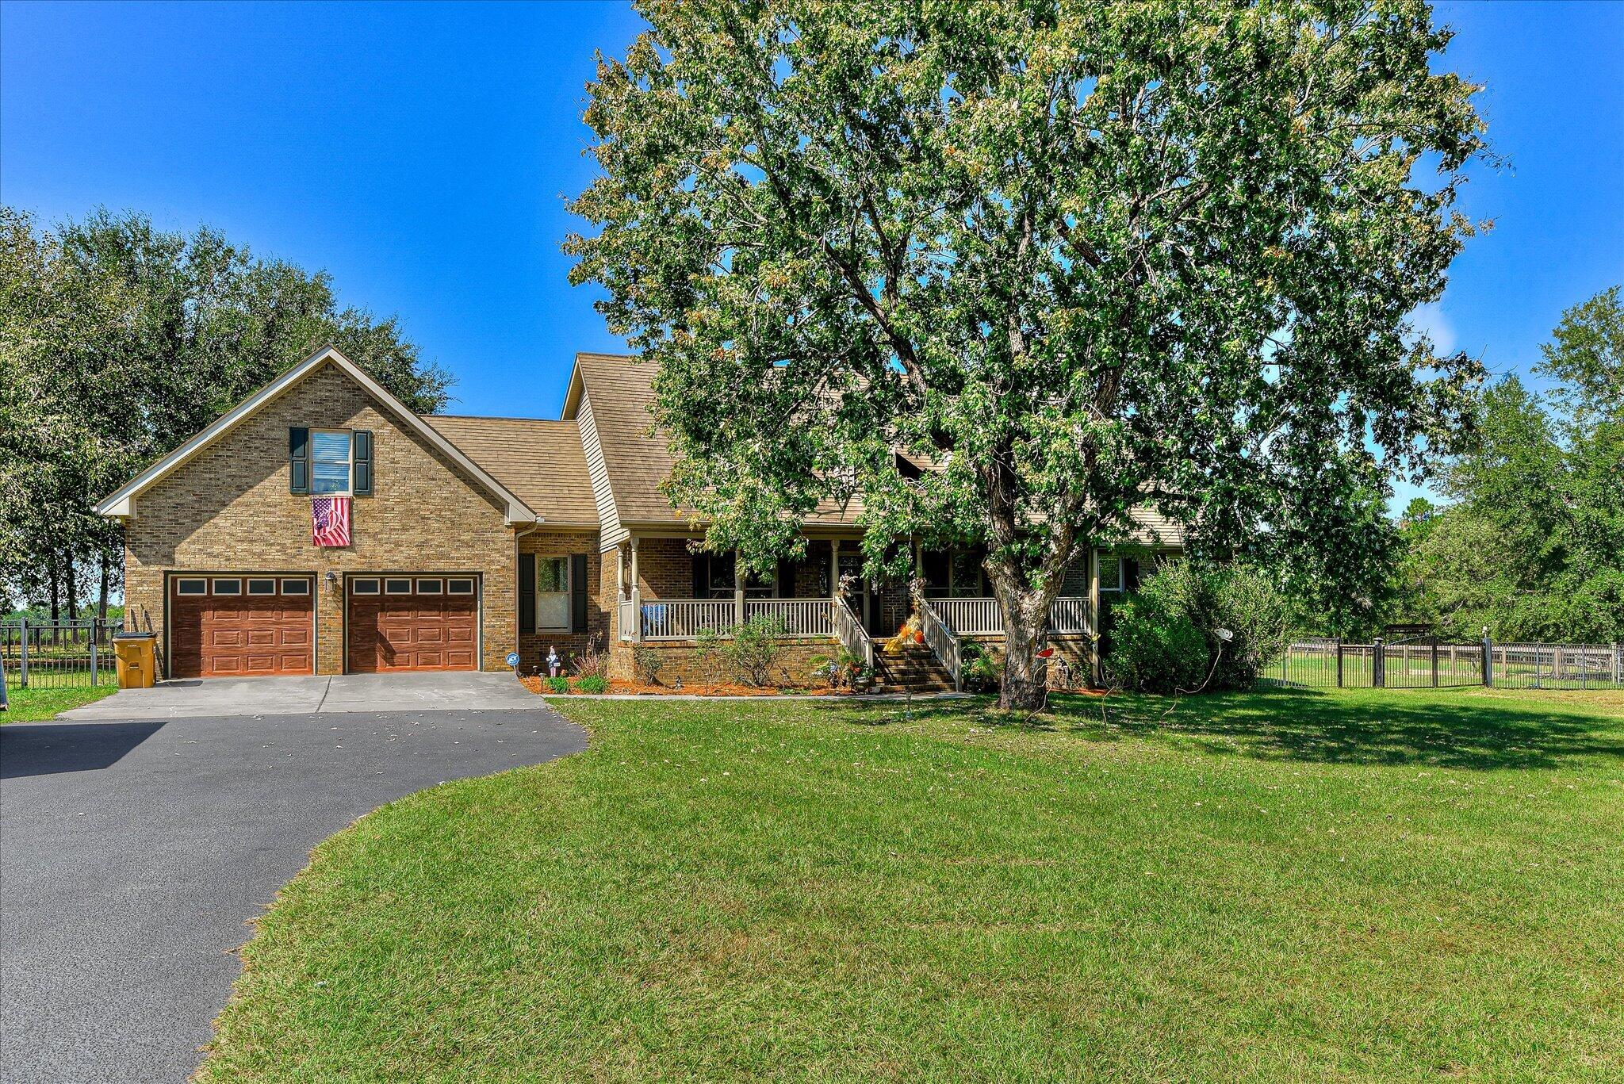
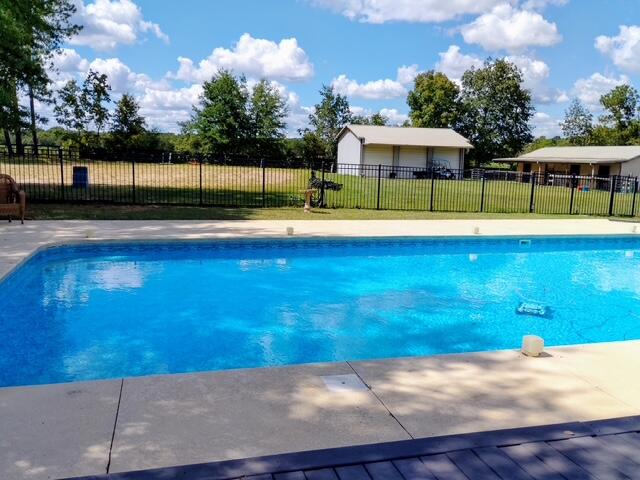

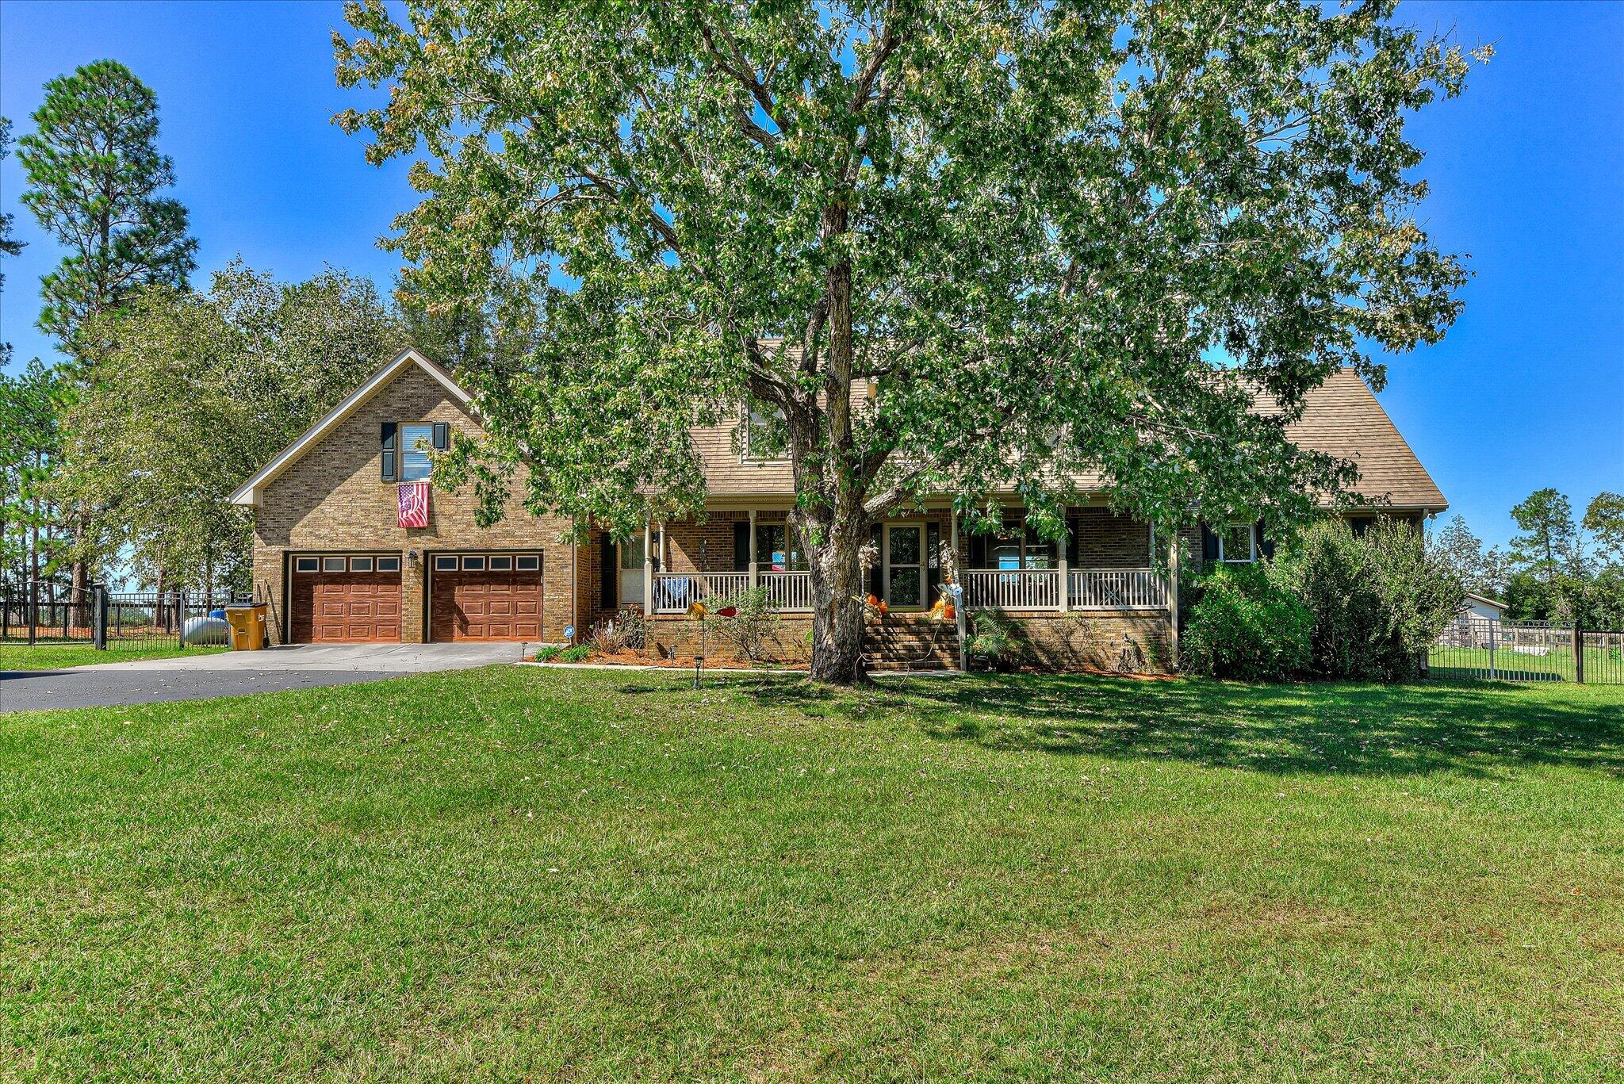
Save
Ask
Tour
Hide
Mortgage Calculator
Monthly Payment (Est.)
Enter an interest rate to see your estimated monthly payment.Calculator powered by Showcase IDX, a Constellation1 Company. Copyright ©2026 Information is deemed reliable but not guaranteed.
Recent Certified Appraisal Available!
Save
Ask
Tour
Hide
Listing Snapshot
Price
$950,000
Days On Site
27 Days
Bedrooms
3
Inside Area (SqFt)
3,796 sqft
Total Baths
3
Full Baths
2
Partial Baths
1
Lot Size
9.07 Acres
Year Built
2004
MLS Number
225772
Status
Active
Property Tax
N/A
HOA/Condo/Coop Fees
N/A
Sq Ft Source
Public Records
Friends & Family
Recent Activity
| 4 weeks ago | Listing first seen on site | |
| 4 weeks ago | Listing updated with changes from the MLS |
General Features
Acres
9.07
Attached Garage
Yes
Foundation
Block
Garage
Yes
Garage Spaces
2
Levels
Two
Parking
Workshop in GarageGarage Door OpenerAttachedPavedDrivewayGarage
Property Sub Type
Single Family Residence
Sewer
Septic Tank
Special Circumstances
Standard
SqFt Above
3796
SqFt Total
3796
Style
Farmhouse
Water Source
PrivateWell
Interior Features
Appliances
DishwasherDisposalRangeGas Water HeaterHumidifier
Basement
Crawl Space
Cooling
Ceiling Fan(s)Central AirElectricGas
Fireplace
Yes
Fireplace Features
Master BedroomGasLiving Room
Fireplaces
2
Flooring
Ceramic TileHardwood
Heating
Forced AirElectricNatural Gas
Interior
Ceiling Fan(s)Walk-In Closet(s)Kitchen IslandEat-in Kitchen
Laundry Features
Washer HookupElectric Dryer HookupGas Dryer Hookup
Bedroom 2
Dimensions - 20 x 16
Bedroom 3
Dimensions - 20 x 15
Bedroom 4
Description - POSSIBLE
Dining Room
Dimensions - 15 x 12
Kitchen
Dimensions - 15 x 14
Laundry
Description - YES
Living Room
Dimensions - 26 x 17
Primary Bedroom
Dimensions - 20 x 18
Sunroom
Description - YES
Save
Ask
Tour
Hide
Exterior Features
Construction Details
FrameBrick
Exterior
GardenOther
Fencing
Fenced
Lot Features
WoodedPastureFarmSprinklers In FrontSprinklers In RearLevelLandscaped
Other Structures
Shed(s)OutbuildingBarn(s)WorkshopRV/Boat StorageSecond Garage
Patio And Porch
PorchDeck
Pool Features
In GroundFencedOutdoor PoolPrivateSalt Water
Private Pool
Yes
Roof
Metal
Community Features
MLS Area
SW
Horse Property
PaddocksTack Room
Financing Terms Available
Contract
Roads
Paved
Horse Allowed
Yes
Schools
School District
Unknown
Elementary School
Chukker Creek
Middle School
Kennedy
High School
South Aiken
Listing courtesy of Kate D Hutchings of RE/MAX Tattersall Group

Listing information is provided by Participants of the Aiken Association of Realtors MLS. IDX information is provided exclusively for personal, non-commercial use, and may not be used for any purpose other than to identify prospective properties consumers may be interested in purchasing. Information is deemed reliable but not guaranteed. Copyright 2026, Aiken Association of Realtors MLS.
Last checked: 2026-10-23 02:52 PM UTC
Neighborhood & Commute
Source: Walkscore
Disclosure: Community information and market data powered by Constellation Data Labs. Information is deemed reliable but not guaranteed.
Save
Ask
Tour
Hide