Save
Ask
Tour
Hide
Share
$305,900
27 Days On Site

5297 Tullamore Drive
Aiken, SC 29801

For Sale|Single Family Residence|Active
3
Beds
2
Total Baths
2
Full Baths
1,951
SqFt
$157
/SqFt
2026
Built
Subdivision:
Hitchcock Preserve
County:
Aiken
Listing courtesy of Jeannie Hickman of Veranda Homes, LLC
5297 Tullamore Drive5297 Tullamore Drive5297 Tullamore Drive5297 Tullamore Drive
Save
Ask
Tour
Hide
Share

Mortgage Calculator

Monthly Payment (Est.)

Enter an interest rate to see your estimated monthly payment.
Calculator powered by Showcase IDX, a Constellation1 Company. Copyright ©2026 Information is deemed reliable but not guaranteed.

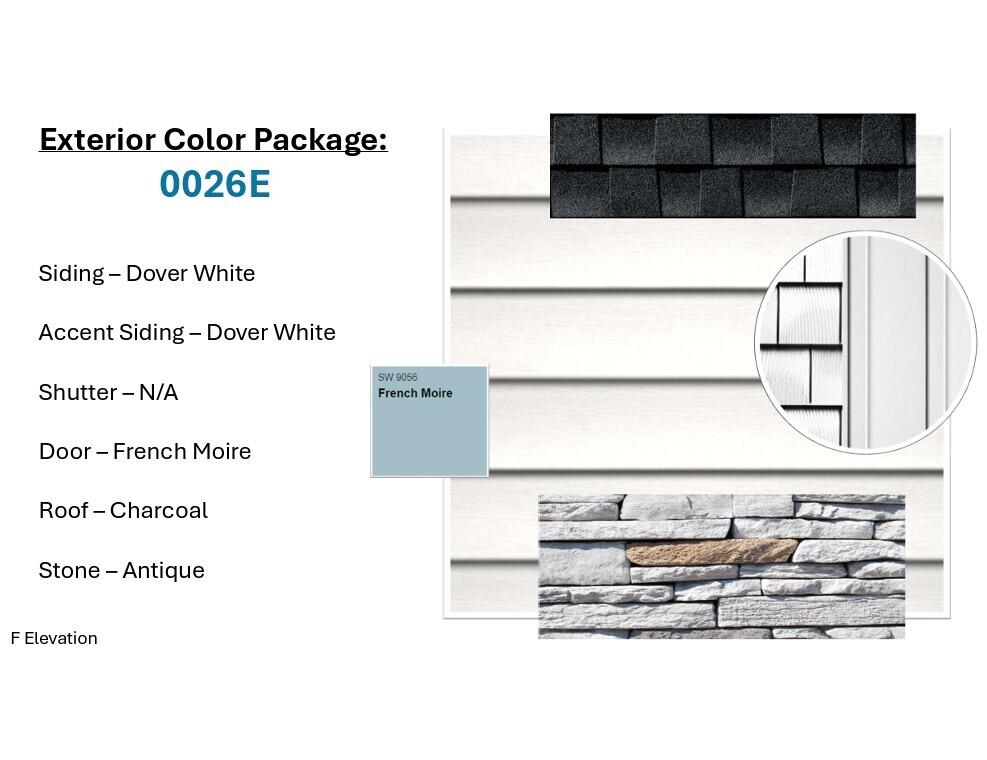
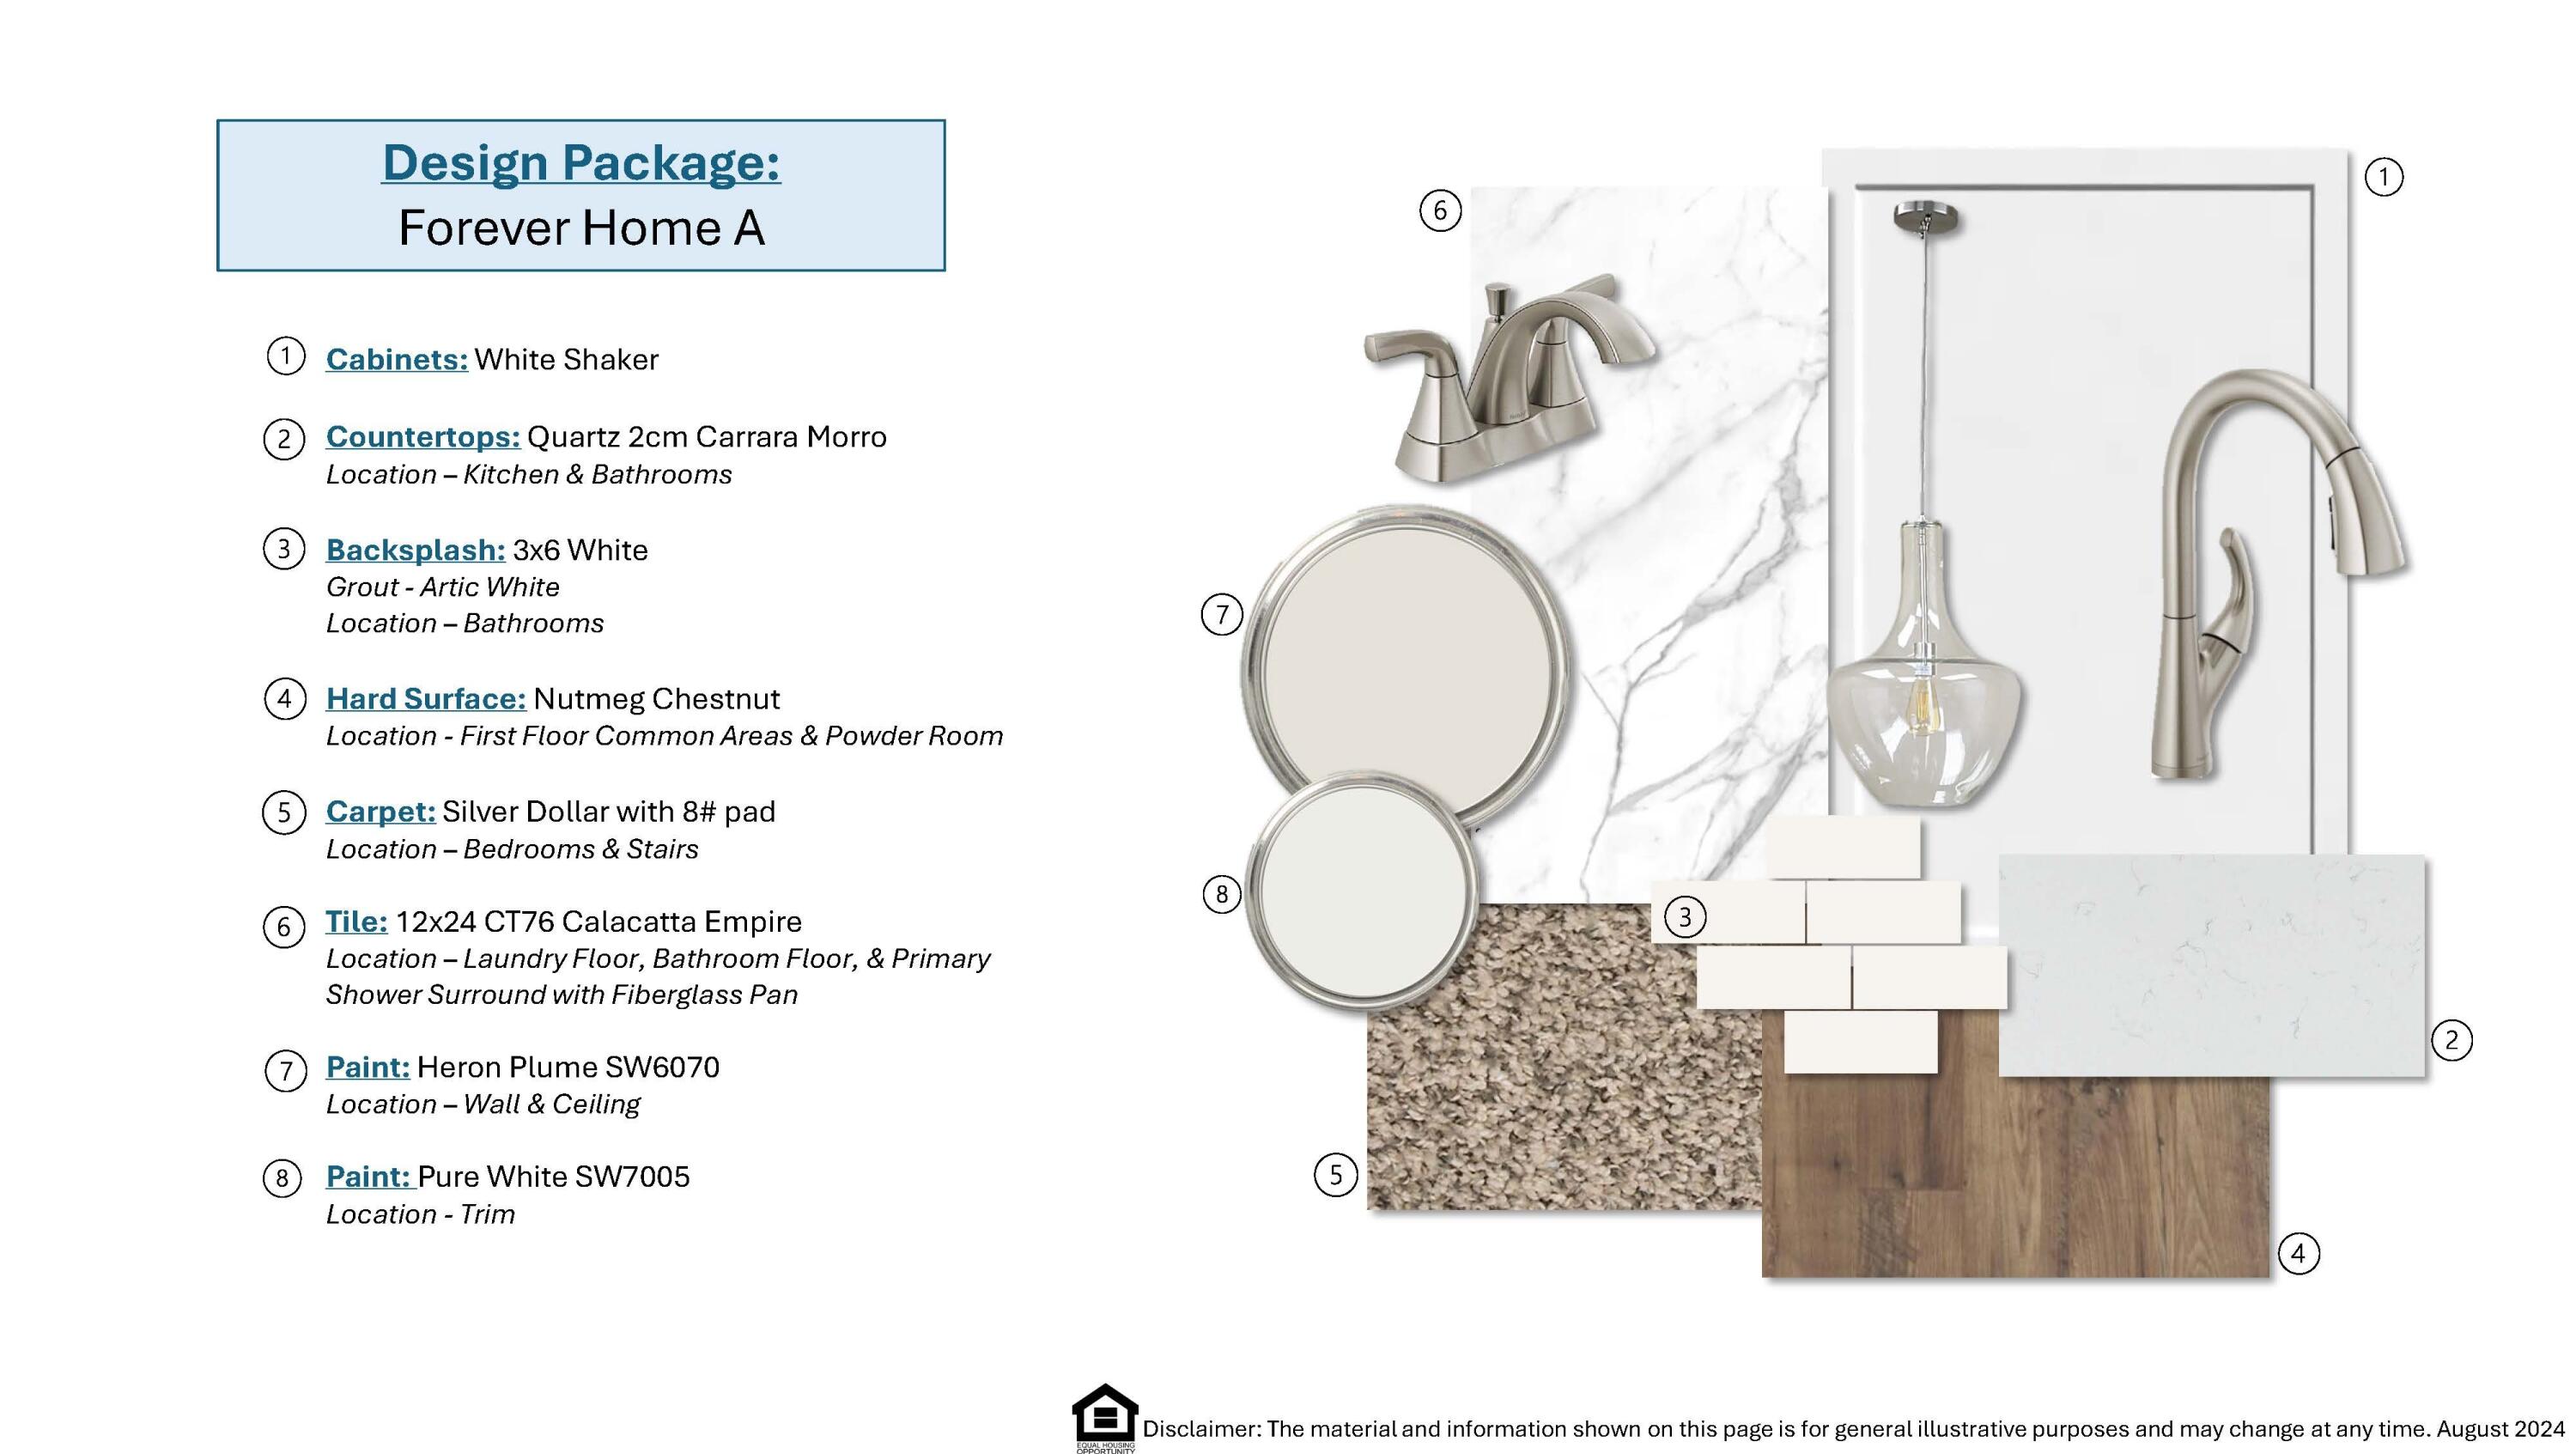
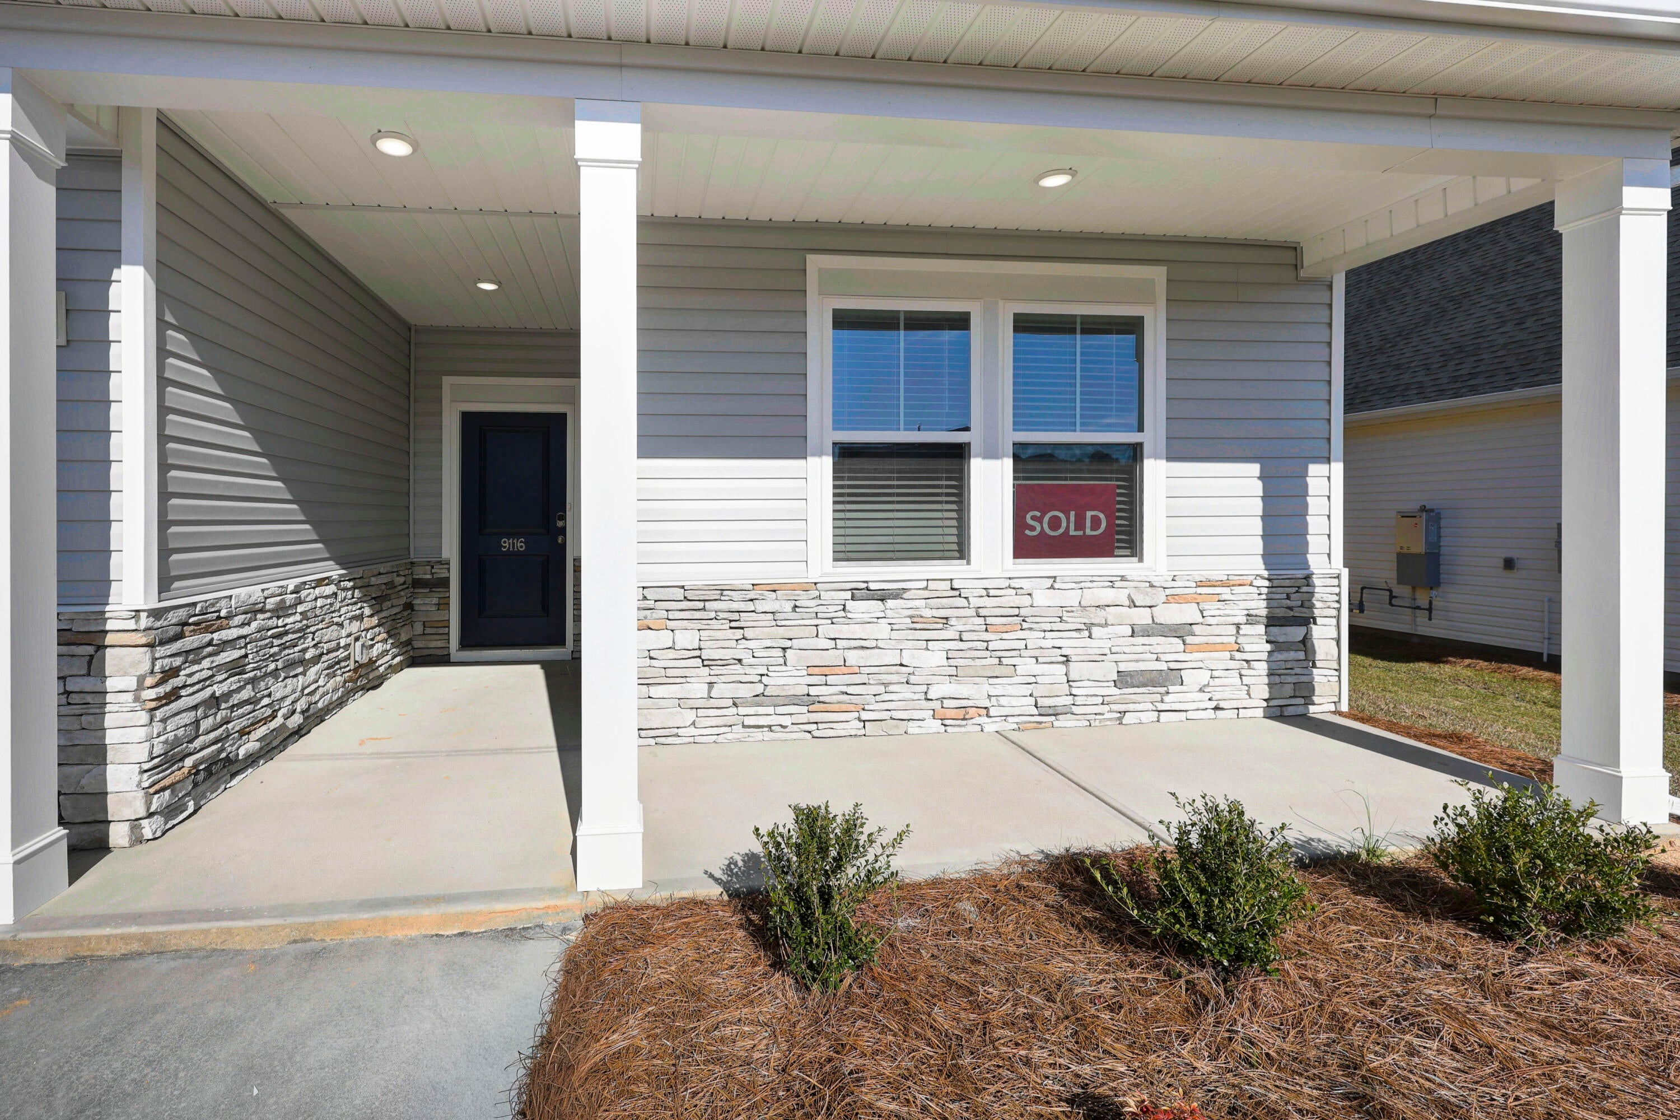
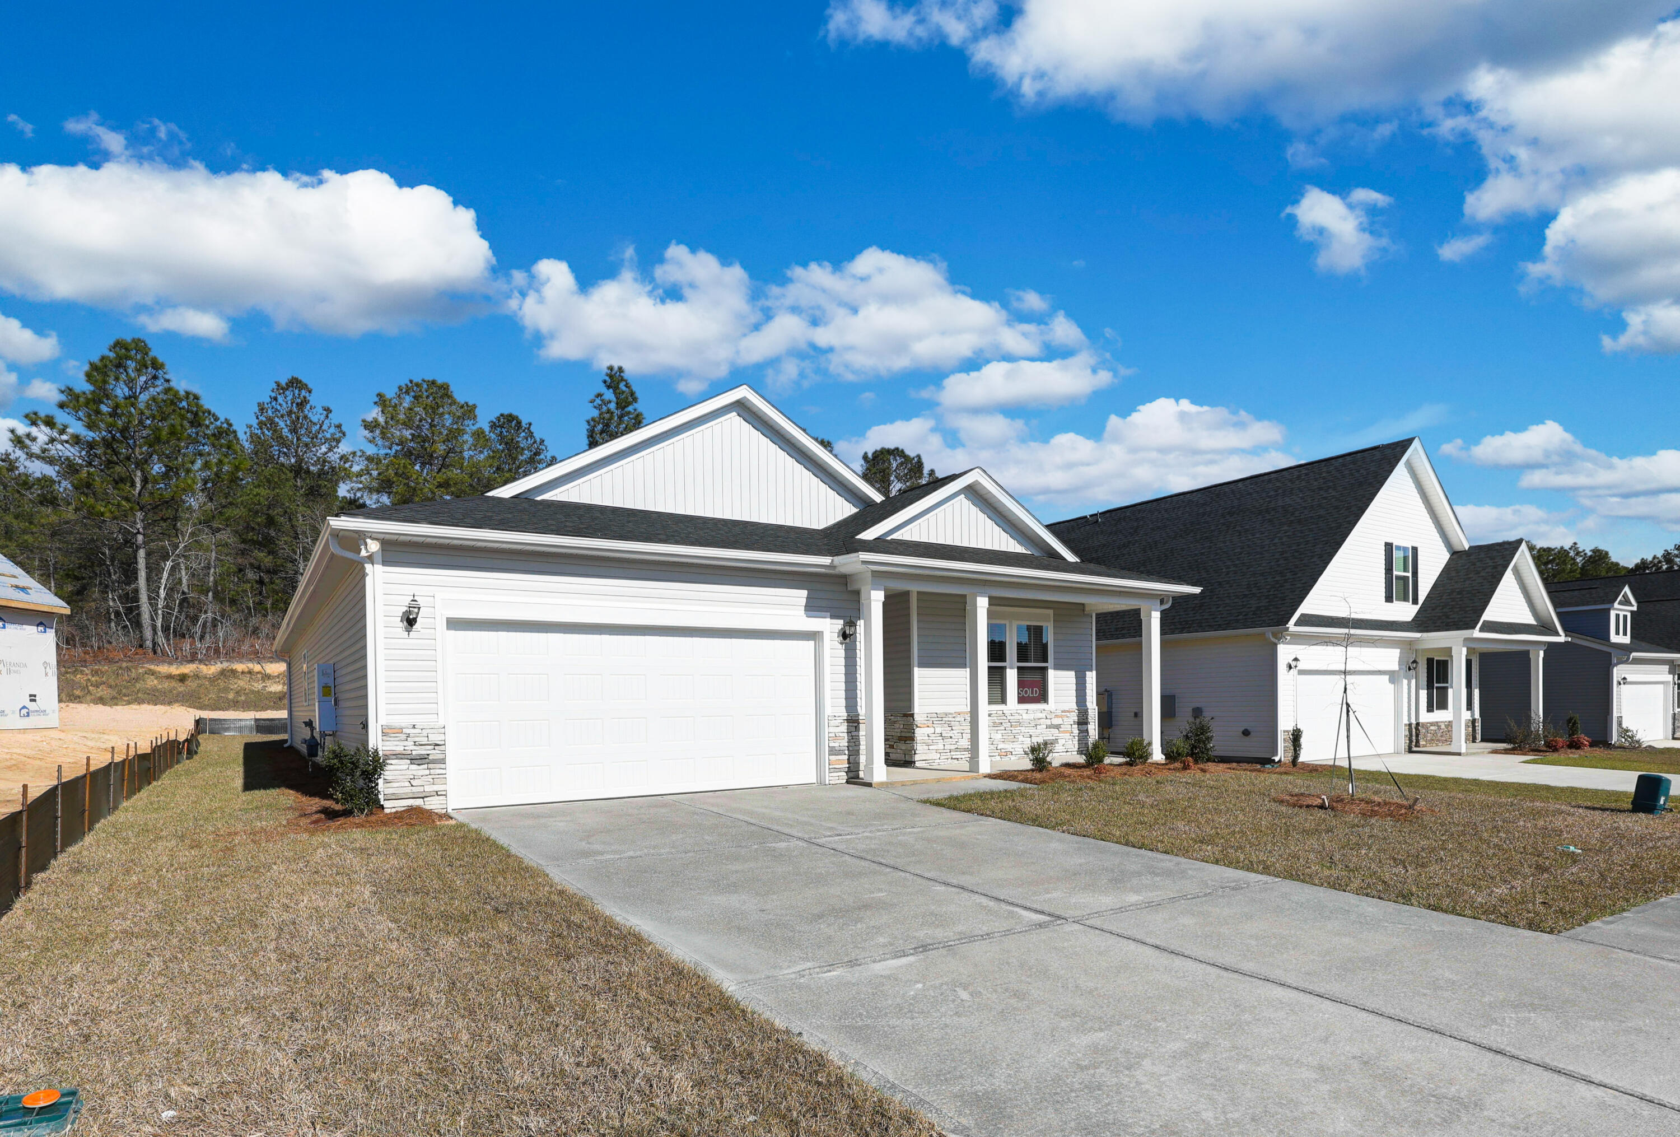
The Everette F is a fantastic one-level ranch plan with great open kitchen with white shaker cabinets, 4x6 tile backsplash, quartz countertops, stainless-steel appliances to include a gas stove and a refrigerator as well as a large walk-in pantry! The family room and dining areas are an open concept design that allows plenty of space to entertain. The great room has a gas fireplace as its focal point. This home was designed with you in mind! Main level living with LVP flooring throughout the main living areas and 24x12 ceramic tile in the wet areas. Owner's suite on the main level with tray ceiling and ensuite bath to include water closet, tub, separate walk-in shower, double sink quartz vanity, tile floor, linen closet and large walk-in closet. Split bedroom plan with the secondary bedrooms with walk-in closets and a full bath available at the front of the home for visitors. Covered back porch. Tankless water heater, flood lights front and rear, sprinkler system, 30-year architectural shingles, and termite bait stations. 30 minutes to Fort Gordon and 7 hospitals in the area. Close to Augusta and Columbia. SEE DOCUMENTS for list of Features. Pictures not of actual home. See photos for interior and exterior color package selections.

Save
Ask
Tour
Hide
Share
Listing Snapshot
Price 
$305,900
Days On Site 
27 Days
Bedrooms 
3
Inside Area (SqFt) 
1,951 sqft
Total Baths 
2
Full Baths 
2
Partial Baths 
N/A
Lot Size 
1,900 Acres
Year Built 
2026
MLS Number 
225773
Status 
Active
Property Tax 
N/A
HOA/Condo/Coop Fees 
$28.67 monthly
Sq Ft Source 
Builder
Friends & Family
Recent Activity
22 hours agoPrice changed to $305,900
22 hours agoListing updated with changes from the MLS
4 weeks agoListing first seen on site
General Features
Acres 
1900
Attached Garage 
Yes
Foundation 
Slab
Garage 
Yes
Garage Spaces 
2
Home Warranty 
Yes
Levels 
One
Parking 
Garage Door OpenerAttachedDrivewayGarage
Property Condition 
New Construction
Property Sub Type 
Single Family Residence
Security 
Smoke Detector(s)
Sewer 
Public Sewer
Special Circumstances 
Standard
SqFt Above 
1951
SqFt Total 
1951
Style 
Ranch
Utilities 
Cable AvailableWater AvailableElectricity AvailableNatural Gas Available
Water Source 
Public
Interior Features
Appliances 
DishwasherDisposalRangeTankless Water HeaterMicrowaveRefrigerator
Basement 
None
Cooling 
Ceiling Fan(s)Central AirElectric
Fireplace 
Yes
Fireplace Features 
Gas LogGreat Room
Fireplaces 
1
Flooring 
Ceramic TileCarpet
Heating 
Natural Gas
Interior 
Ceiling Fan(s)Walk-In Closet(s)Kitchen IslandBreakfast BarPantryHigh Speed Internet
Laundry Features 
Washer HookupElectric Dryer Hookup
Window Features 
Insulated WindowsWindow Coverings
Bedroom 2 
Dimensions - 14 x 11Level - Main
Bedroom 3 
Dimensions - 14 x 11Level - Main
Dining Room 
Dimensions - 14 x 13Level - Main
Family Room 
Dimensions - 16 x 17Level - Main
Kitchen 
Dimensions - 14 x 10Level - Main
Laundry 
Dimensions - 6 x 6Level - Main
Primary Bedroom 
Dimensions - 15 x 17Level - Main
Save
Ask
Tour
Hide
Share
Exterior Features
Construction Details 
StoneVinyl Siding
Lot Features 
Sprinklers In FrontSprinklers In RearLandscaped
Patio And Porch 
PorchPatio
Pool Features 
None
Roof 
See RemarksShingle
Windows/Doors 
Insulated WindowsWindow Coverings
Community Features
Association Fee 
$344.0
Association Fee Frequency 
Annually
Community Features 
None
MLS Area 
SW
Horse Property 
None
Financing Terms Available 
Contract
Roads 
AsphaltPaved
Schools
School District
Unknown
Elementary School
Warrenville
Middle School
Lbc
High School
Midland Valley
Listing courtesy of Jeannie Hickman of Veranda Homes, LLC


Listing information is provided by Participants of the Aiken Association of Realtors MLS. IDX information is provided exclusively for personal, non-commercial use, and may not be used for any purpose other than to identify prospective properties consumers may be interested in purchasing. Information is deemed reliable but not guaranteed. Copyright 2026, Aiken Association of Realtors MLS.
Last checked: 2026-10-23 02:57 PM UTC

Neighborhood & Commute
Source: Walkscore
Disclosure: Community information and market data powered by Constellation Data Labs. Information is deemed reliable but not guaranteed.
Save
Ask
Tour
Hide
Share