Save
Ask
Tour
Hide
Share
$525,000
27 Days On Site

1071 Cannon Mill Drive
North Augusta, SC 29860

For Sale|Single Family Residence|Active
4
Beds
4
Total Baths
3
Full Baths
1
Partial Bath
2,712
SqFt
$194
/SqFt
2001
Built
Subdivision:
None
County:
Edgefield
Listing courtesy of Regina Sanders of Berkshire Hathaway HomeServices Beazley, Realtors Aiken
Upcoming Open Houses
Sun, Oct 25, 1:00 PM - 3:00 PM
1071 Cannon Mill Drive1071 Cannon Mill Drive1071 Cannon Mill Drive1071 Cannon Mill Drive
Save
Ask
Tour
Hide
Share

Mortgage Calculator

Monthly Payment (Est.)

Enter an interest rate to see your estimated monthly payment.
Calculator powered by Showcase IDX, a Constellation1 Company. Copyright ©2026 Information is deemed reliable but not guaranteed.

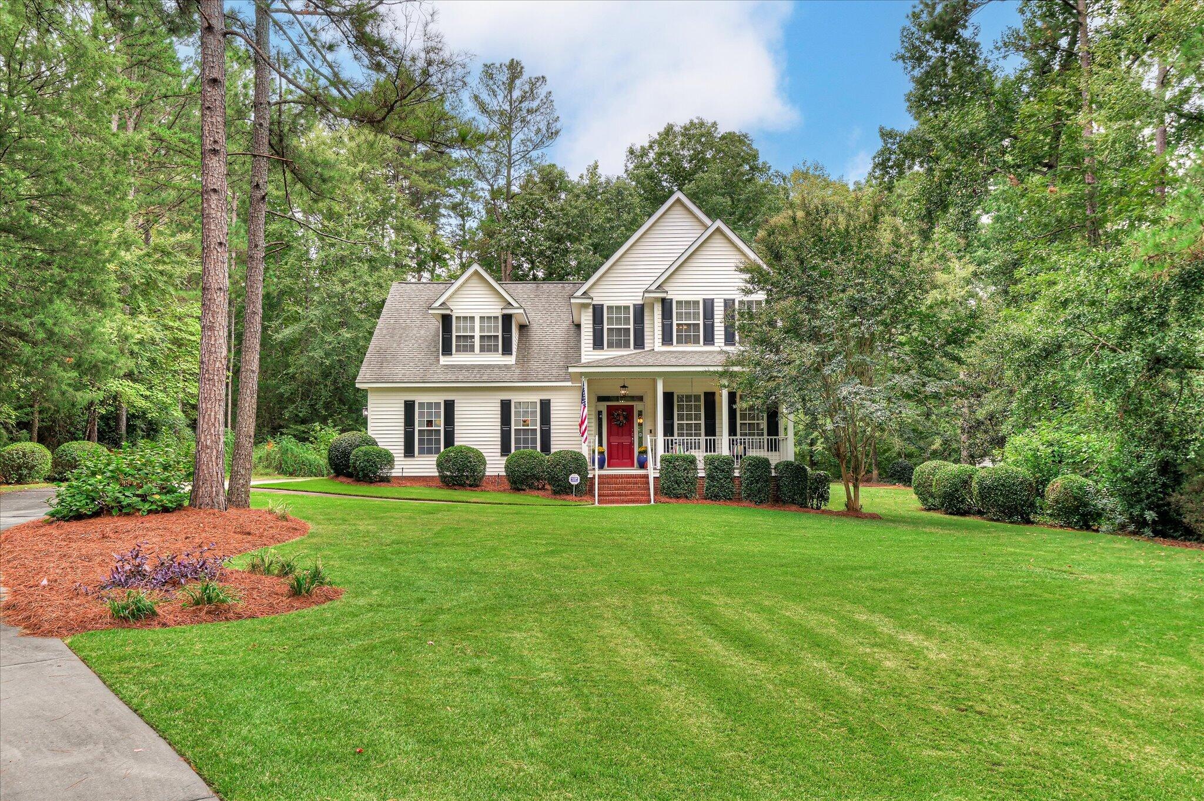
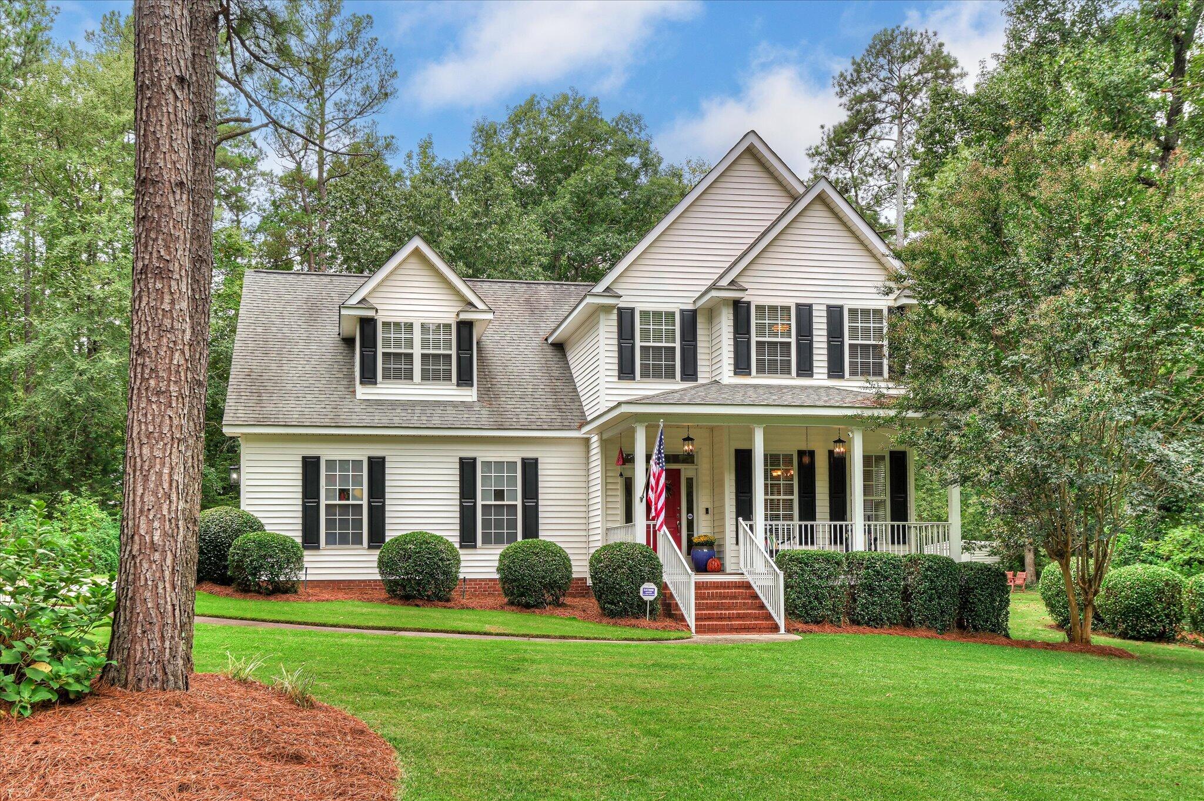
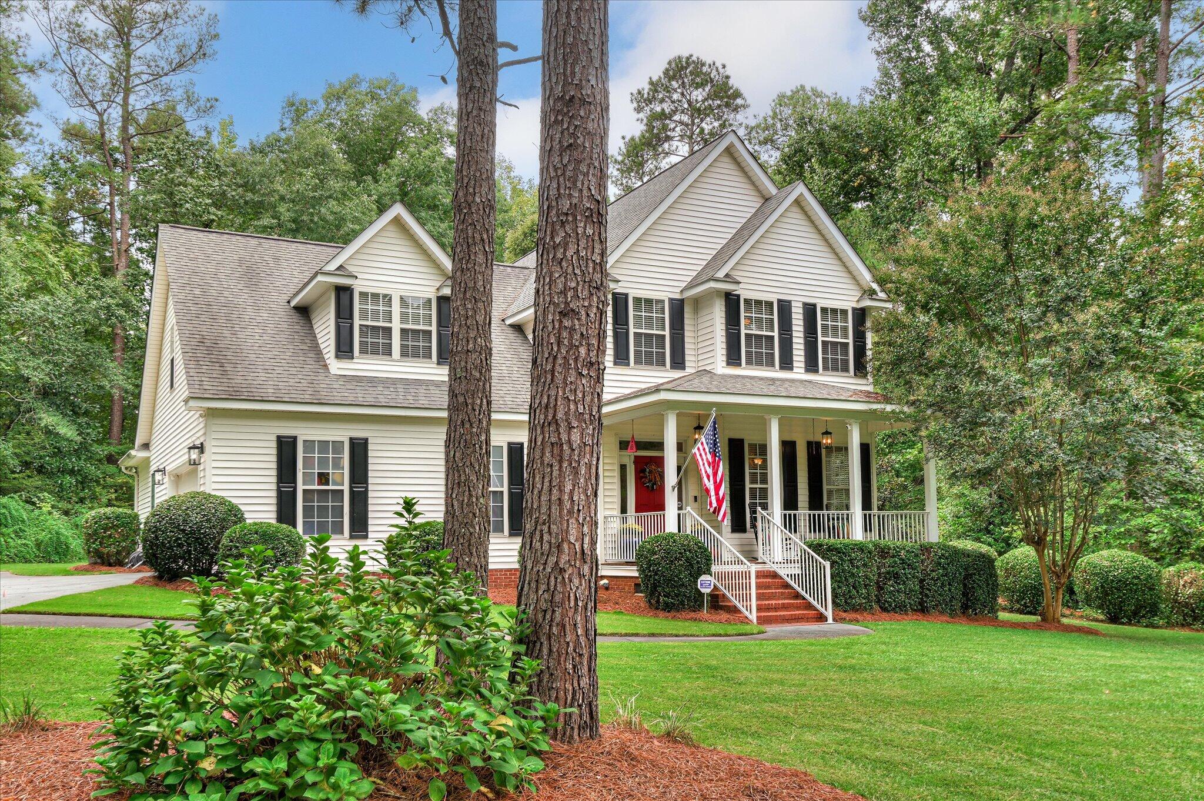
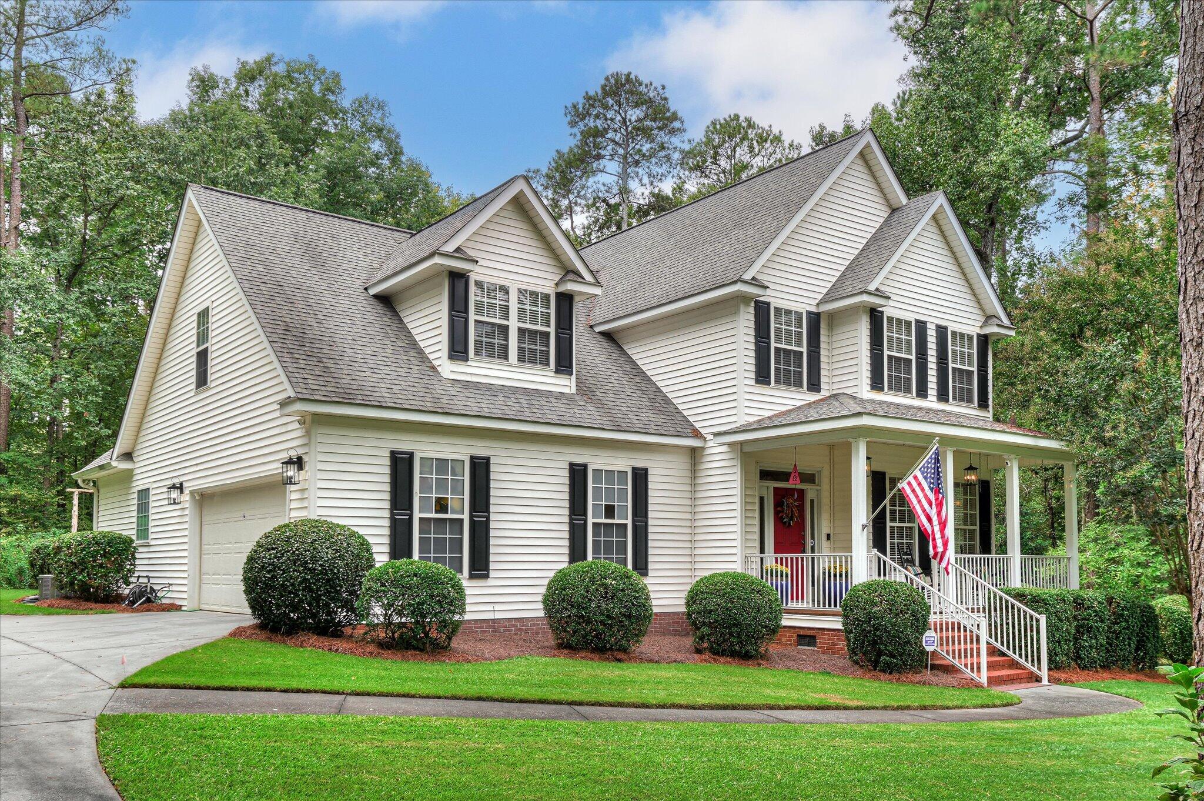
Welcome home to space, comfort, and room to unwind. Set on a landscaped 1.27-acre lot, this move-in-ready, two-story home offers 2,712 square feet of living space, rocking-chair front and back porches, and a spacious backyard dotted with magnolia trees. The main-level primary suite features hardwood floors and an en-suite bath with a jetted tub and separate shower. A generously sized guest bedroom with its own en-suite bath offers visitors comfort and privacy. The updated kitchen features granite countertops, custom cabinets, a backsplash, an instant hot-water faucet, a generous pantry, a bay window, and all kitchen appliances. Gather in the great room beside the gas fireplace and built-in shelving, host meals in the formal dining room, or make the large bonus room your game room, media space, or home office. A storage building remains with the property. Enjoy a peaceful setting with convenient access to I-20, shopping, and dining. Schedule your showing today!

Save
Ask
Tour
Hide
Share
Listing Snapshot
Price 
$525,000
Days On Site 
27 Days
Bedrooms 
4
Inside Area (SqFt) 
2,712 sqft
Total Baths 
4
Full Baths 
3
Partial Baths 
1
Lot Size 
1.27 Acres
Year Built 
2001
MLS Number 
225775
Status 
Active
Property Tax 
N/A
HOA/Condo/Coop Fees 
$12.5 monthly
Sq Ft Source 
Public Records
Friends & Family
Recent Activity
4 weeks agoListing first seen on site
4 weeks agoListing updated with changes from the MLS
General Features
Acres 
1.27
Attached Garage 
Yes
Foundation 
Brick/Mortar
Garage 
Yes
Garage Spaces 
2
Levels 
Two
Parking 
Garage Door OpenerAttachedDrivewayGarage
Property Sub Type 
Single Family Residence
Security 
Security SystemSmoke Detector(s)
Sewer 
Septic Tank
Special Circumstances 
Standard
SqFt Above 
2712
SqFt Total 
2712
Style 
See RemarksTraditional
Utilities 
Water AvailableElectricity Available
Water Source 
Public
Interior Features
Appliances 
Electric Water HeaterDishwasherDisposalRangeMicrowaveRefrigerator
Basement 
None
Cooling 
Ceiling Fan(s)Central AirElectric
Fireplace 
Yes
Fireplace Features 
GasGreat RoomPropane
Fireplaces 
1
Flooring 
Ceramic TileCarpetHardwood
Heating 
Electric
Interior 
Ceiling Fan(s)Walk-In Closet(s)Kitchen IslandPantry
Laundry Features 
Washer HookupElectric Dryer Hookup
Bedroom 2 
Dimensions - 12 x 12Level - Upper
Bedroom 3 
Dimensions - 13 x 11Level - Upper
Bedroom 4 
Dimensions - 14 x 16Level - Upper
Bonus Room 
Dimensions - 23 x 20Level - Upper
Dining Room 
Dimensions - 12 x 13Level - Main
Family Room 
Dimensions - 21 x 17Level - Main
Kitchen 
Dimensions - 16 x 14Level - Main
Primary Bedroom 
Dimensions - 16 x 16Level - Main
Save
Ask
Tour
Hide
Share
Exterior Features
Construction Details 
Vinyl Siding
Lot Features 
WoodedSprinklers In FrontSprinklers In RearLandscaped
Other Structures 
StorageShed(s)
Patio And Porch 
Porch
Pool Features 
None
Roof 
ShingleComposition
Community Features
Association Fee 
$150.0
Association Fee Frequency 
Annually
Community Features 
None
Horse Property 
None
Financing Terms Available 
Contract
Roads 
Paved
Listing courtesy of Regina Sanders of Berkshire Hathaway HomeServices Beazley, Realtors Aiken


Listing information is provided by Participants of the Aiken Association of Realtors MLS. IDX information is provided exclusively for personal, non-commercial use, and may not be used for any purpose other than to identify prospective properties consumers may be interested in purchasing. Information is deemed reliable but not guaranteed. Copyright 2026, Aiken Association of Realtors MLS.
Last checked: 2026-10-23 02:57 PM UTC

Neighborhood & Commute
Source: Walkscore
Disclosure: Community information and market data powered by Constellation Data Labs. Information is deemed reliable but not guaranteed.
Save
Ask
Tour
Hide
Share