Save
Ask
Tour
Hide
Share
$545,000
27 Days On Site

121 Tall Pine Drive
Aiken, SC 29803

For Sale|Single Family Residence|Active
3
Beds
3
Total Baths
2
Full Baths
1
Partial Bath
2,916
SqFt
$187
/SqFt
1991
Built
Subdivision:
Woodside Plantation
County:
Aiken
Listing courtesy of Monica Maldonado of Real Broker LLC/Aiken
121 Tall Pine Drive121 Tall Pine Drive121 Tall Pine Drive121 Tall Pine Drive
Save
Ask
Tour
Hide
Share

Mortgage Calculator

Monthly Payment (Est.)

Enter an interest rate to see your estimated monthly payment.
Calculator powered by Showcase IDX, a Constellation1 Company. Copyright ©2026 Information is deemed reliable but not guaranteed.

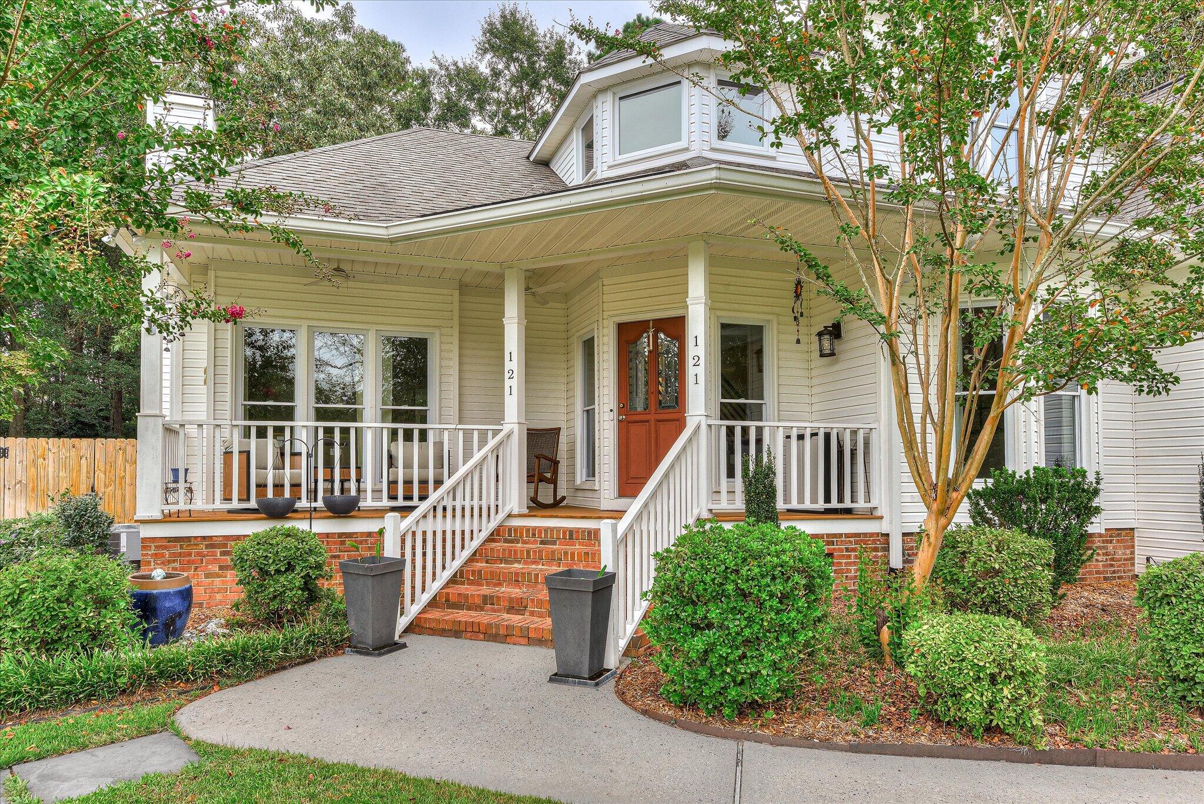
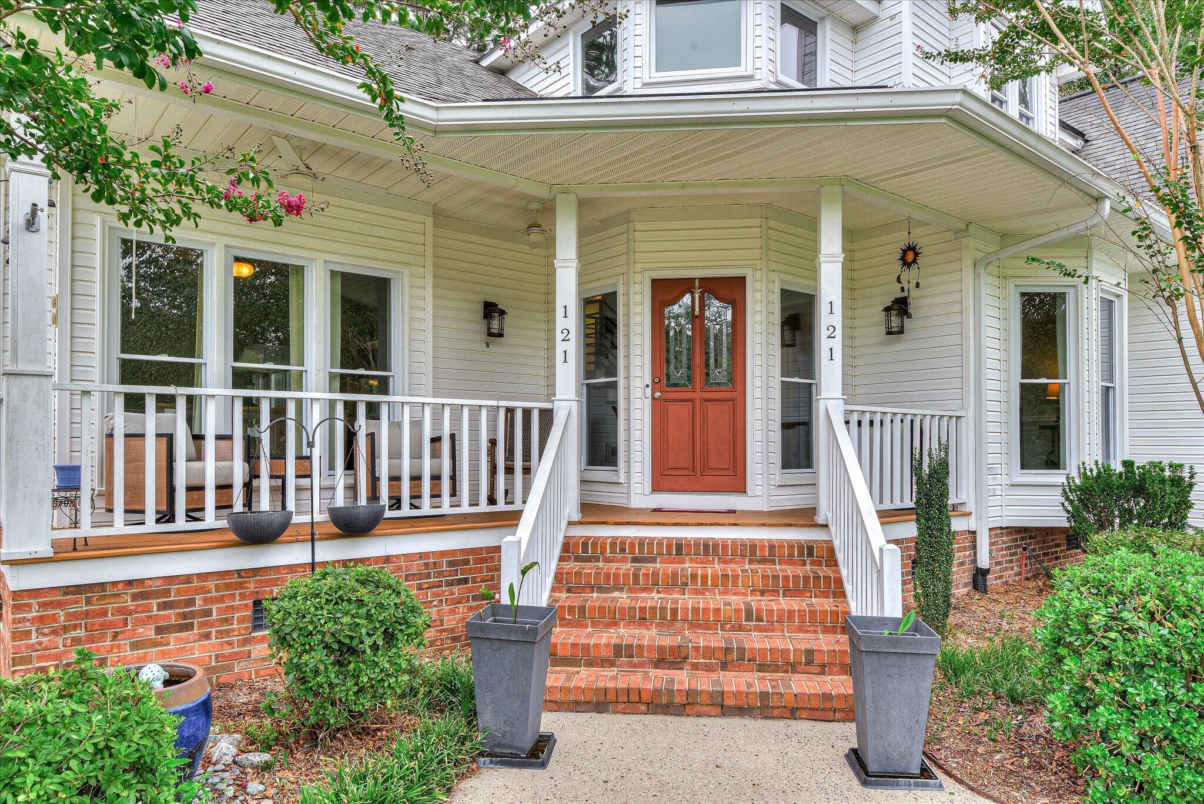
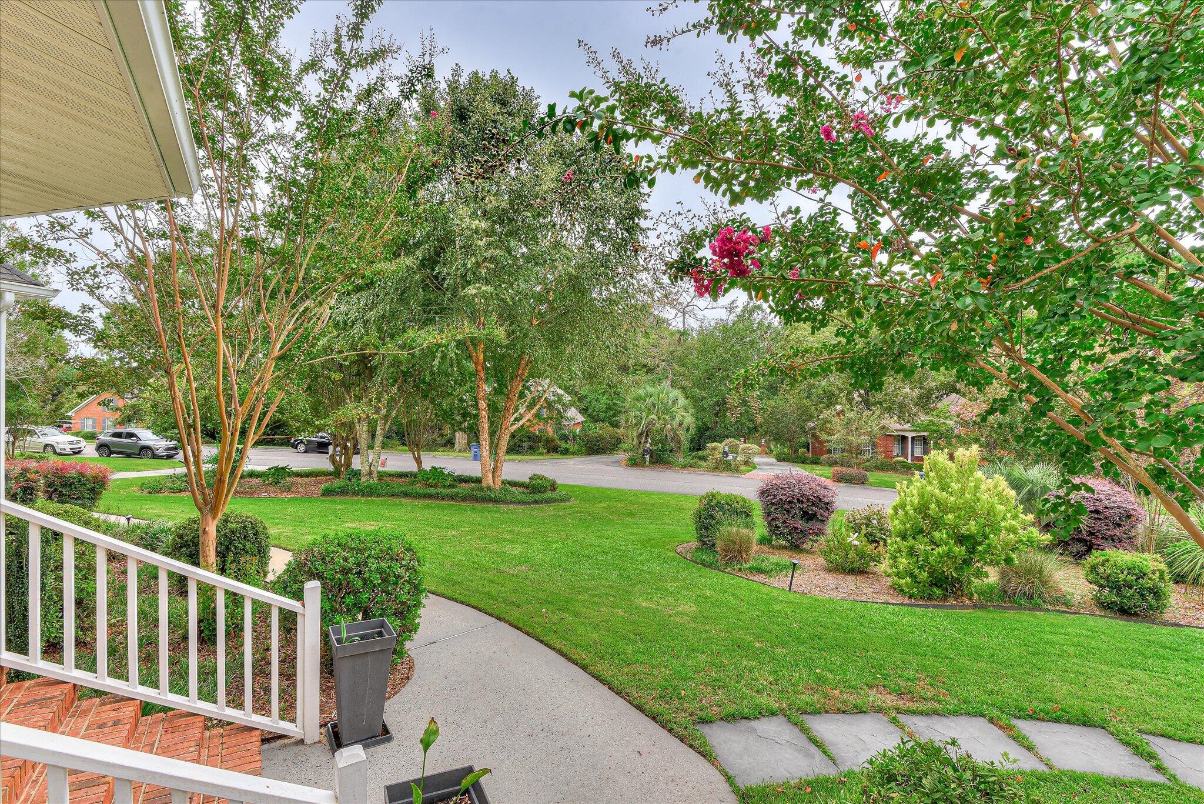
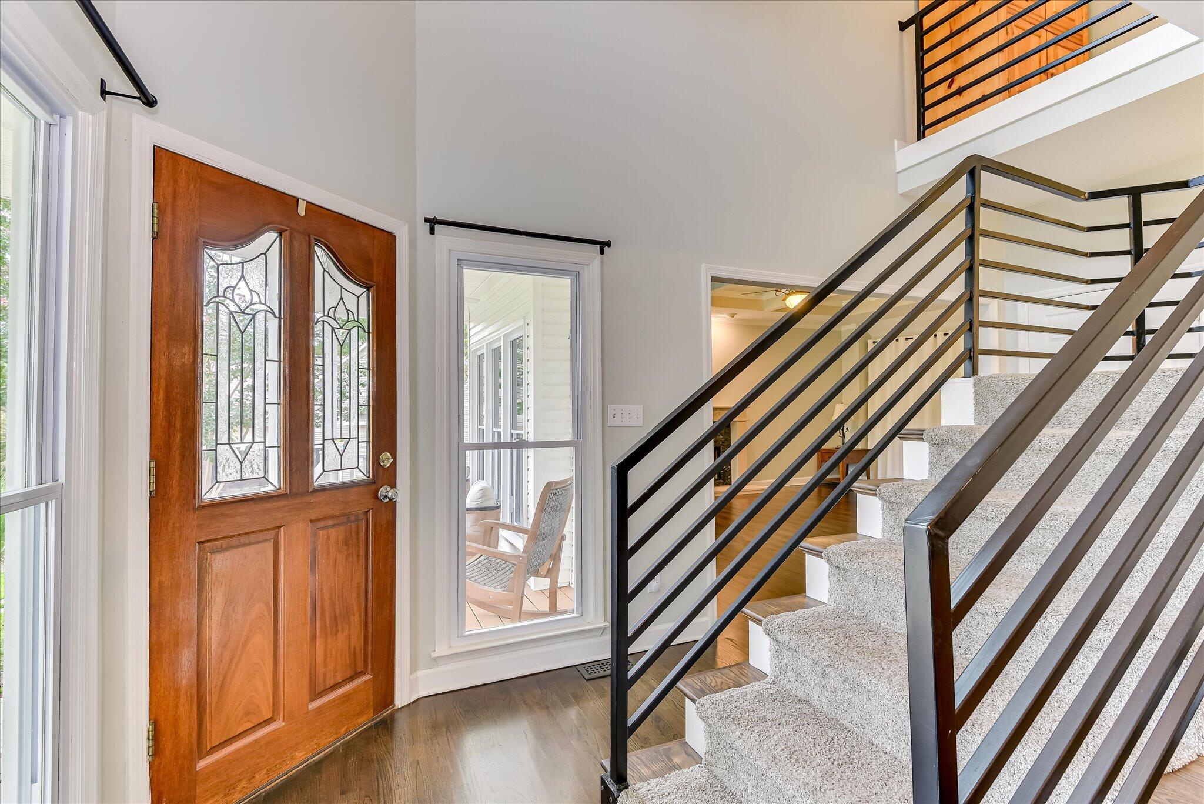
Welcome to this beautifully maintained Woodside home offering 2,916 square feet of thoughtfully designed living space, including a recently added custom-built, heated and cooled four-season sunroom. With attractive updates, abundant natural light, and a versatile floor plan, this home offers the space and flexibility to fit the way you live. From the moment you arrive, the curb appeal sets the tone with beautifully refreshed front landscaping. Inside, hardwood floors, neutral-painted interiors, and generous natural light create a warm and inviting atmosphere. The updated kitchen is both stylish and functional, featuring granite countertops, stainless steel appliances-including an upright freezer, abundant cabinetry, generous counter space, two professionally remodeled pantries, and a spacious breakfast area. The main-level primary suite provides a peaceful retreat and features an updated shower and custom cabinetry in the primary bath. One of the home's most special spaces is the custom-built four-season sunroom. Heated and cooled for year-round enjoyment, it is the perfect place for morning coffee, entertaining, relaxing, or simply enjoying the beautifully landscaped surroundings. Upstairs, you'll find two additional bedrooms, a large shared bathroom, a spacious loft, and a large flex room with a closet. Use it as a fourth bedroom, home office, media room, hobby or craft room, exercise space, playroom, or whatever your lifestyle requires. The generous storage throughout the home adds even more functionality. The outdoor spaces have been thoughtfully enhanced with new front and backyard landscaping, redesigned walkways, a custom stone wall, and an inviting patio. Mature landscaping and beautiful surroundings create a private and welcoming setting for enjoying the outdoors. Located in the popular gated community of Woodside Plantation, the home offers convenient access to the East Gate. Woodside Plantation Country Club membership is available, but is not mandatory.

Save
Ask
Tour
Hide
Share
Listing Snapshot
Price 
$545,000
Days On Site 
27 Days
Bedrooms 
3
Inside Area (SqFt) 
2,916 sqft
Total Baths 
3
Full Baths 
2
Partial Baths 
1
Lot Size 
0.46 Acres
Year Built 
1991
MLS Number 
225776
Status 
Active
Property Tax 
N/A
HOA/Condo/Coop Fees 
$121.83 monthly
Sq Ft Source 
Public Records
Friends & Family
Recent Activity
4 weeks agoListing first seen on site
4 weeks agoListing updated with changes from the MLS
General Features
Acres 
0.46
Attached Garage 
Yes
Foundation 
Raised
Garage 
Yes
Garage Spaces 
2
Levels 
Two
Parking 
AttachedPavedDrivewayGarage
Property Sub Type 
Single Family Residence
Sewer 
OtherPublic Sewer
Special Circumstances 
Standard
SqFt Above 
2916
SqFt Total 
2916
Style 
Traditional
Utilities 
Cable AvailableUnderground UtilitiesWater AvailableSewer AvailableElectricity AvailableNatural Gas Available
Water Source 
PublicOther
Interior Features
Appliances 
OvenDishwasherDisposalRangeGas Water HeaterCooktopMicrowaveRefrigeratorSelf Cleaning Oven
Basement 
Crawl Space
Cooling 
Ceiling Fan(s)Central AirElectricZoned
Fireplace 
Yes
Fireplace Features 
Great RoomLiving RoomRaised Hearth
Fireplaces 
1
Flooring 
Ceramic TileCarpetHardwoodTile
Heating 
Natural GasZoned
Interior 
Ceiling Fan(s)Walk-In Closet(s)PantryEat-in Kitchen
Laundry Features 
Washer HookupElectric Dryer Hookup
Window Features 
Skylight(s)Insulated Windows
Bedroom 2 
Level - Upper
Bedroom 3 
Level - Upper
Bonus Room 
Level - UpperDescription - Flex space
Dining Room 
Level - Main
Kitchen 
Level - Main
Laundry 
Level - Main
Living Room 
Level - Main
Other Room 1 
Level - UpperDescription - Upstairs loft
Primary Bedroom 
Level - Main
Sunroom 
Level - Main
Save
Ask
Tour
Hide
Share
Exterior Features
Construction Details 
Aluminum SidingVinyl Siding
Exterior 
Garden
Lot Features 
Sprinklers In FrontSprinklers In RearLandscaped
Patio And Porch 
Patio
Pool Features 
None
Roof 
ShingleComposition
Waterfront Features 
Lake
Windows/Doors 
Skylight(s)Insulated Windows
Community Features
Association Fee 
$1462.0
Association Fee Frequency 
Annually
Community Features 
GatedPoolTennis Court(s)LakeGolf
MLS Area 
SW
Horse Property 
None
Financing Terms Available 
Contract
Roads 
Paved
Schools
School District
Unknown
Elementary School
Chukker Creek
Middle School
Aiken Intermediate 6th-Kennedy Middle 7th&8th
High School
South Aiken
Listing courtesy of Monica Maldonado of Real Broker LLC/Aiken


Listing information is provided by Participants of the Aiken Association of Realtors MLS. IDX information is provided exclusively for personal, non-commercial use, and may not be used for any purpose other than to identify prospective properties consumers may be interested in purchasing. Information is deemed reliable but not guaranteed. Copyright 2026, Aiken Association of Realtors MLS.
Last checked: 2026-10-23 02:57 PM UTC

Neighborhood & Commute
Source: Walkscore
Disclosure: Community information and market data powered by Constellation Data Labs. Information is deemed reliable but not guaranteed.
Save
Ask
Tour
Hide
Share