
152 Long Shadow DriveAiken, SC 29805
Mortgage Calculator
Monthly Payment (Est.)
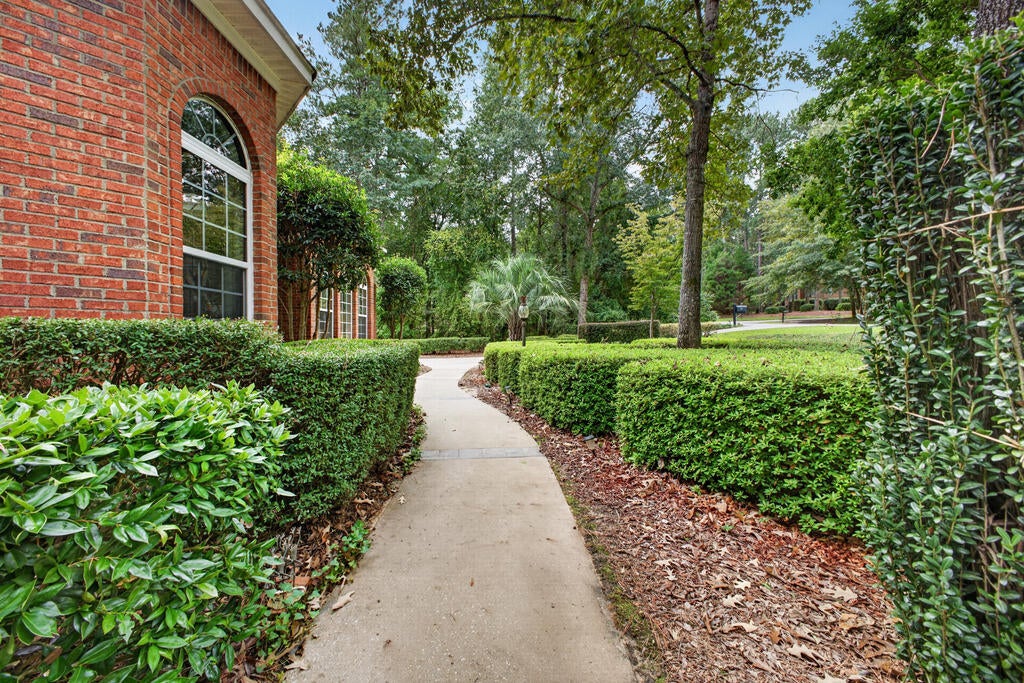
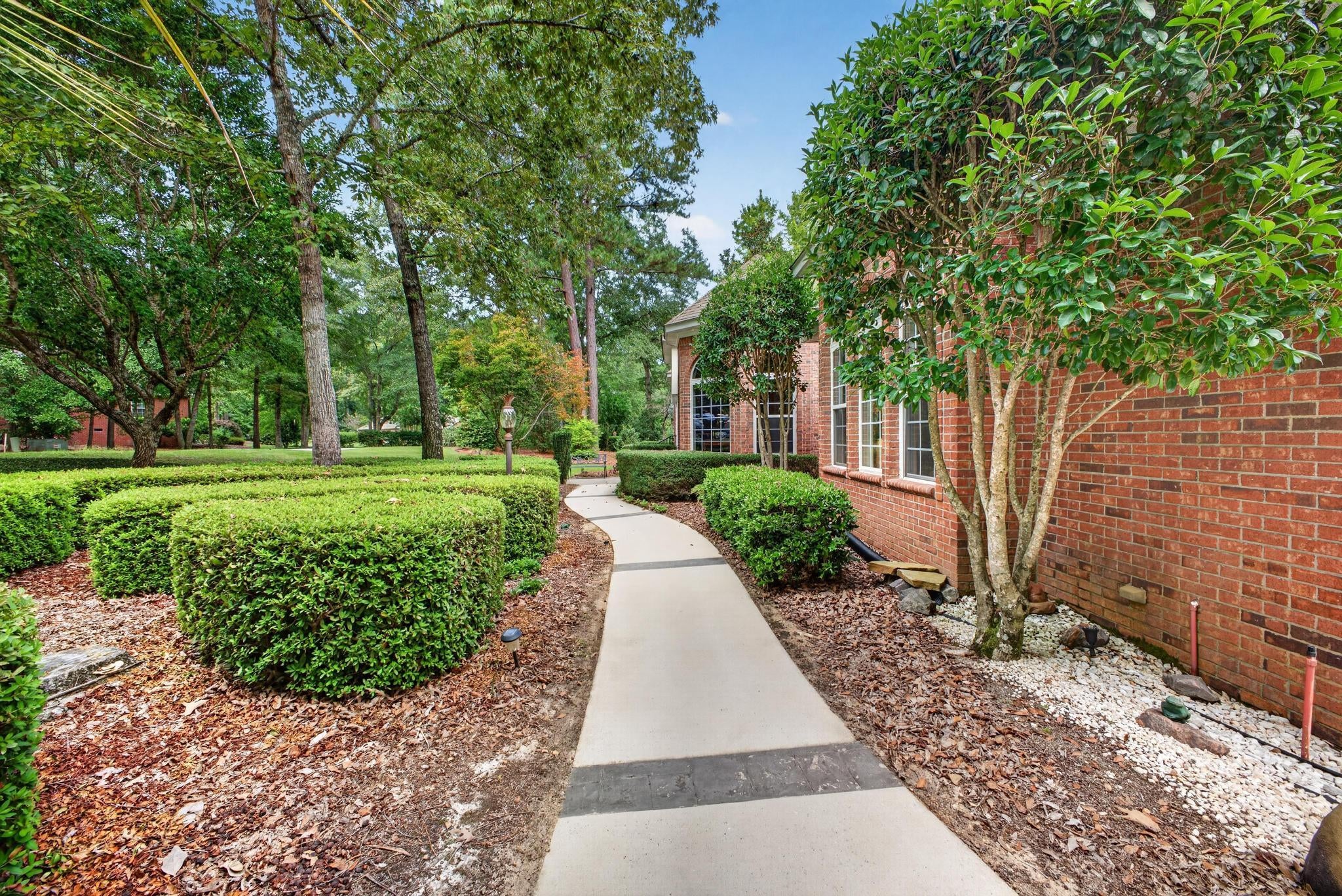
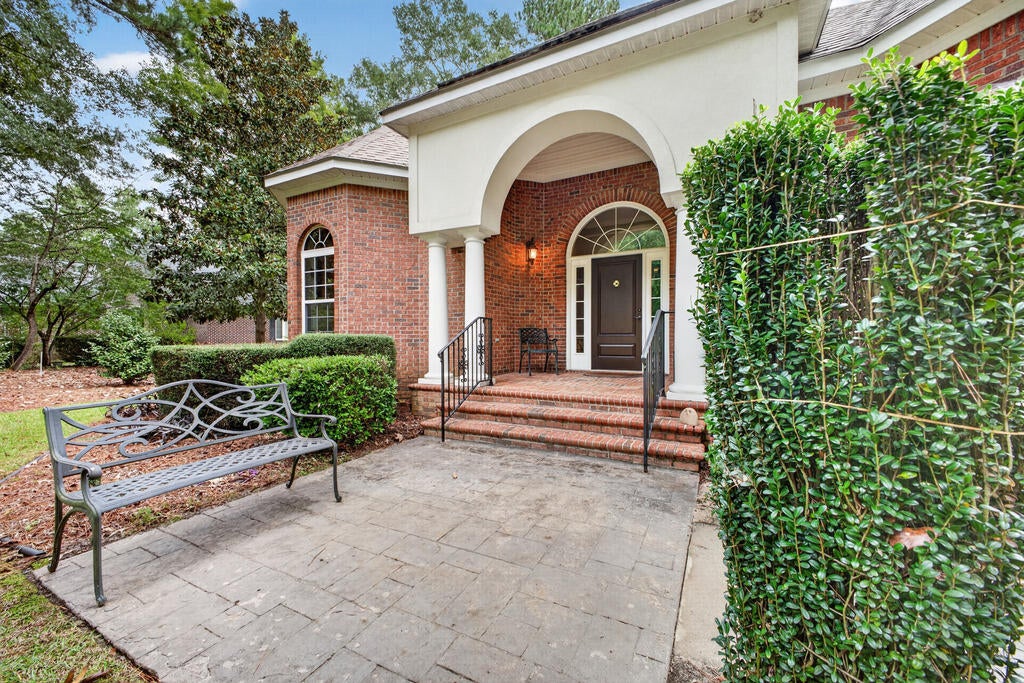
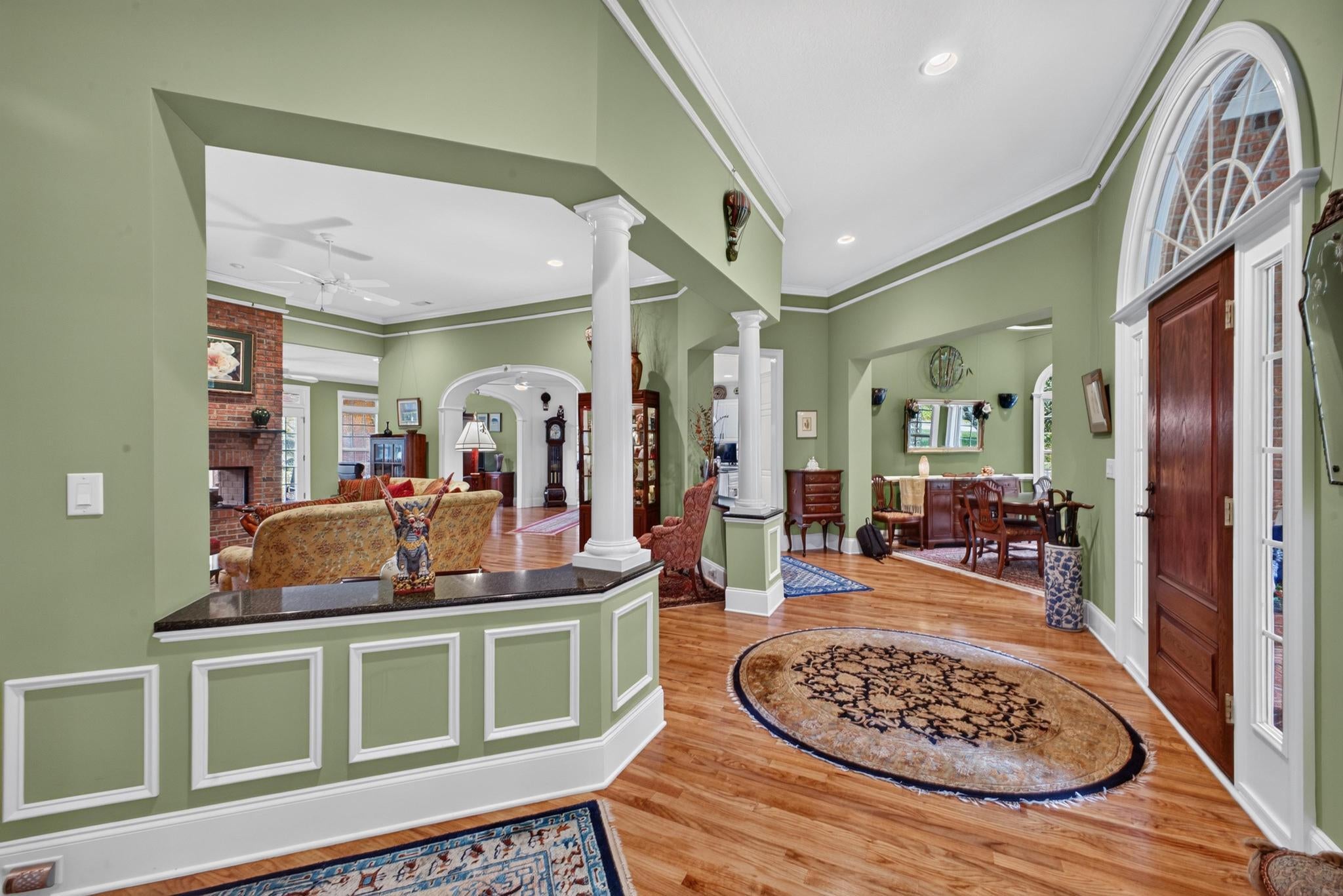
Enter an interest rate to see your estimated monthly payment.Exquisite Custom-Designed Ranch on an impressive golf course lot in Cedar Creek! Meticulously designed and beautifully maintained, this exceptional one-story home offers timeless elegance, thoughtful craftsmanship, and an abundance of space, storage, and natural light. Newly resurfaced roof and other updates throughout. A gracious foyer welcomes you to soaring ceilings, designer windows, and elegant arched doorways. The spacious great room features custom built-ins, a see-through fireplace, and an inviting connection to the sunroom, where you'll enjoy views of the park-like backyard, golf course, cart path, and pond. From the wide entry hallway, look to your left into the executive-style office with built-ins; to the right is the formal dining room featuring a built-in China cabinet. Both rooms showcase large bay windows that fill the spaces with light. The thoughtfully designed kitchen features crisp white custom cabinetry, a generous 4' x 7' island with its own sink, a pantry, serving bar, unique corner sink, convenient pull-out drawers, stainless steel appliances, and a designer backsplash. This semi-open floor plan features wide arched doorways, one leading from the kitchen to the charming morning room/den The well-planned floor plan provides excellent privacy, To the one side of the home is a half bath, and two additional bedrooms (one currently used as a study/den), connected by an ample Jack & Jill bath featuring double sinks). Privately situated on the opposite side of the home, the spacious owner's suite offers a relaxing retreat, complete with two deep walk-in closets and a roomy bath featuring double sinks, generous counter space, a linen closet, a walk-in shower, and a separate water closet. Additional highlights include pristine hardwood floors, tile, and top-of-the-line carpeting; extra-wide hallways and doorways make the home wheelchair accessible, along with pocket doors throughout for convenient flow between rooms. Exceptional attention to detail maximizes every opportunity for built-ins and storage. The separate laundry room includes cabinetry, counter space, and broom closet. Outdoor living is equally inviting, with a covered patio, raised back porch, and stone patio overlooking the beautifully landscaped grounds--perfect for entertaining or simply enjoying the peaceful surroundings. The just-over-half-acre lot is professionally landscaped and maintained. Additional features include a whole-house surge protector, a partial-home generator wired through the junction box, an encapsulated crawl space, and city water plus a well for irrigation. The two-car garage offers an exterior access door, storage nook, and workbench. Located in the sought-after Cedar Creek community, this outstanding home offers access to golf, tennis, pickleball, swimming, a community center, nature trails, walking paths, mini-parks, and ponds. County taxes only!
| 4 weeks ago | Listing first seen on site | |
| 4 weeks ago | Listing updated with changes from the MLS |

Listing information is provided by Participants of the Aiken Association of Realtors MLS. IDX information is provided exclusively for personal, non-commercial use, and may not be used for any purpose other than to identify prospective properties consumers may be interested in purchasing. Information is deemed reliable but not guaranteed. Copyright 2026, Aiken Association of Realtors MLS.
Last checked: 2026-10-23 02:25 PM UTC
Did you know? You can invite friends and family to your search. They can join your search, rate and discuss listings with you.