Save
Ask
Tour
Hide
Share
$465,000
24 Days On Site

274 Equinox Loop
Aiken, SC 29803

For Sale|Single Family Residence|Active
5
Beds
5
Total Baths
4
Full Baths
1
Partial Bath
4,456
SqFt
$104
/SqFt
2011
Built
Subdivision:
The Ridge At Chukker Creek
County:
Aiken
Listing courtesy of Marcus Diggs of Keller Williams Realty Augusta Partners
274 Equinox Loop274 Equinox Loop274 Equinox Loop274 Equinox Loop
Save
Ask
Tour
Hide
Share

Mortgage Calculator

Monthly Payment (Est.)

Enter an interest rate to see your estimated monthly payment.
Calculator powered by Showcase IDX, a Constellation1 Company. Copyright ©2026 Information is deemed reliable but not guaranteed.

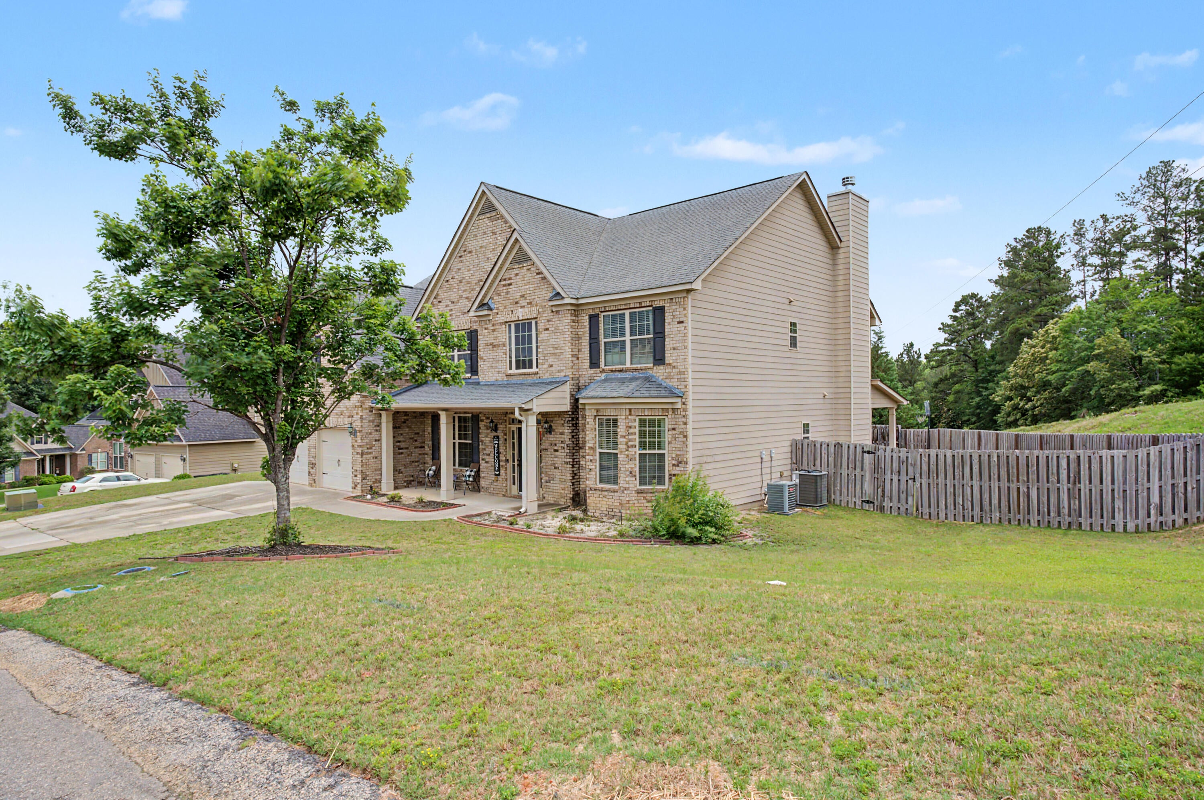
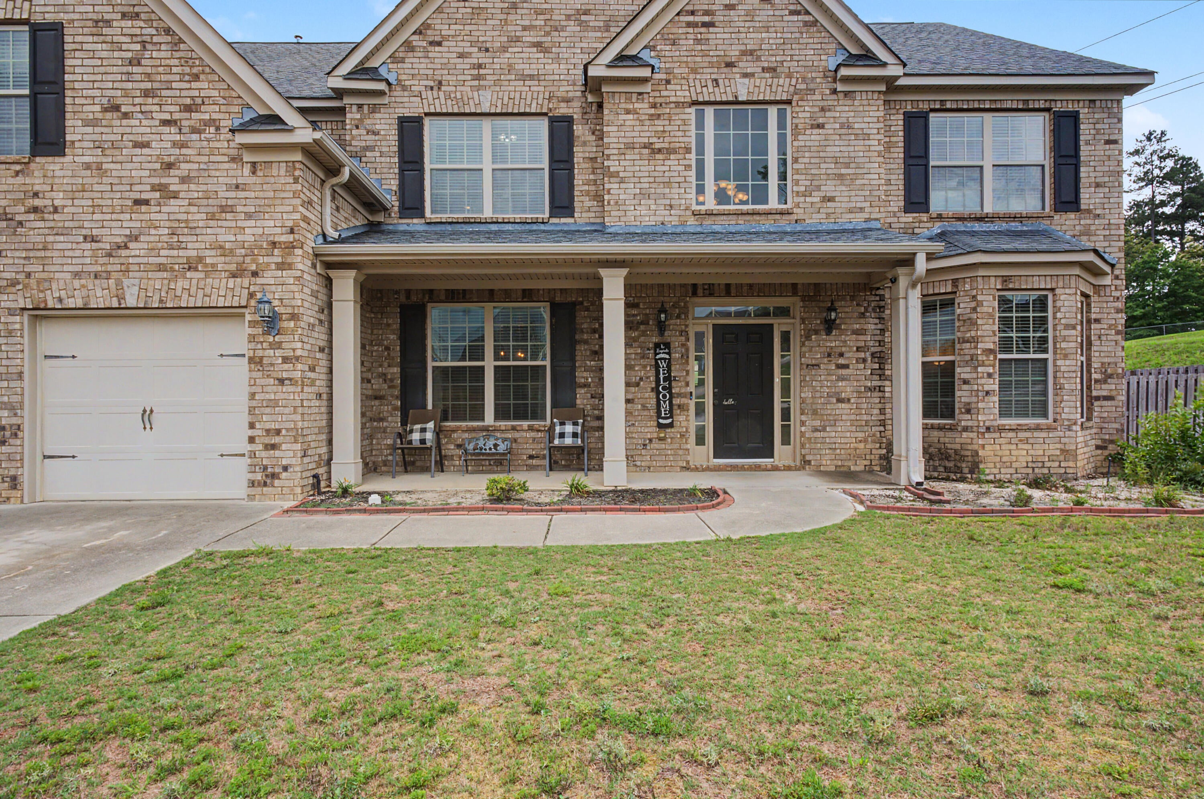
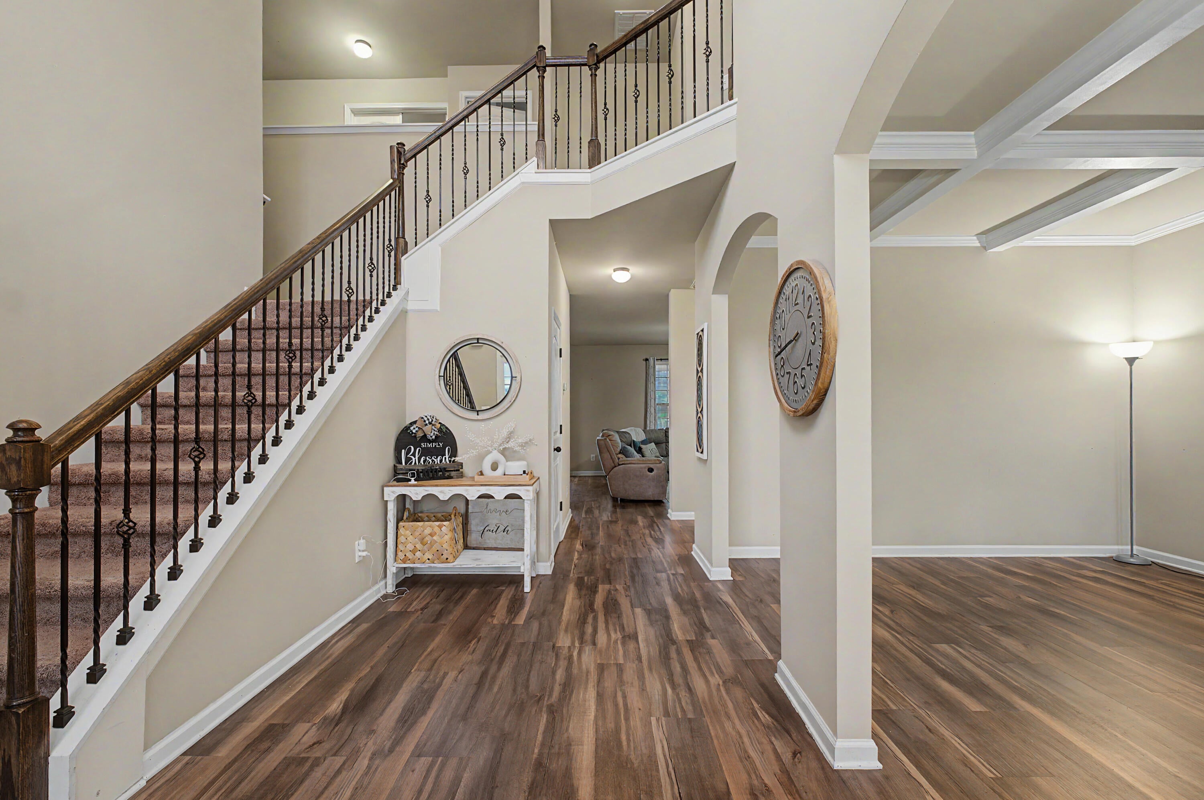
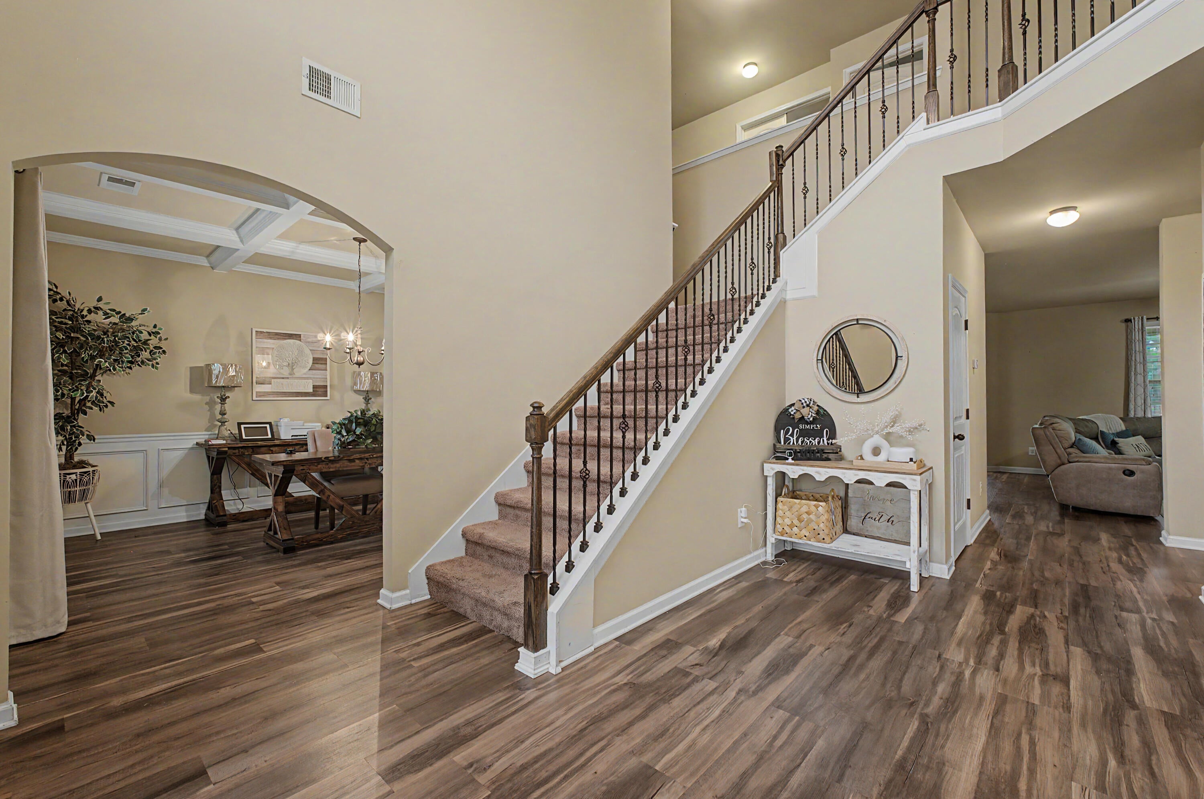
This magnificent 5-bedroom, 4.5-bath residence in The Ridge at Chukker Creek is a masterful blend of elegance and functionality. Boasting over 4,400 square feet of refined living space, this two-story home is perfect for discerning homeowners. Hardwood floors throughout the entire house. The gourmet kitchen features granite countertops, a spacious center island, stainless steel appliances, generous cabinetry, a walk-in pantry, and a sunny breakfast area that opens onto a covered patio. Sellers are offering a $2500 seller credit to upgrade appliances. The expansive owner's suite is a private oasis, complete with a sitting area, dual vanities, separate shower, jetted tub, and spacious walk-in closets. Other notable features include a main-level guest suite, oversized secondary bedrooms with walk-in closets, a versatile bonus room, formal and casual living areas, and a cozy fireplace. Situated on a beautifully landscaped lot with a level backyard, sprinkler system, and attached two-car garage, this exceptional property offers plenty of opportunities for outdoor enjoyment and entertainment. Agent Remarks: This home is occupied. Must give 24 hour notice for showing.

Save
Ask
Tour
Hide
Share
Listing Snapshot
Price 
$465,000
Days On Site 
24 Days
Bedrooms 
5
Inside Area (SqFt) 
4,456 sqft
Total Baths 
5
Full Baths 
4
Partial Baths 
1
Lot Size 
0.28 Acres
Year Built 
2011
MLS Number 
225801
Status 
Active
Property Tax 
N/A
HOA/Condo/Coop Fees 
$30.42 monthly
Sq Ft Source 
Public Records
Friends & Family
Recent Activity
4 weeks agoListing first seen on site
4 weeks agoListing updated with changes from the MLS
General Features
Acres 
0.28
Attached Garage 
Yes
Foundation 
Slab
Garage 
Yes
Garage Spaces 
2
Home Warranty 
Yes
Levels 
Two
Parking 
AttachedPavedDrivewayGarage
Property Sub Type 
Single Family Residence
Security 
Smoke Detector(s)
Sewer 
Public Sewer
Special Circumstances 
Standard
SqFt Above 
4456
SqFt Total 
4456
Style 
Traditional
Utilities 
Cable AvailableWater AvailablePhone AvailableElectricity AvailableNatural Gas Available
Water Source 
Public
Interior Features
Appliances 
OvenDishwasherDisposalRangeGas Water HeaterMicrowaveRefrigeratorSelf Cleaning Oven
Basement 
None
Cooling 
Ceiling Fan(s)Central AirElectric
Fireplace 
Yes
Fireplace Features 
Living Room
Fireplaces 
1
Flooring 
CarpetHardwoodTile
Heating 
Heat Pump
Interior 
Ceiling Fan(s)Walk-In Closet(s)Cathedral Ceiling(s)Kitchen IslandPantryEat-in Kitchen
Laundry Features 
Washer HookupElectric Dryer HookupGas Dryer Hookup
Window Features 
Window Coverings
Bedroom 2 
Dimensions - 13 x 12
Bedroom 3 
Dimensions - 15 x 12
Bedroom 4 
Dimensions - 15 x 14
Bedroom 5 
Dimensions - 15 x 14
Bonus Room 
Dimensions - 16 x 21
Dining Room 
Dimensions - 15 x 13
Family Room 
Dimensions - 21 x 16
Kitchen 
Dimensions - 16 x 12
Laundry 
Dimensions - 10 x 7
Living Room 
Dimensions - 16 x 12
Primary Bedroom 
Dimensions - 21 x 15
Save
Ask
Tour
Hide
Share
Exterior Features
Construction Details 
HardiPlank TypeStone
Exterior 
Garden
Lot Features 
Sprinklers In FrontSprinklers In RearLevelViewsLandscaped
Patio And Porch 
PorchPatio
Pool Features 
Community
Roof 
Composition
Windows/Doors 
Window Coverings
Community Features
Association Fee 
$365.0
Association Fee Frequency 
Annually
Community Features 
Pool
MLS Area 
SW
Horse Property 
None
Financing Terms Available 
Contract
Roads 
Paved
Schools
School District
Unknown
Elementary School
Chukker Creek
Middle School
Kennedy
High School
South Aiken
Listing courtesy of Marcus Diggs of Keller Williams Realty Augusta Partners


Listing information is provided by Participants of the Aiken Association of Realtors MLS. IDX information is provided exclusively for personal, non-commercial use, and may not be used for any purpose other than to identify prospective properties consumers may be interested in purchasing. Information is deemed reliable but not guaranteed. Copyright 2026, Aiken Association of Realtors MLS.
Last checked: 2026-10-23 02:25 PM UTC

Neighborhood & Commute
Source: Walkscore
Disclosure: Community information and market data powered by Constellation Data Labs. Information is deemed reliable but not guaranteed.
Save
Ask
Tour
Hide
Share