
109 Live Oak RoadAiken, SC 29803
Mortgage Calculator
Monthly Payment (Est.)
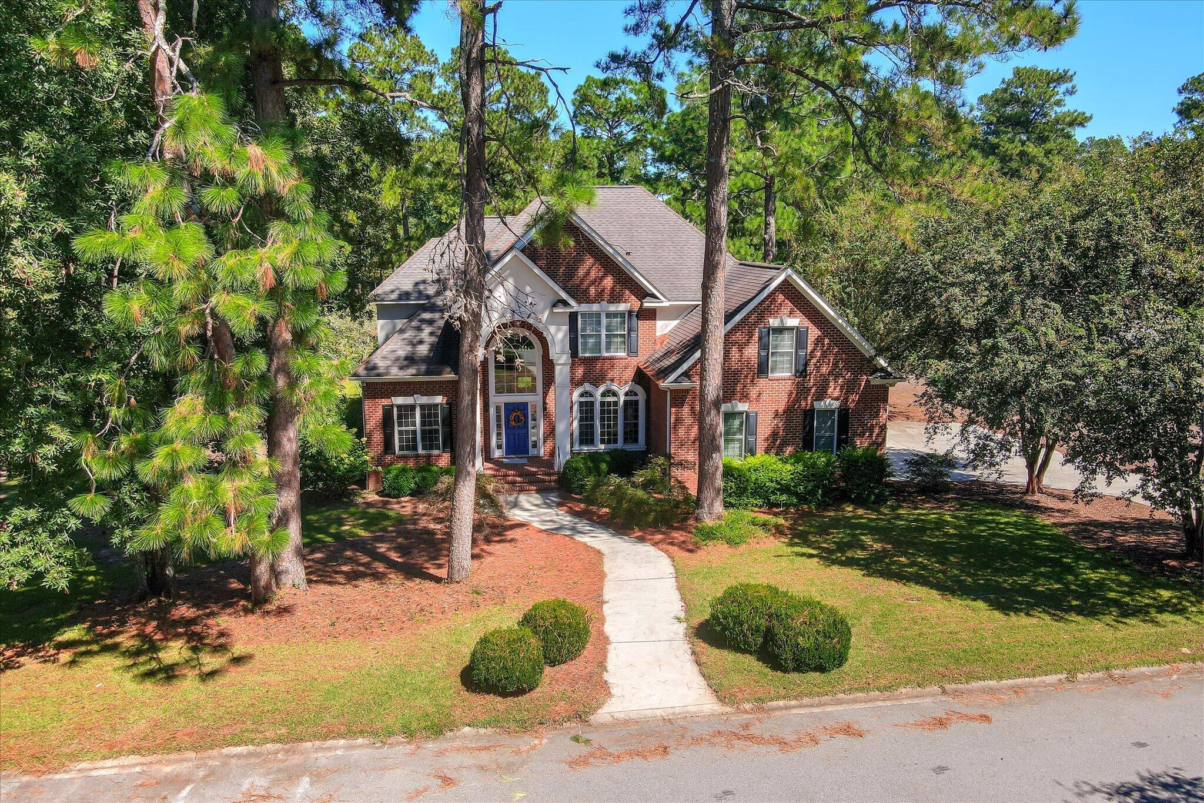
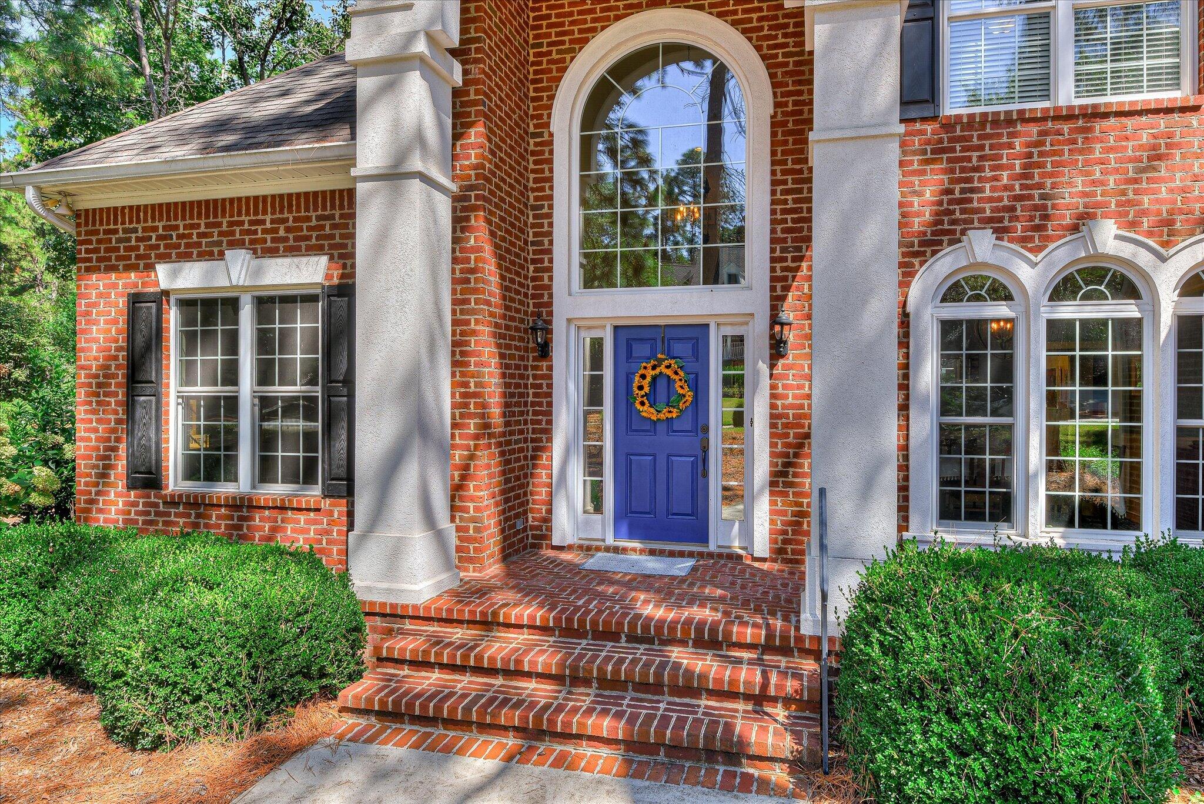
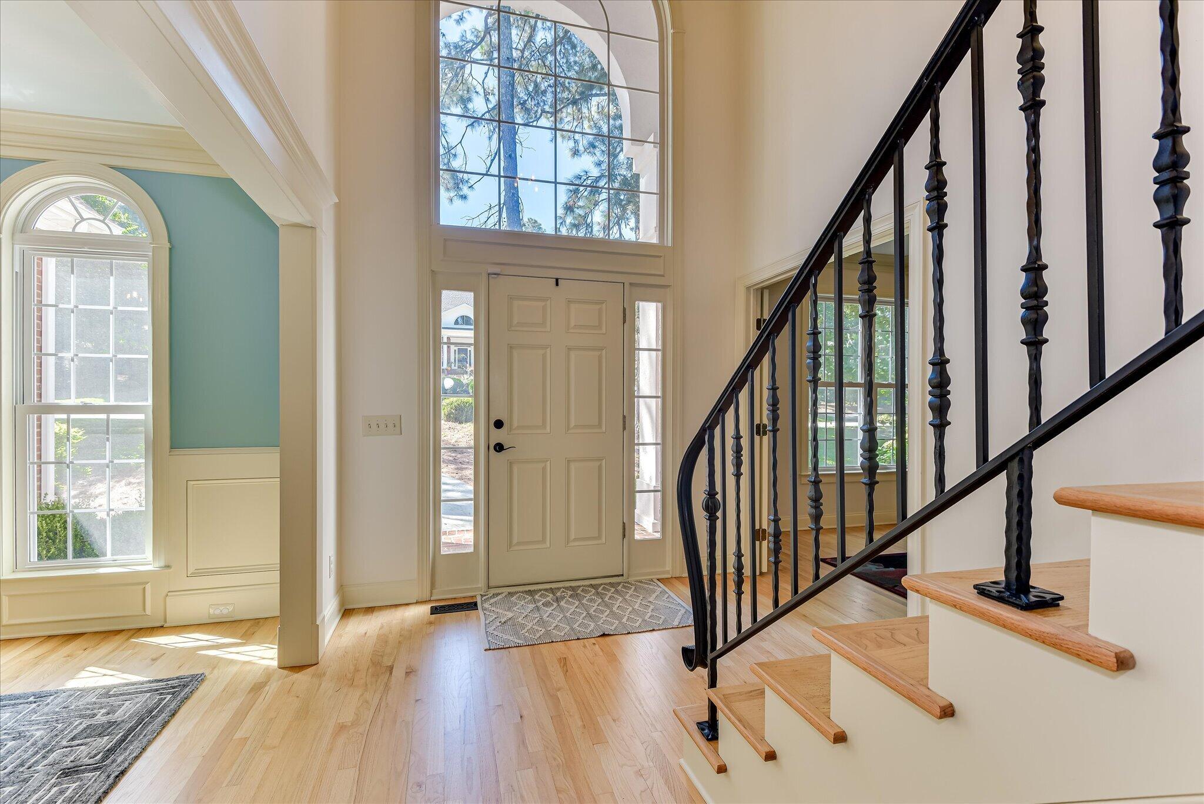
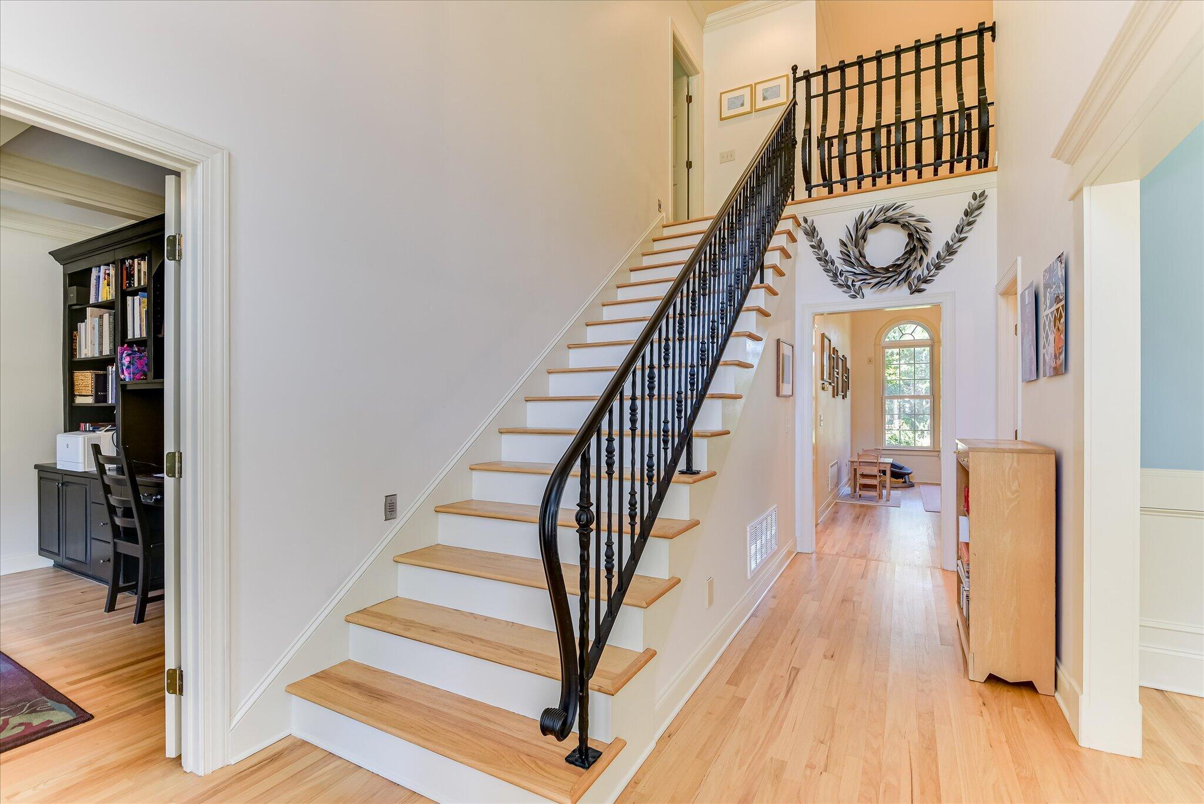
Enter an interest rate to see your estimated monthly payment.This beautifully appointed 4-bedroom, 3.5 bath home makes an impressive first impression with its exceptional curb appeal and continues to impress throughout. Thoughtfully renovated and positioned beautifully along the golf course, the home offers a wonderful blend of elegance, comfort, and privacy. The main level features beautiful wood flooring, detailed molding, an elegant staircase with wrought-iron balusters, striking light fixtures, and gorgeous windows that fill the home with natural light. A dramatic two-story foyer is flanked by a handsome study and formal dining room. The study features custom built-in bookcases and a coffered ceiling, while the dining room showcases arched windows, classic wainscoting, and a convenient inset designed for a buffet or china cabinet. Just off the dining room, the butler's pantry/wet bar is both stylish and functional, featuring granite countertops, a wine cooler, ice maker, and illuminated cabinetry. The spacious family room is a true focal point, with soaring cathedral ceilings, a gas fireplace surrounded by built-in cabinetry, and beautiful arched windows overlooking the golf course. The well-appointed kitchen offers custom cabinetry, a five-burner gas cooktop, walk-in pantry, and charming breakfast nook. The main-level primary suite provides a peaceful retreat with trey ceilings, transom windows, a luxurious soaking tub, tiled walk-in shower, and a spacious walk-in closet. Upstairs, you'll find two additional bedrooms, two full baths, and a large bonus room that can easily serve as a fourth bedroom, playroom, media room, or hobby space. One bedroom enjoys an ensuite bath, while the others share a full bath. The open upstairs hallway overlooks the family room below and includes a versatile flex space with built-in desk and cabinetry making it ideal for a home office, study, or craft area. Outside, the beautifully landscaped yard provides a tranquil setting for enjoying the golf course views. Relax on the screened-in back porch with slate flooring, or grill on the slate patio below. Located in desirable Woodside Plantation, this home offers an enviable lifestyle surrounded by more than 15 miles of walking trails and numerous park-like green spaces, with the option to join one or both of the community's private country clubs, Woodside Plantation Club and The Reserve Club. Conveniently located near shopping, dining, and historic downtown Aiken, this exceptional home offers a refined yet comfortable setting and the opportunity to enjoy the quintessential Woodside lifestyle.
| 4 weeks ago | Listing first seen on site | |
| 4 weeks ago | Listing updated with changes from the MLS |

Listing information is provided by Participants of the Aiken Association of Realtors MLS. IDX information is provided exclusively for personal, non-commercial use, and may not be used for any purpose other than to identify prospective properties consumers may be interested in purchasing. Information is deemed reliable but not guaranteed. Copyright 2026, Aiken Association of Realtors MLS.
Last checked: 2026-10-23 02:30 PM UTC
Did you know? You can invite friends and family to your search. They can join your search, rate and discuss listings with you.