Save
Ask
Tour
Hide
Share
$300,000
24 Days On Site

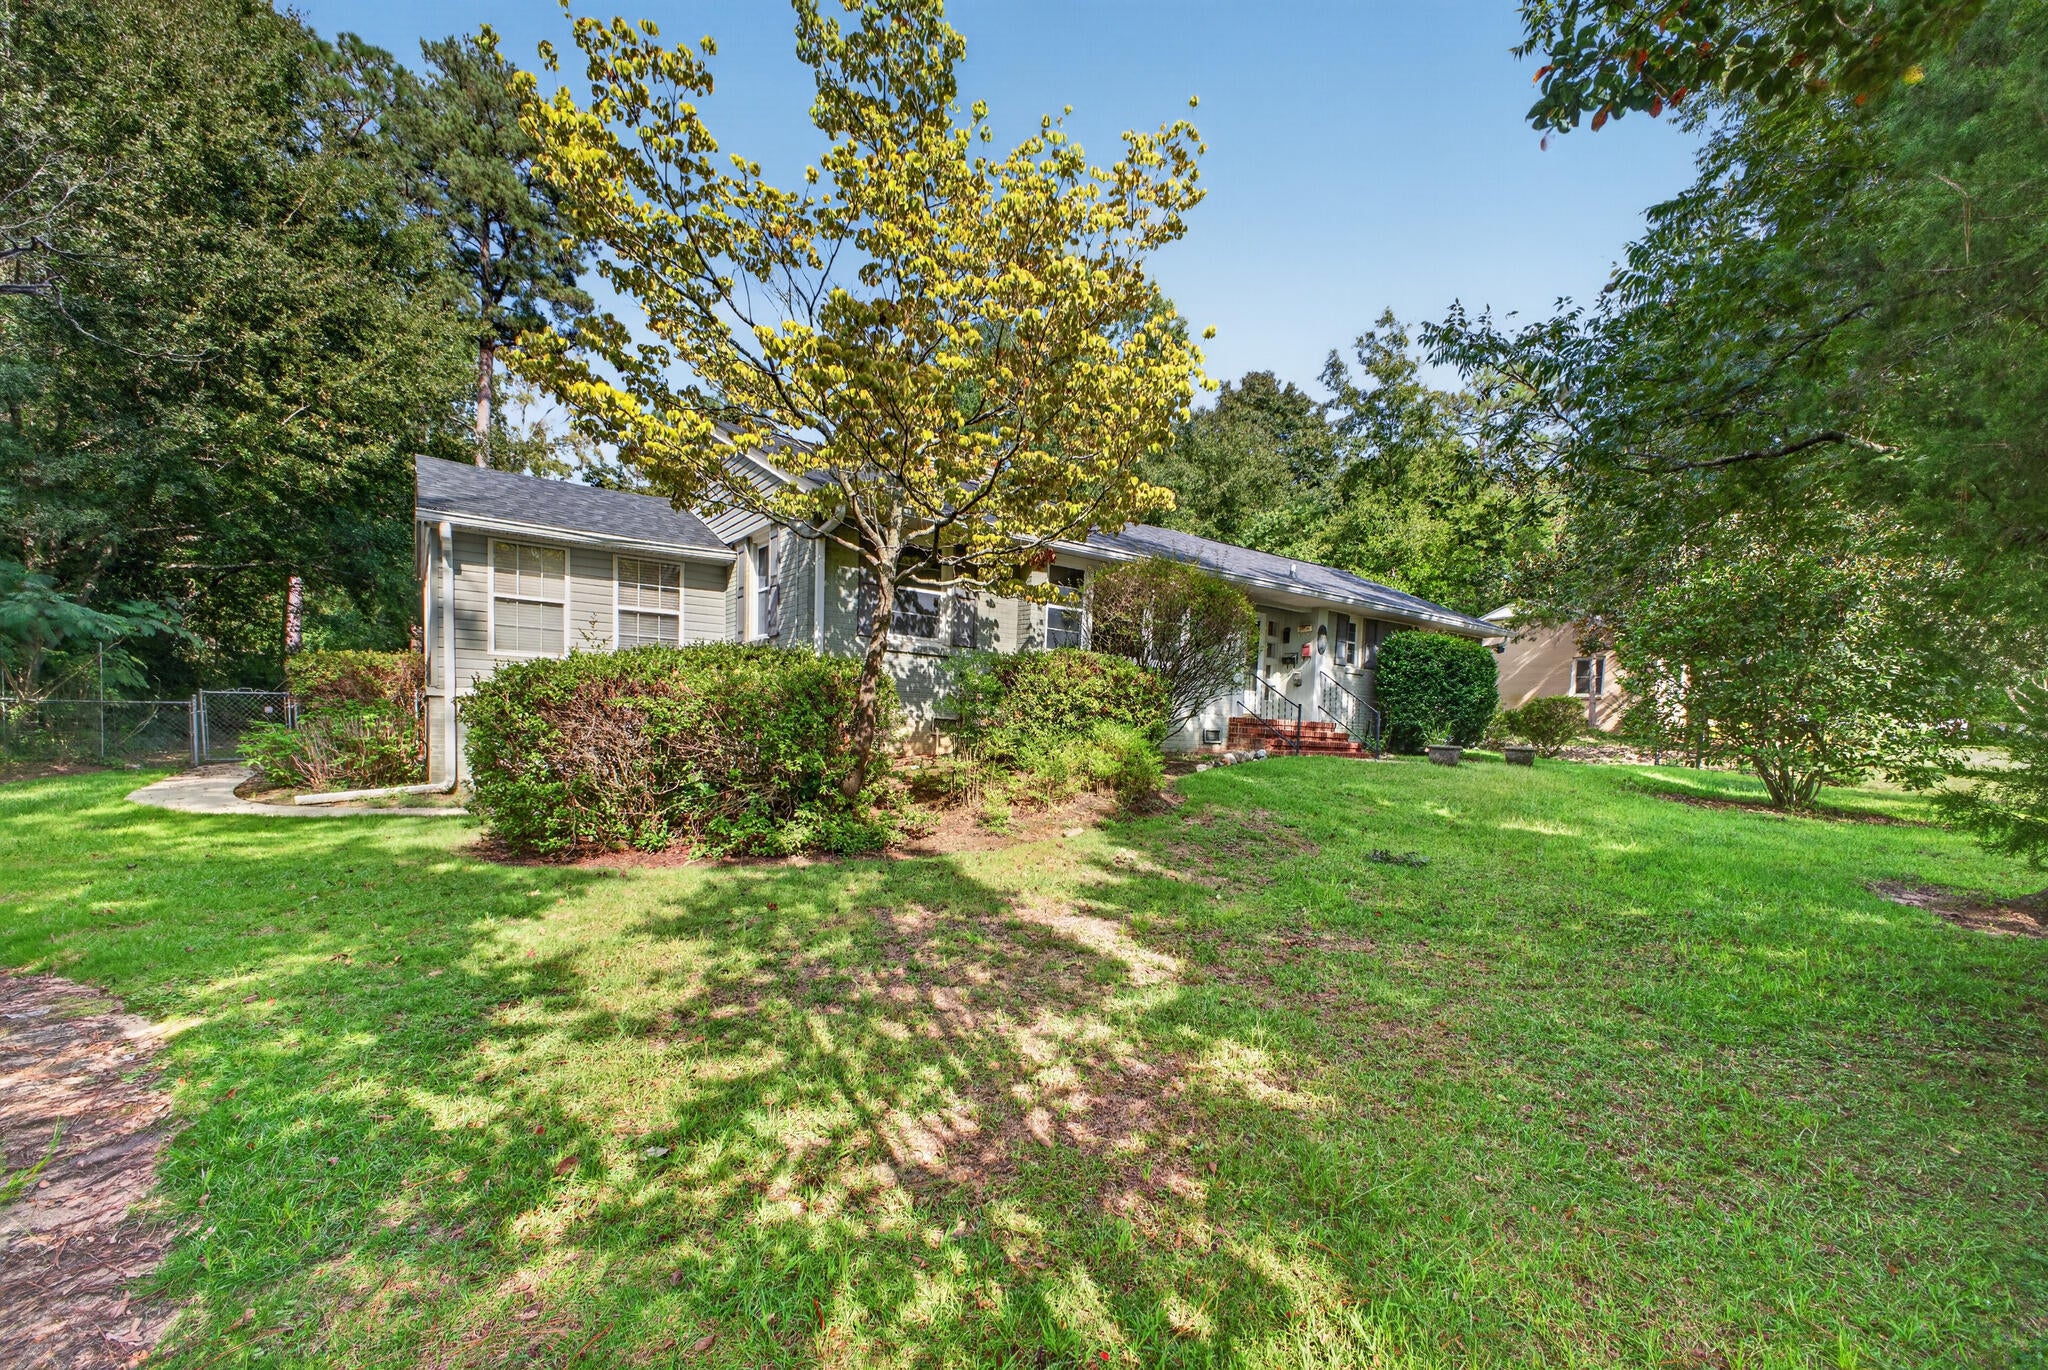
1032 Clark Road SW
Aiken, SC 29803

For Sale|Single Family Residence|Active
3
Beds
3
Total Baths
3
Full Baths
2,006
SqFt
$150
/SqFt
1954
Built
Subdivision:
Aiken Estates
County:
Aiken
Listing courtesy of Catina Broadwater of Broadwater-Toole Realty, LLC
1032 Clark Road SW1032 Clark Road SW1032 Clark Road SW1032 Clark Road SW
Save
Ask
Tour
Hide
Share

Mortgage Calculator

Monthly Payment (Est.)

Enter an interest rate to see your estimated monthly payment.
Calculator powered by Showcase IDX, a Constellation1 Company. Copyright ©2026 Information is deemed reliable but not guaranteed.

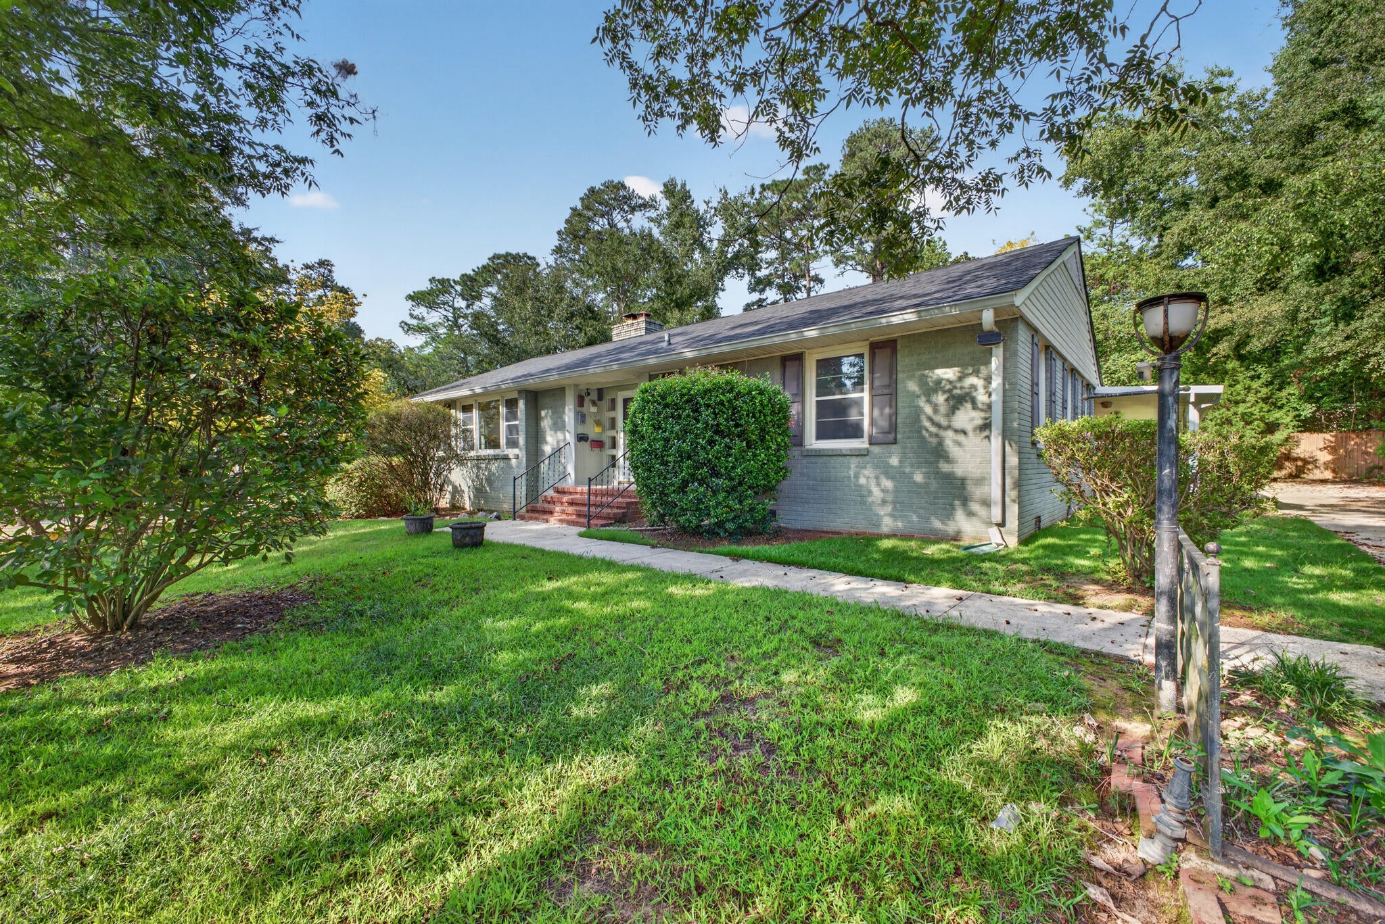
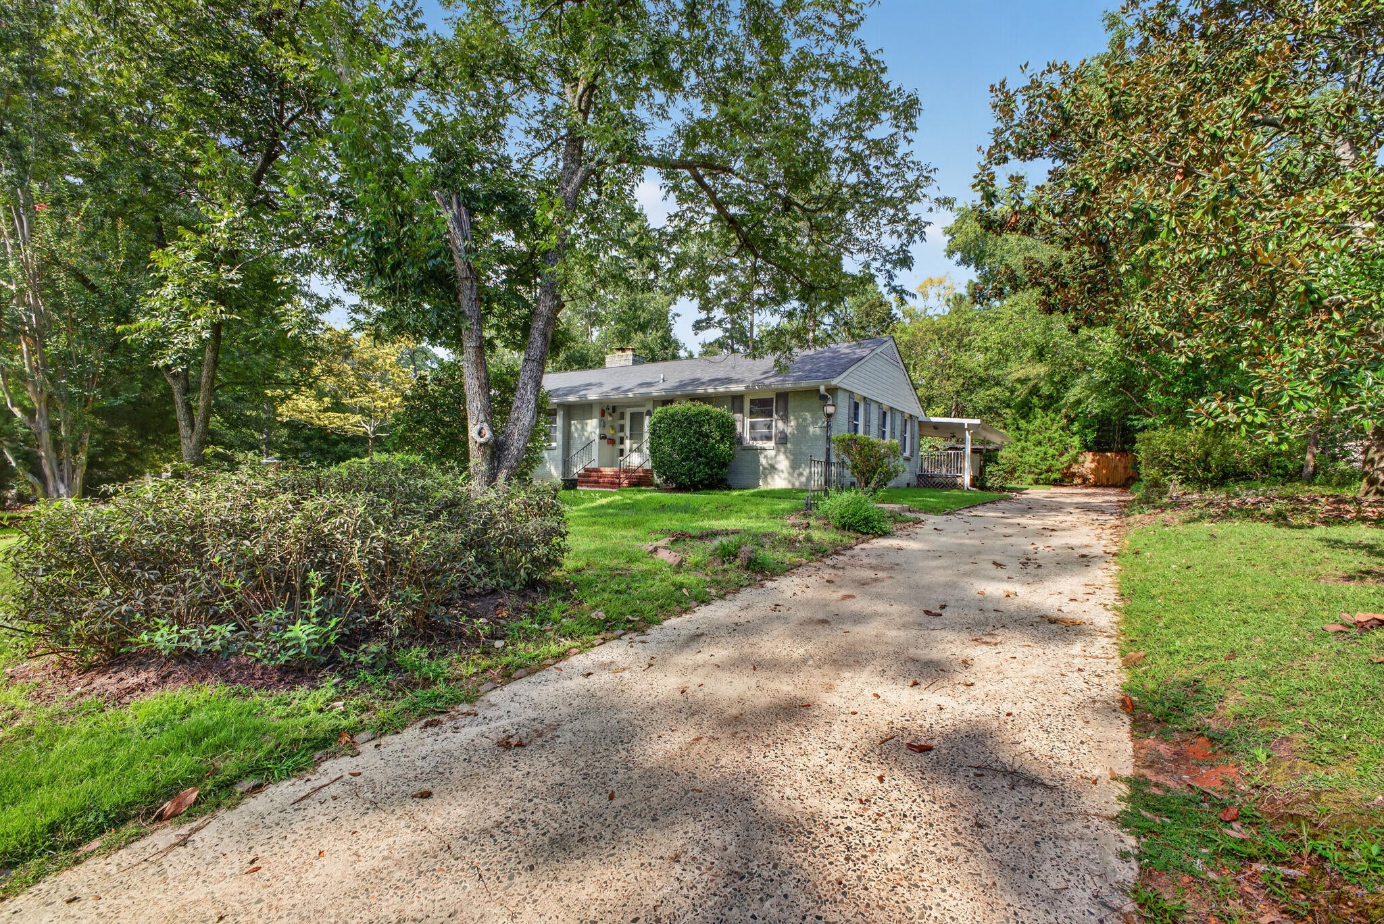
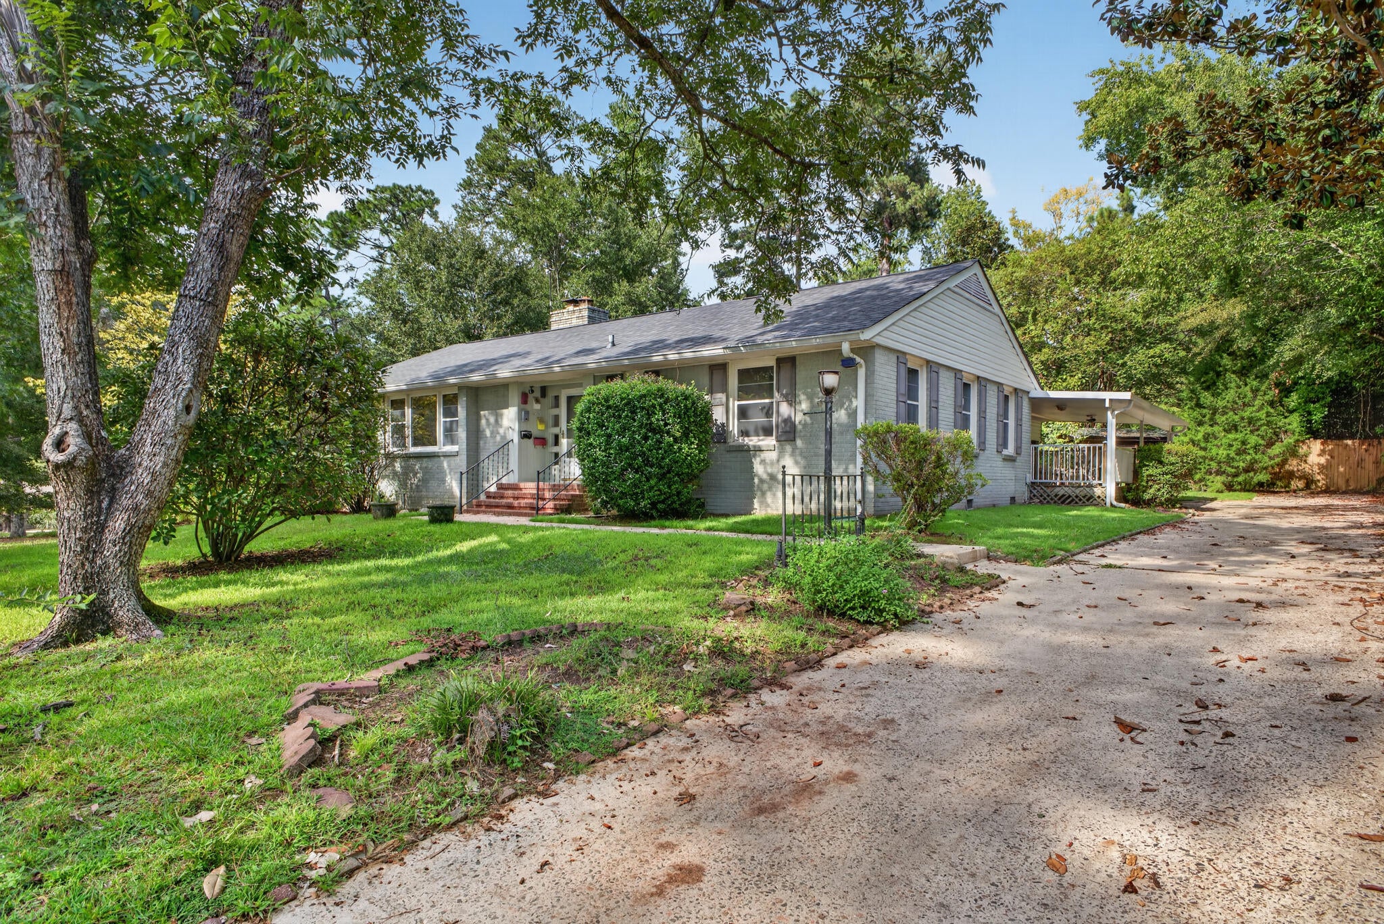
Welcome to 1032 Clarke St SW in Aiken! This spacious 4-bedroom, 3-bath home offers 2,006 square feet of comfortable living space with room for everyone. Gather around the cozy fireplace on cool evenings, or step outside to enjoy the large back deck, perfect for grilling, relaxing, or hosting friends and family. A covered deck provides a shady spot to unwind no matter the weather. The generous backyard offers plenty of space to plant a garden, play, or entertain, and a storage building out back gives you extra room for tools, equipment, or hobbies. A two-car carport adds convenience and protection for your vehicles. Located in close proximity to entertainment, dining, and shopping, this home offers the perfect blend of comfort and convenience. Schedule your showing today!

Save
Ask
Tour
Hide
Share
Listing Snapshot
Price 
$300,000
Days On Site 
24 Days
Bedrooms 
3
Inside Area (SqFt) 
2,006 sqft
Total Baths 
3
Full Baths 
3
Partial Baths 
N/A
Lot Size 
0.44 Acres
Year Built 
1954
MLS Number 
225804
Status 
Active
Property Tax 
N/A
HOA/Condo/Coop Fees 
N/A
Sq Ft Source 
Public Records
Friends & Family
Recent Activity
6 days agoListing updated with changes from the MLS
6 days agoStatus changed to Active
4 weeks agoListing first seen on site
General Features
Acres 
0.44
Carport 
2
Foundation 
Pillar/Post/Pier
Levels 
One
Parking 
CarportPavedDriveway
Property Sub Type 
Single Family Residence
Security 
Smoke Detector(s)
Sewer 
OtherPublic Sewer
Special Circumstances 
Standard
SqFt Above 
2006
SqFt Total 
2006
Style 
Ranch
Utilities 
Cable AvailableWater AvailableSewer AvailablePhone AvailableElectricity Available
Water Source 
PublicOther
Interior Features
Appliances 
Electric Water HeaterDishwasherRangeMicrowaveRefrigerator
Basement 
Crawl Space
Cooling 
Ceiling Fan(s)Central AirElectric
Fireplace 
Yes
Fireplace Features 
Wood Burning
Fireplaces 
1
Flooring 
VinylHardwood
Heating 
Forced AirElectric
Interior 
Ceiling Fan(s)Eat-in Kitchen
Laundry Features 
Washer HookupElectric Dryer Hookup
Window Features 
Skylight(s)
Bedroom 2 
Dimensions - 11 x 14.2
Bedroom 3 
Dimensions - 11.1 x 15.9
Bedroom 4 
Dimensions - 11.11 x 14
Dining Room 
Dimensions - 14.1 x 10.6
Kitchen 
Dimensions - 6.6 x 12.3
Living Room 
Dimensions - 16.2 x 13.11
Primary Bedroom 
Dimensions - 10.3 x 11.6
Sunroom 
Dimensions - 18.1 x 11.5
Save
Ask
Tour
Hide
Share
Exterior Features
Construction Details 
BrickBrick Veneer
Exterior 
Garden
Lot Features 
OtherLevelSee RemarksLandscaped
Other Structures 
Outbuilding
Patio And Porch 
PorchPatioDeck
Pool Features 
None
Roof 
ShingleComposition
Windows/Doors 
Skylight(s)
Community Features
Community Features 
None
MLS Area 
SW
Horse Property 
None
Financing Terms Available 
Contract
Roads 
Paved
Schools
School District
Unknown
Elementary School
Aiken
Middle School
Schofield
High School
Aiken
Listing courtesy of Catina Broadwater of Broadwater-Toole Realty, LLC


Listing information is provided by Participants of the Aiken Association of Realtors MLS. IDX information is provided exclusively for personal, non-commercial use, and may not be used for any purpose other than to identify prospective properties consumers may be interested in purchasing. Information is deemed reliable but not guaranteed. Copyright 2026, Aiken Association of Realtors MLS.
Last checked: 2026-10-23 02:25 PM UTC

Neighborhood & Commute
Source: Walkscore
Disclosure: Community information and market data powered by Constellation Data Labs. Information is deemed reliable but not guaranteed.
Save
Ask
Tour
Hide
Share