Save
Ask
Tour
Hide
Share
$374,500
23 Days On Site

2380 Club Drive
Aiken, SC 29803

For Sale|Single Family Residence|Active
3
Beds
2
Total Baths
2
Full Baths
1,647
SqFt
$227
/SqFt
1998
Built
Subdivision:
Cedar Creek
County:
Aiken
Listing courtesy of Taylor Team of Meybohm Real Estate - Aiken
2380 Club Drive2380 Club Drive2380 Club Drive2380 Club Drive
Save
Ask
Tour
Hide
Share

Mortgage Calculator

Monthly Payment (Est.)

Enter an interest rate to see your estimated monthly payment.
Calculator powered by Showcase IDX, a Constellation1 Company. Copyright ©2026 Information is deemed reliable but not guaranteed.

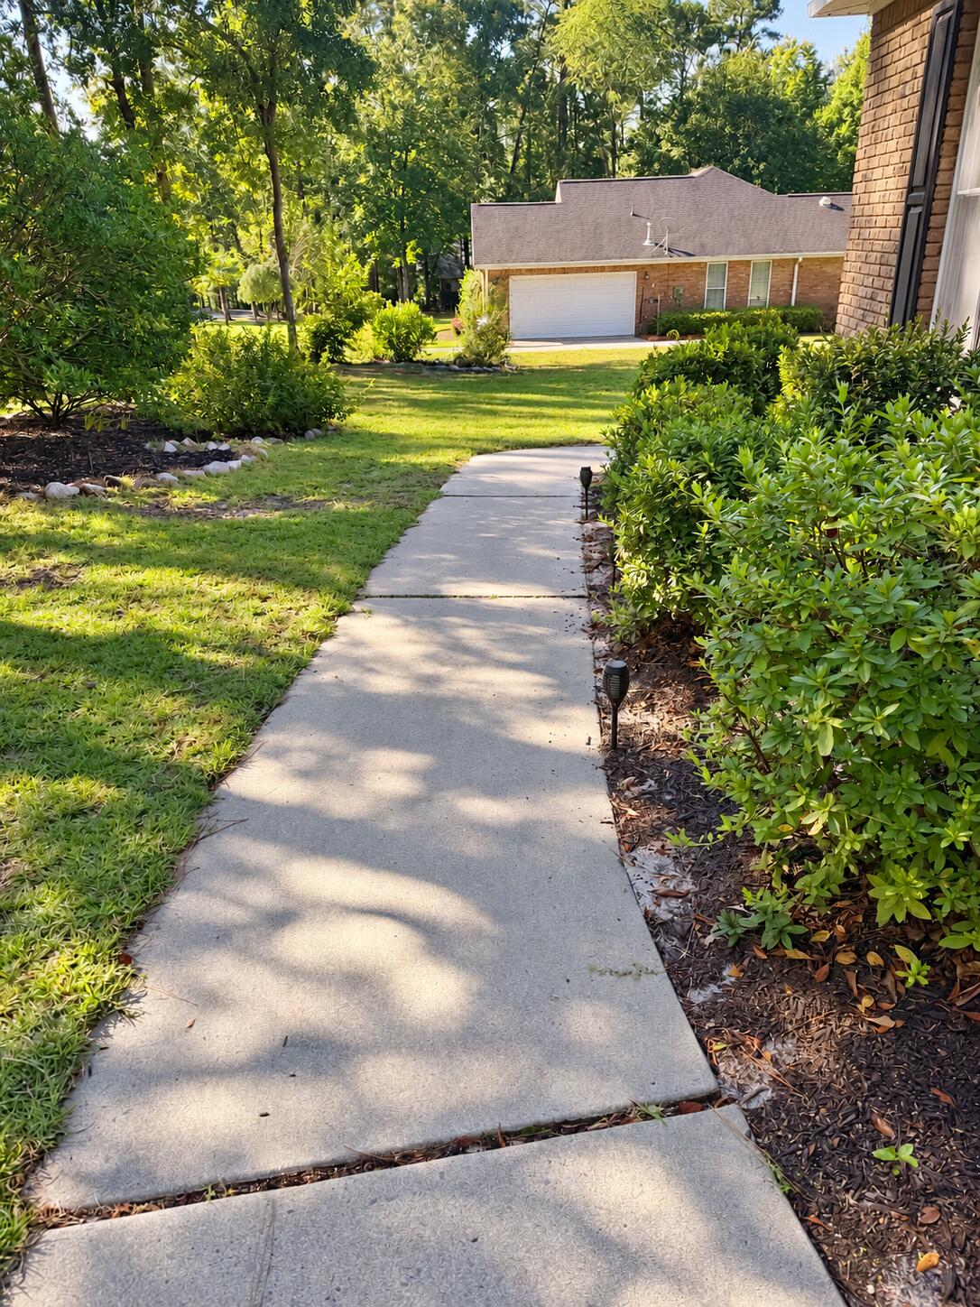
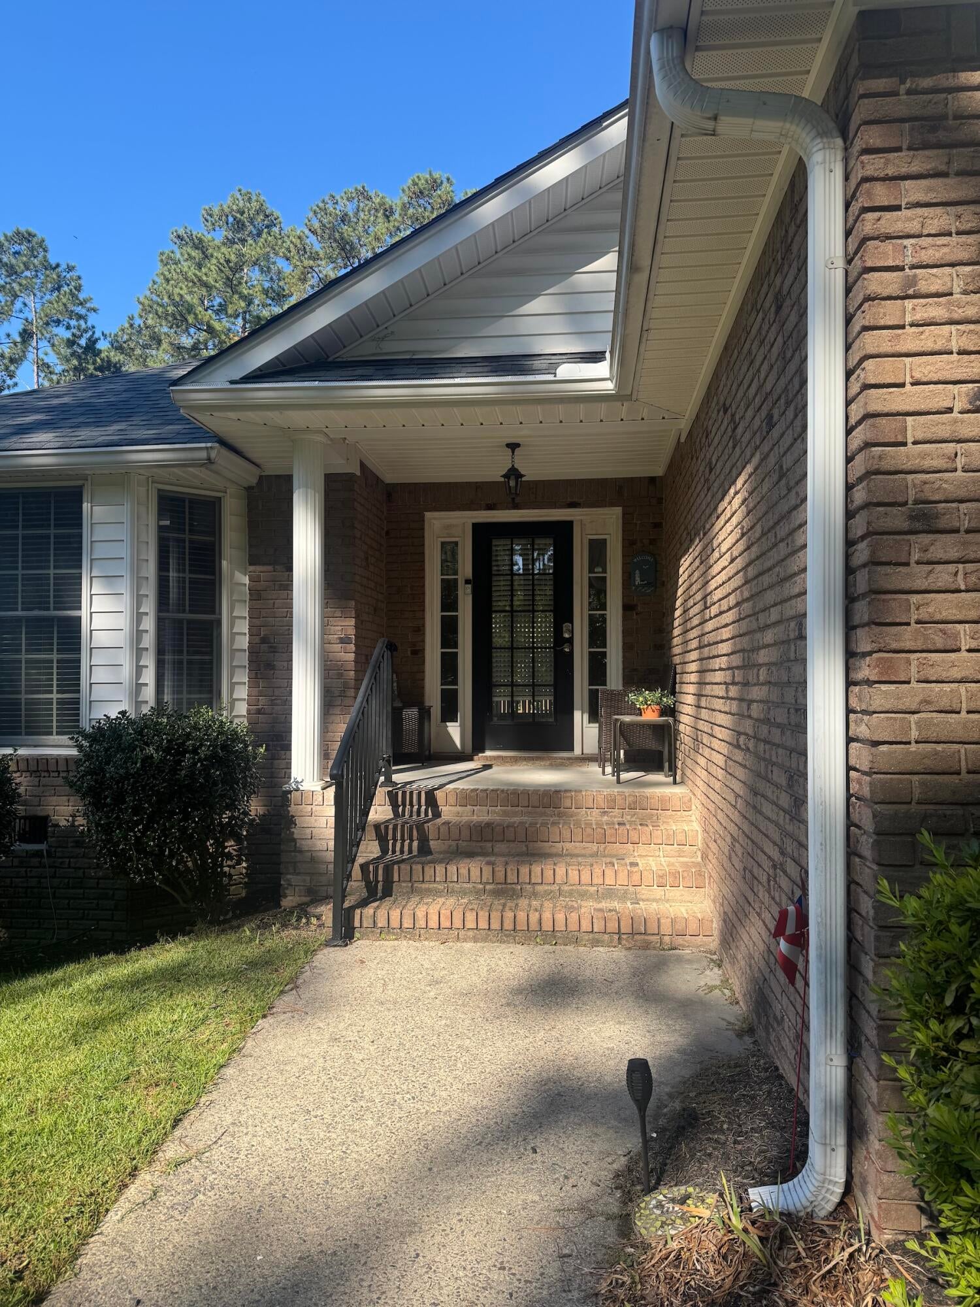
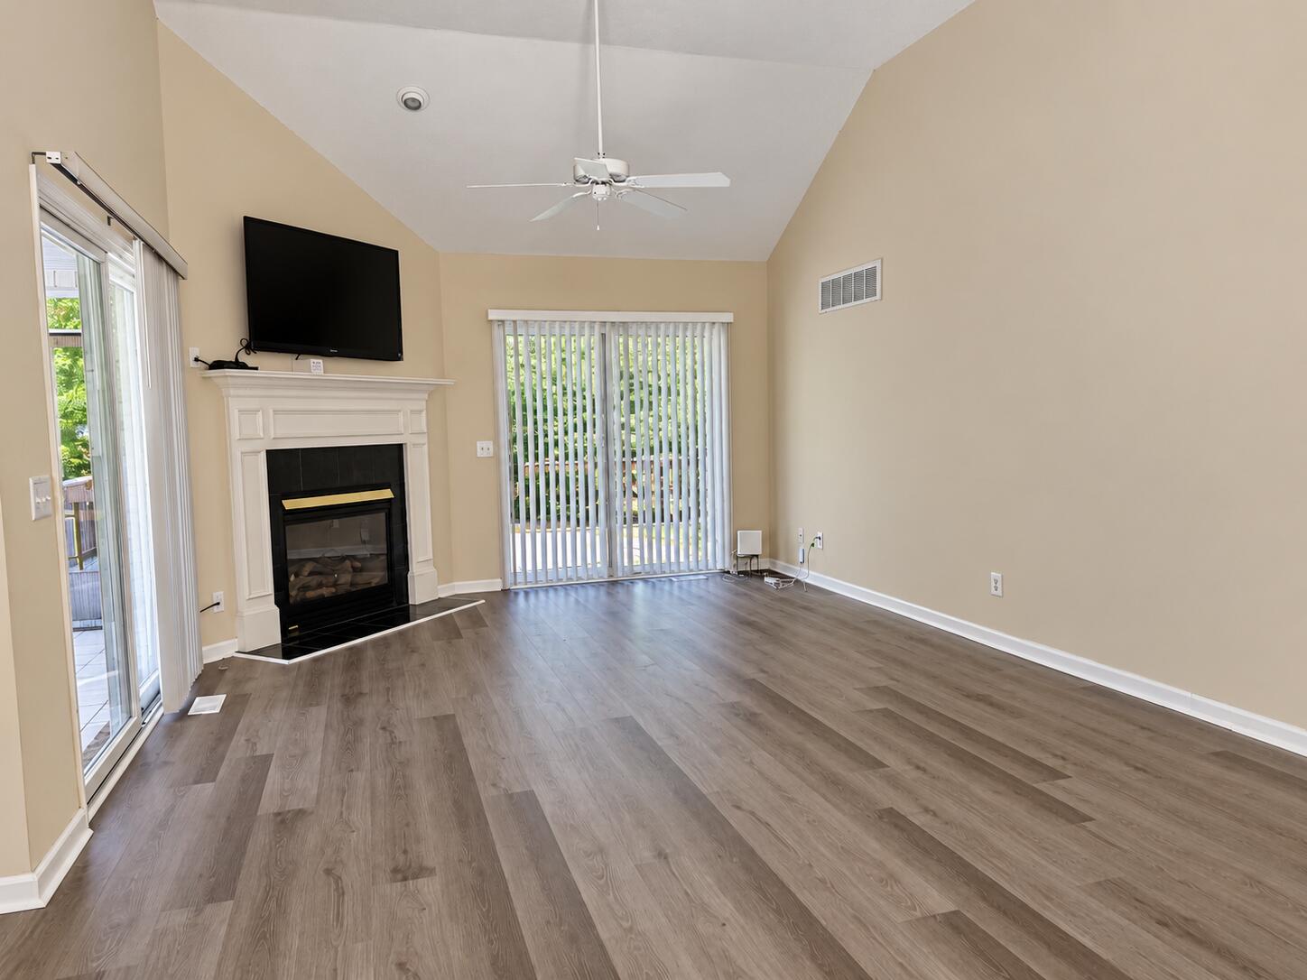
Nicely updated one-story ranch in Cedar Creek, offering comfortable living in this open floor plan, This three-bedroom, two-bath home features new luxury hardwood-style flooring throughout (2026) and updated bathrooms (2025-2026). The spacious living room features a corner fireplace and two sliding glass doors providing access to the screened porch and back deck. A formal dining area and convenient snack bar create an inviting flow into the kitchen, complete with granite countertops, a crisp white backsplash, pantry, and space for an additional breakfast table for 2 in the bay window area. The owner's suite offers a clothes closet and linen closet, while the updated bath features double sinks, updated cabinetry, and a new walk-in shower. The second bathroom also features a new walk-in shower. Enjoy outdoor living in the screened porch and on the back deck, featuring a soaking pool with a new pool pump (2024). Just a few steps down, is the fenced backyard, providing a feeling of privacy and room for your pet(s) to roam freely. The two-car garage includes an epoxy-coated floor, workbench, and shelving. Built on 6/10 ac lot with lots of shade. Enjoy the comfort and convenience of a home with just the right amount of space for those who prefer a smaller, more manageable home without compromising on charm or amenities. Located in the desirable Cedar Creek community, residents enjoy access to golf, tennis, pickleball, swimming, a community center, walking and nature trails, mini-parks, and ponds. County taxes only.

Save
Ask
Tour
Hide
Share
Listing Snapshot
Price 
$374,500
Days On Site 
23 Days
Bedrooms 
3
Inside Area (SqFt) 
1,647 sqft
Total Baths 
2
Full Baths 
2
Partial Baths 
N/A
Lot Size 
0.6 Acres
Year Built 
1998
MLS Number 
225820
Status 
Active
Property Tax 
N/A
HOA/Condo/Coop Fees 
$100 monthly
Sq Ft Source 
Public Records
Friends & Family
Recent Activity
3 weeks agoListing first seen on site
3 weeks agoListing updated with changes from the MLS
General Features
Acres 
0.6
Attached Garage 
Yes
Foundation 
Permanent
Garage 
Yes
Garage Spaces 
2
Levels 
One
Parking 
Garage Door OpenerAttachedSee RemarksPavedDrivewayGarage
Property Sub Type 
Single Family Residence
Security 
Smoke Detector(s)
Sewer 
Septic Tank
Special Circumstances 
Standard
SqFt Above 
1647
SqFt Total 
1647
Style 
Ranch
Utilities 
Water AvailableElectricity AvailableSee RemarksNatural Gas Available
Water Source 
PrivatePublicWell
Interior Features
Appliances 
OvenDishwasherDryerDisposalRangeGas Water HeaterMicrowaveRefrigeratorSelf Cleaning OvenWasher
Basement 
Crawl Space
Cooling 
Ceiling Fan(s)Central AirElectric
Fireplace 
Yes
Fireplace Features 
GasLiving RoomSee Remarks
Fireplaces 
1
Flooring 
See Remarks
Heating 
Forced AirNatural Gas
Interior 
Ceiling Fan(s)See RemarksWalk-In Closet(s)Breakfast BarPantryEat-in Kitchen
Laundry Features 
Washer HookupElectric Dryer HookupGas Dryer Hookup
Window Features 
Window Coverings
Bedroom 2 
Dimensions - 11 x 10Level - Main
Bedroom 3 
Dimensions - 11 x 10Level - Main
Dining Room 
Dimensions - 9 x 8Level - Main
Kitchen 
Dimensions - 14 x 12Level - Main
Living Room 
Dimensions - 19 x 14Level - Main
Other Room 1 
Dimensions - 12 x 10Level - MainDescription - Screened Porch
Primary Bedroom 
Dimensions - 20 x 14Level - Main
Save
Ask
Tour
Hide
Share
Exterior Features
Construction Details 
Brick Veneer
Fencing 
Fenced
Lot Features 
Corner LotLevelSee RemarksLandscaped
Patio And Porch 
ScreenedPorchDeck
Pool Features 
FiberglassSee Remarks
Roof 
See RemarksComposition
Waterfront Features 
Lake
Windows/Doors 
Window Coverings
Community Features
Association Fee 
$1200.0
Association Fee Frequency 
Annually
Community Features 
PoolTennis Court(s)LakeGolf
MLS Area 
SE
Horse Property 
None
Financing Terms Available 
Contract
Roads 
Paved
Listing courtesy of Taylor Team of Meybohm Real Estate - Aiken


Listing information is provided by Participants of the Aiken Association of Realtors MLS. IDX information is provided exclusively for personal, non-commercial use, and may not be used for any purpose other than to identify prospective properties consumers may be interested in purchasing. Information is deemed reliable but not guaranteed. Copyright 2026, Aiken Association of Realtors MLS.
Last checked: 2026-10-23 02:25 PM UTC

Neighborhood & Commute
Source: Walkscore
Disclosure: Community information and market data powered by Constellation Data Labs. Information is deemed reliable but not guaranteed.
Save
Ask
Tour
Hide
Share