
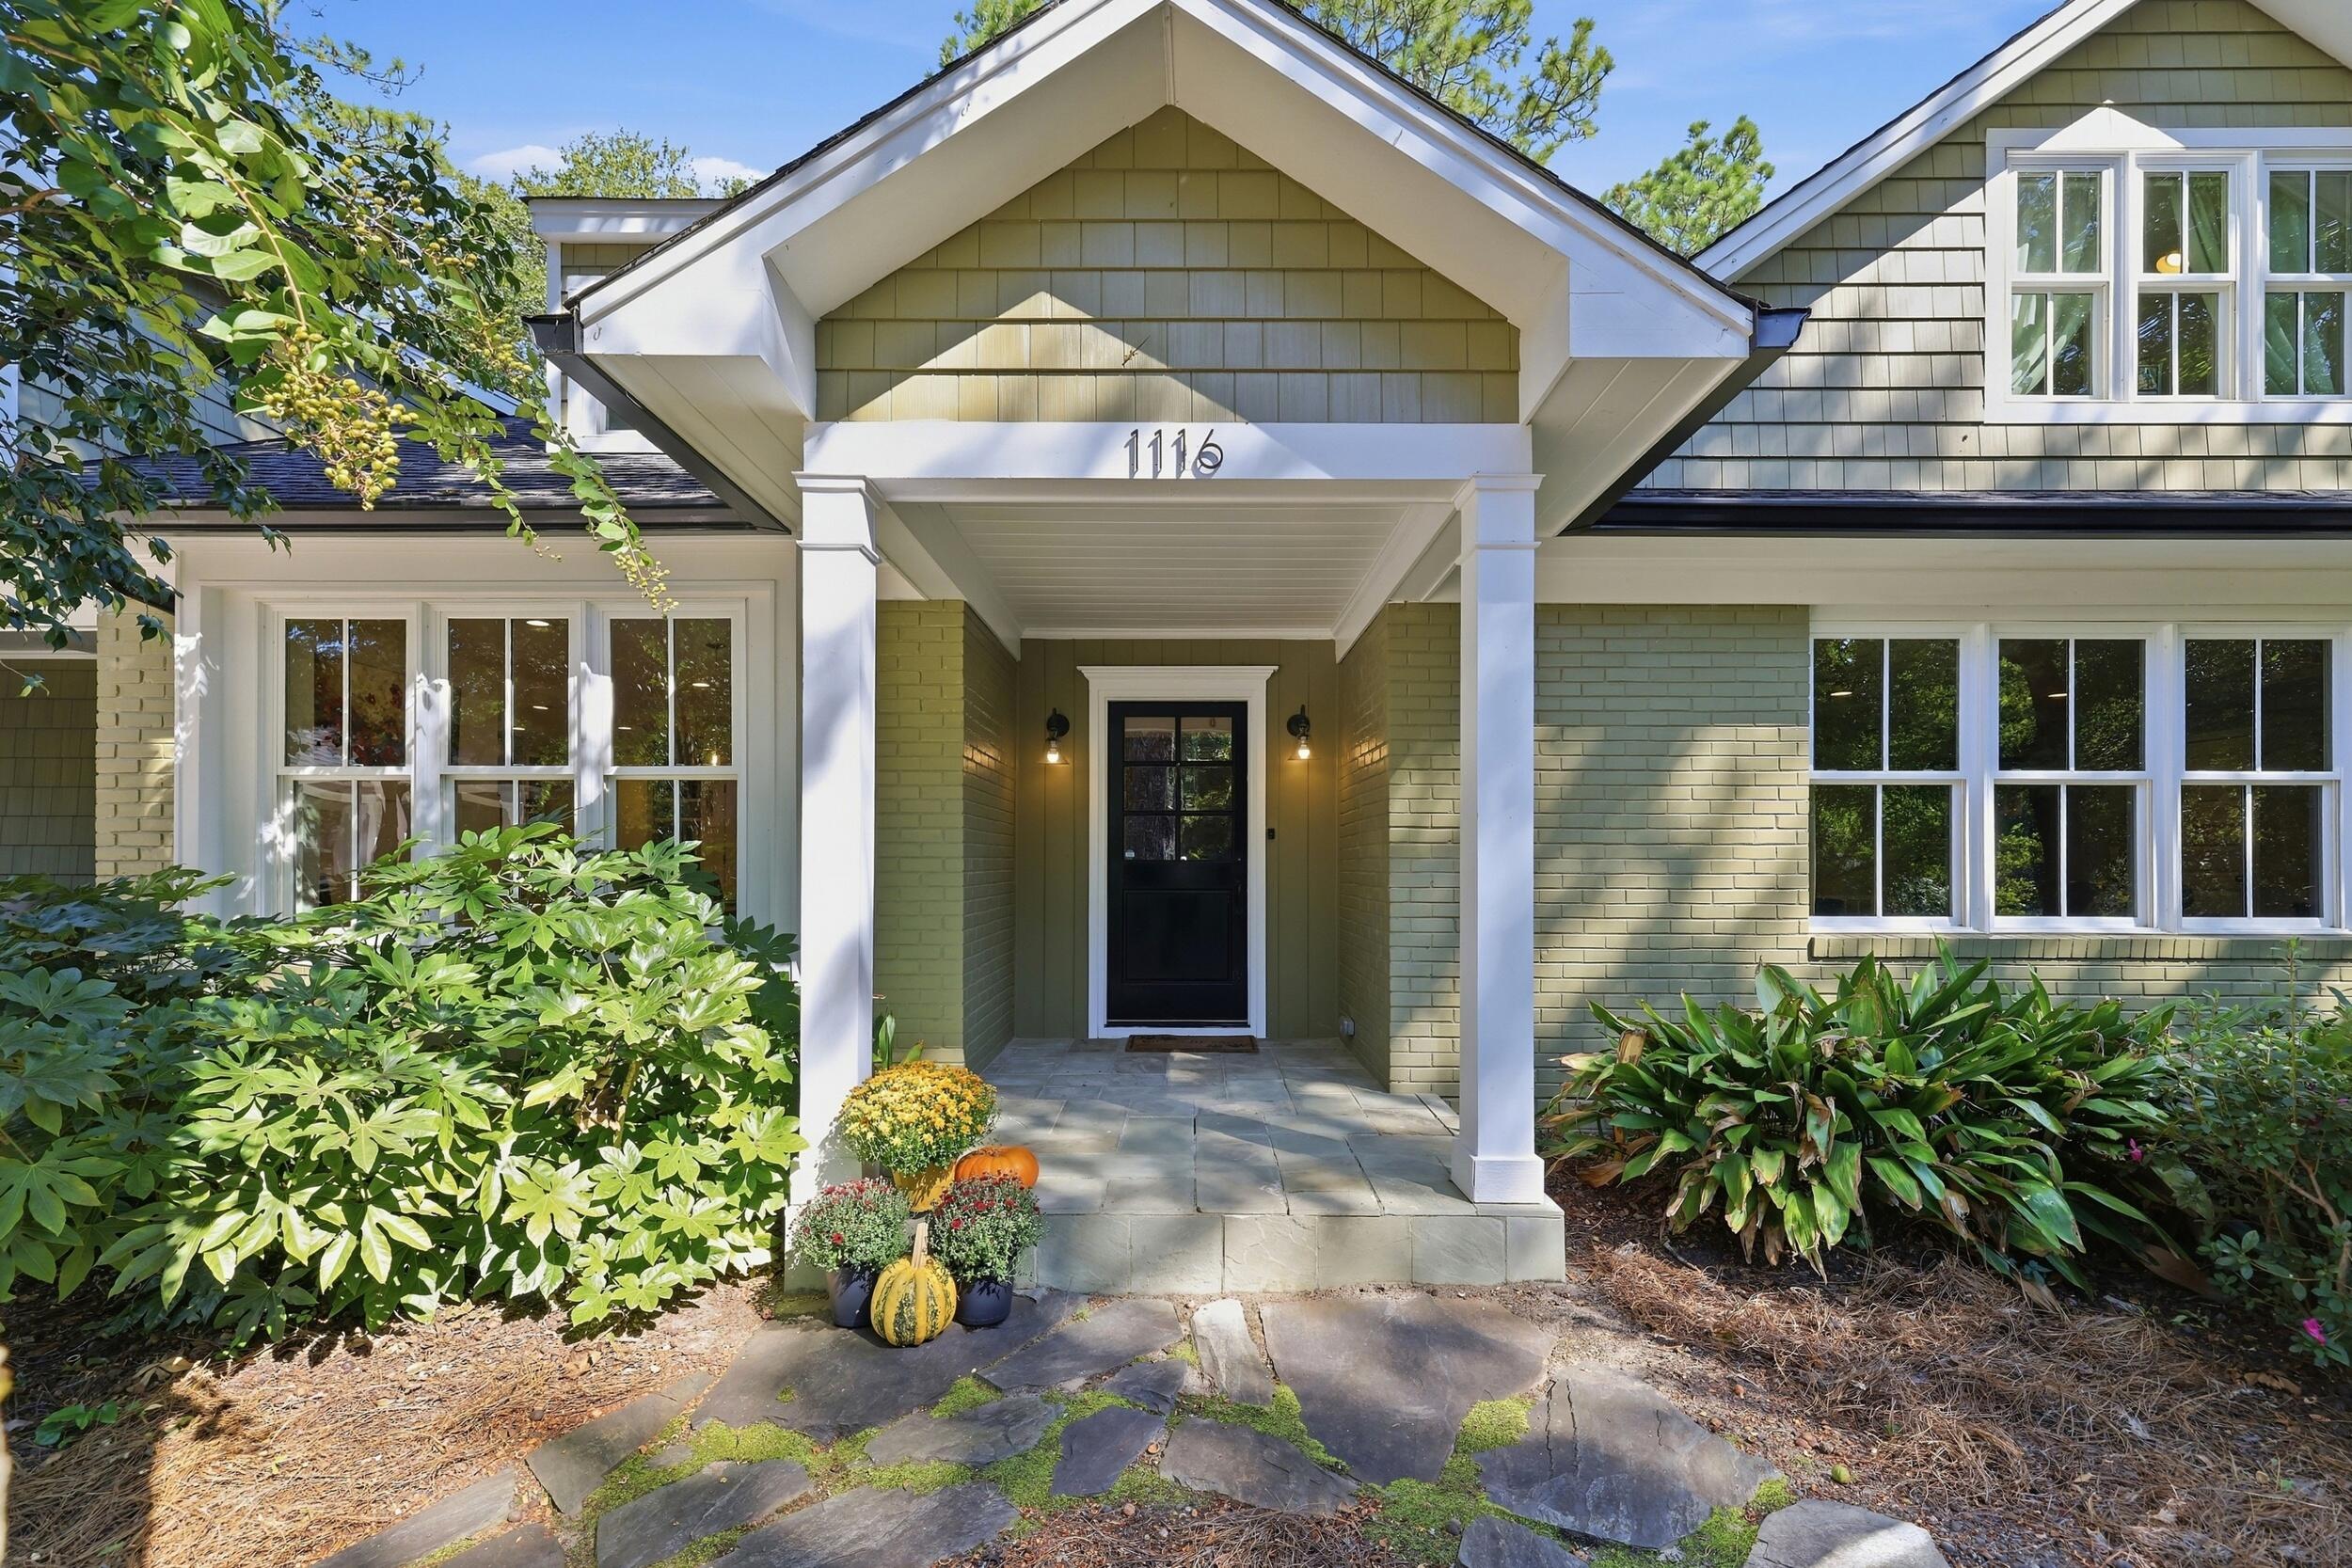
1116 Highland Park Avenue SWAiken, SC 29801
Mortgage Calculator
Monthly Payment (Est.)
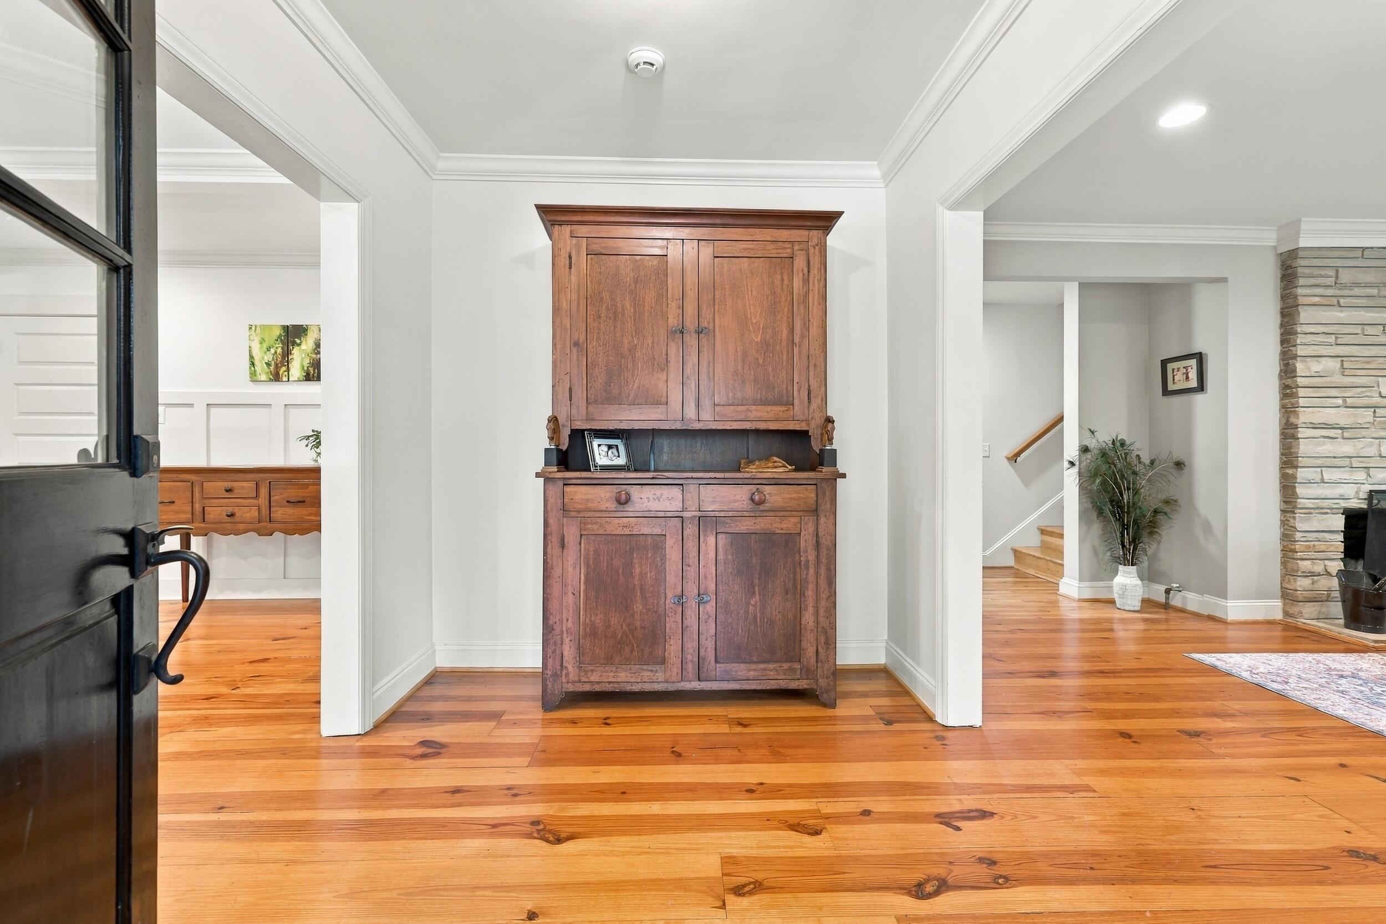
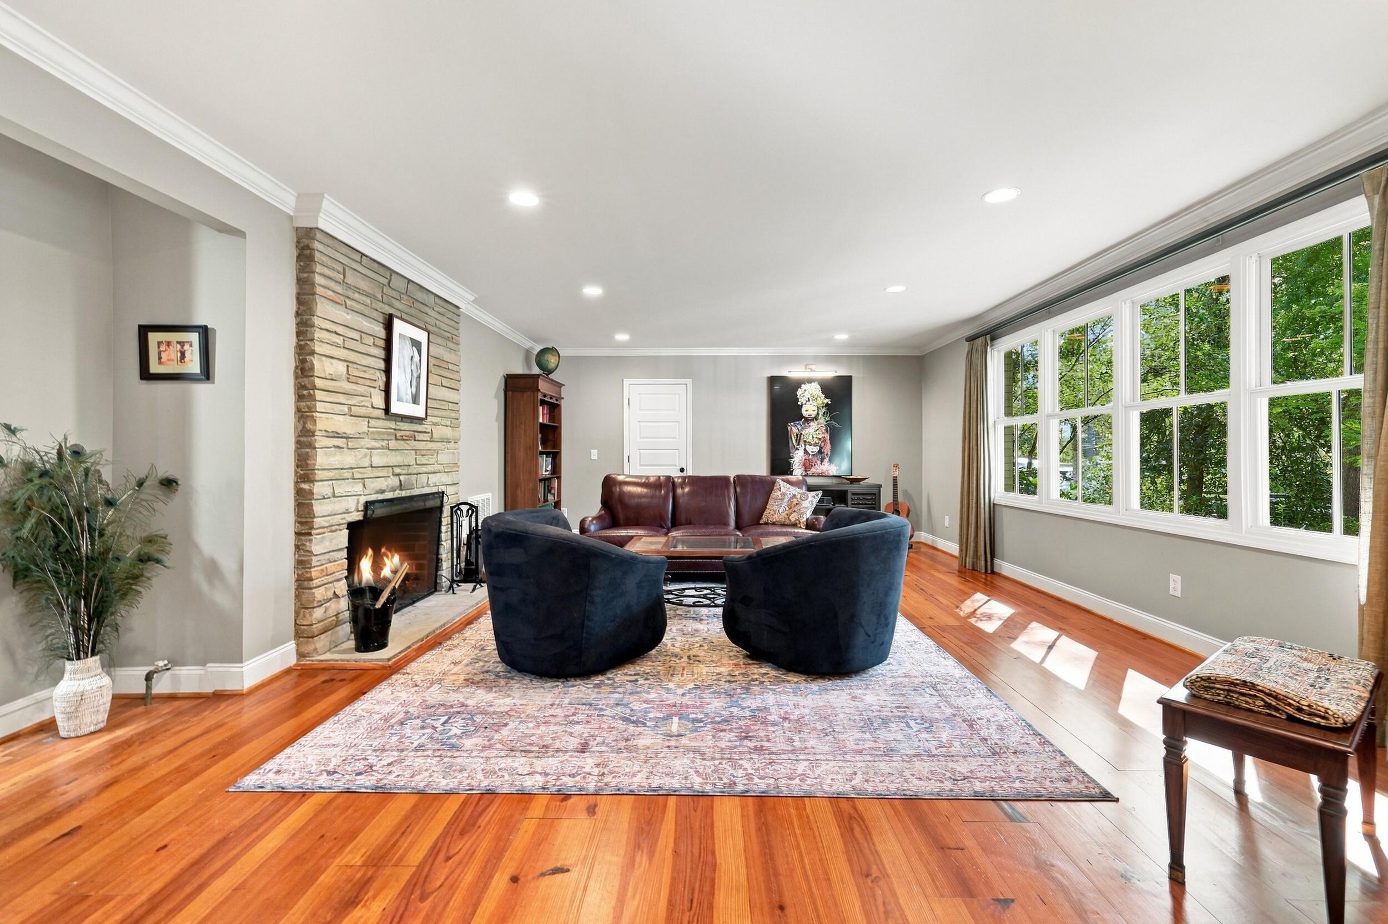
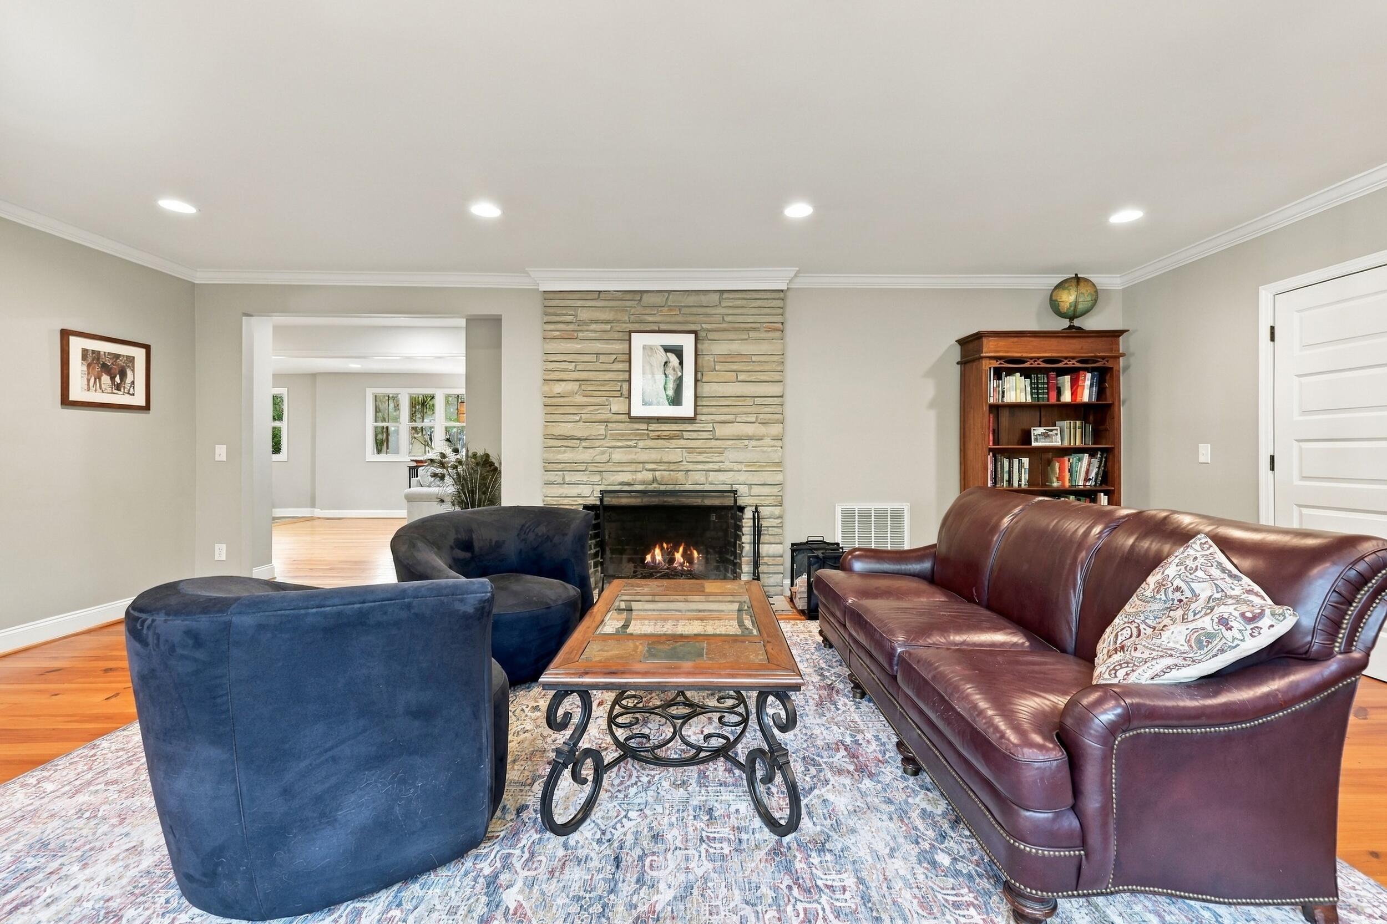
Enter an interest rate to see your estimated monthly payment.Welcome to La Maison Verte, - a house meant for entertaining & living the ''Aiken Lifestyle''. Tucked away near the Aiken Golf Course, the Hitchcock Woods (2,200 acres of Public Forest) and Historic Downtown Aiken (numerous shops & eateries). And a hop skip & a jump from Aiken Horse Park - Bruce's Field and Odell Weeks Tennis/Racquet (Pickleball) Center, just to name a few! This exceptional updated & renovated 4-bedroom, 3.5-bath home offers the rare combination of peaceful privacy and unbeatable in-town convenience. Surrounded by mature landscaping including a tranquil backyard perfect for those family gatherings or having the crew over for the BIG Saturday college game. A little toasty out? Enjoy the gunite Sip N' Dip flagstone pool or Sauna! There's a wonderful Shop with a half bath - would potentially make for a wonderful guest quarters or Man-Cave! Inside, the thoughtfully designed floor plan is equally impressive. The main-level primary suite offers a private retreat with a sense of everyday luxury and convenience. Melt the days stresses away in your spa tub. Multiple sitting and dining areas is ideal for a blended family or endless entertaining possibilities! Upstairs, two separate bedroom areas create excellent privacy for guests, family, or a home office arrangement. The expansive dining room flows naturally into the kitchen and entry areas, creating an inviting layout that is perfectly suited. One can't overlook the 2 impressive fireplaces well positioned in the family ''game''room and living room to take the chill out of the air and give one a good reason to cozy-up with one's favorite bevy! From elegant dinner parties to summer afternoons by the pool, this is a home made for hosting. And when the day is done, the peaceful surroundings make it easy to forget that you're only minutes from the heart of downtown. Just seconds from the Aiken Golf Course and just two minutes from downtown lies this private backyard retreat with the best of Aiken at your doorstep--this is a property that truly offers it ALL!
| a week ago | Listing updated with changes from the MLS | |
| a week ago | Status changed to Active Under Contract | |
| 3 weeks ago | Listing first seen on site |

Listing information is provided by Participants of the Aiken Association of Realtors MLS. IDX information is provided exclusively for personal, non-commercial use, and may not be used for any purpose other than to identify prospective properties consumers may be interested in purchasing. Information is deemed reliable but not guaranteed. Copyright 2026, Aiken Association of Realtors MLS.
Last checked: 2026-10-23 01:32 PM UTC
Did you know? You can invite friends and family to your search. They can join your search, rate and discuss listings with you.