Save
Ask
Tour
Hide
Share
$385,000
20 Days On Site

84 Troon Way
Aiken, SC 29803

For Sale|Single Family Residence|Active
4
Beds
3
Total Baths
3
Full Baths
2,790
SqFt
$138
/SqFt
2005
Built
Subdivision:
Houndslake
County:
Aiken
Listing courtesy of Lori Salch of Carolina Real Estate Company
84 Troon Way84 Troon Way84 Troon Way84 Troon Way
Save
Ask
Tour
Hide
Share

Mortgage Calculator

Monthly Payment (Est.)

Enter an interest rate to see your estimated monthly payment.
Calculator powered by Showcase IDX, a Constellation1 Company. Copyright ©2026 Information is deemed reliable but not guaranteed.

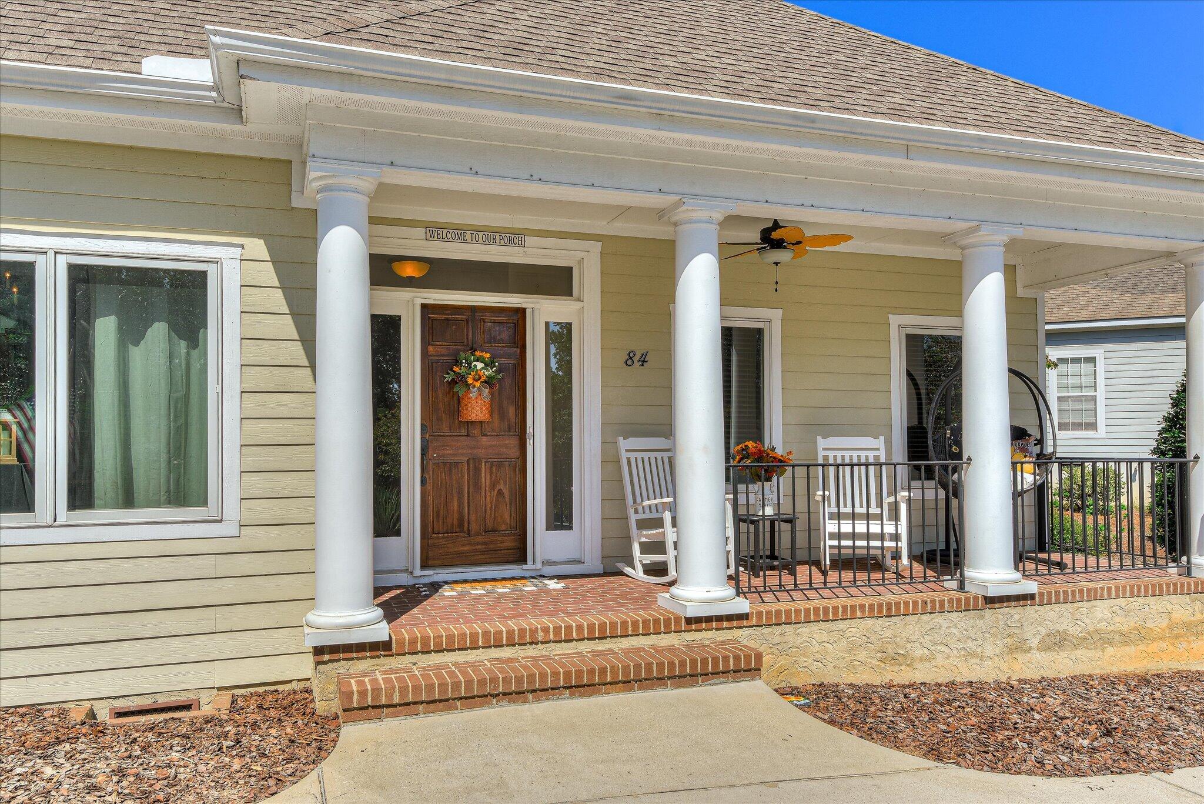
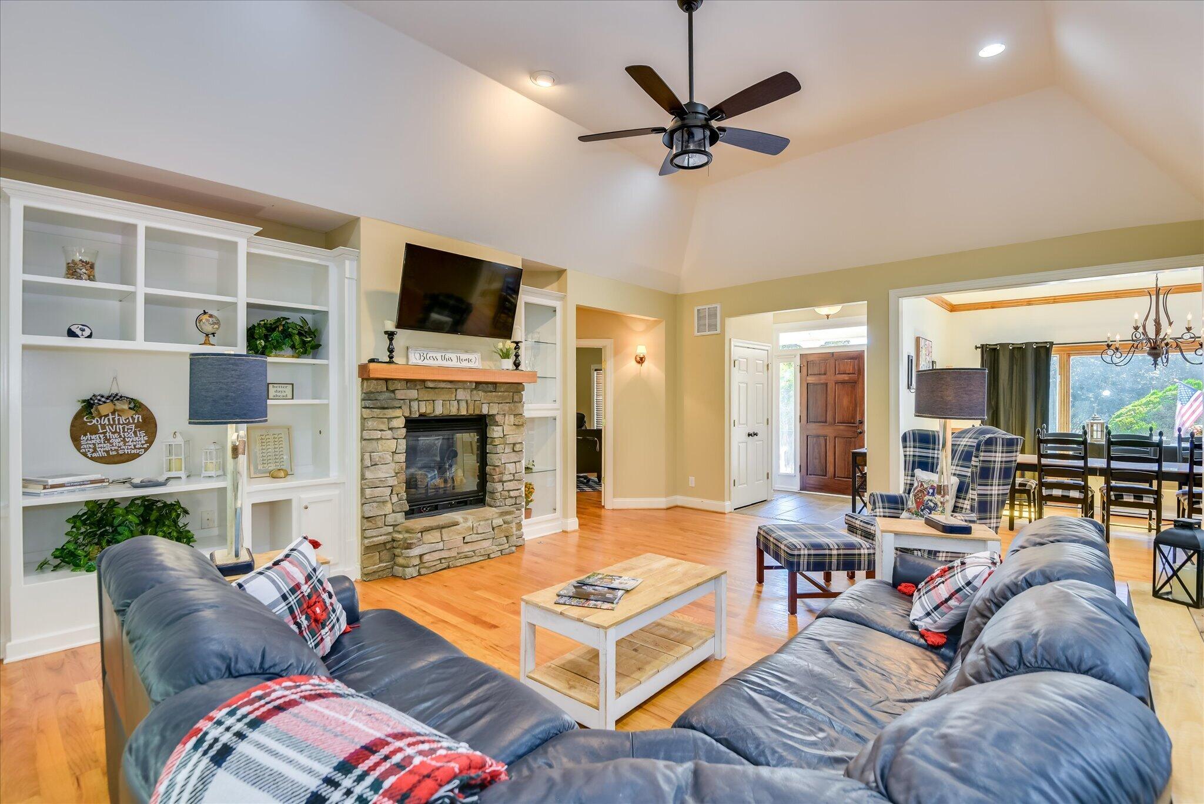
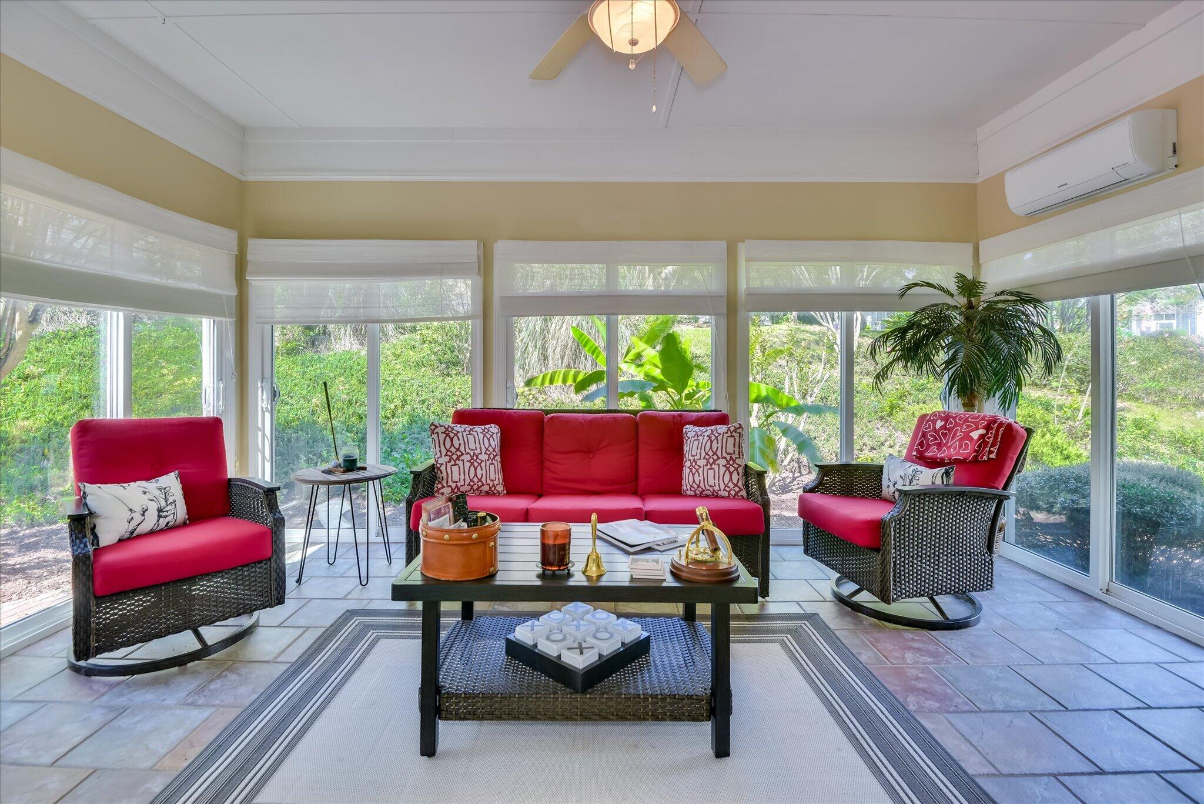
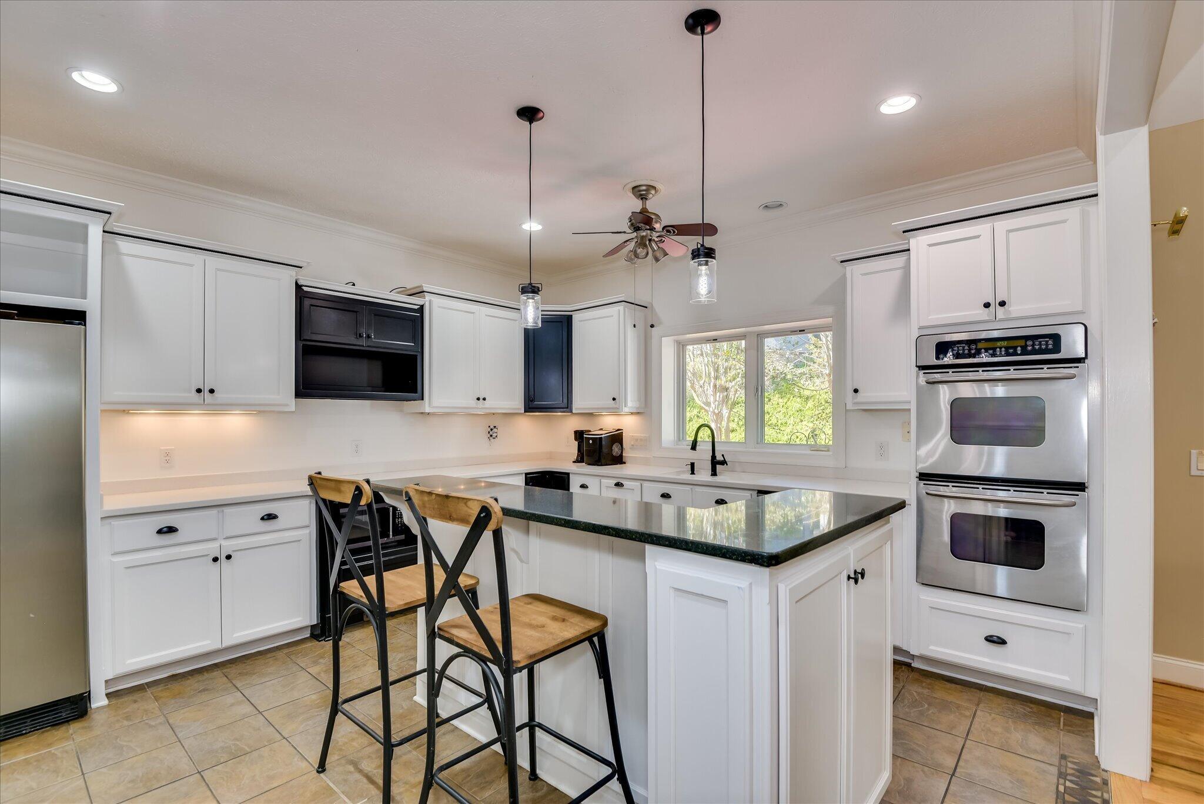
Enjoy spacious living and easy upkeep at 84 Troon Way, located in the Reflections section of Houndslake Villas within Aiken's established Houndslake golf course community. This inviting four-bedroom, three-bath home features an open floor plan with three bedrooms on the main level and a fourth bedroom above the garage with its own full bath--offering flexible space for guests, a home office, or hobbies. The large kitchen features a gas cooktop and breakfast nook, complemented by a separate formal dining room. Built-in shelving and a gas fireplace create a welcoming focal point in the living room, which opens to a spacious, beautiful sunroom with plenty of room to relax or entertain. The main-level primary suite offers two walk-in closets, a private bath with a large soaking tub and separate shower, and direct access to its own private rear patio. Two additional main-level bedrooms and a full bath are positioned on the opposite side of the home for added privacy. A two-car garage and ample storage complete this thoughtfully designed layout. With landscaping maintained by the HOA, there is more time to enjoy the things you love. Optional social membership is available through Houndslake. Just minutes from historic downtown Aiken, the polo fields, Hitchcock Woods, and local shopping and dining, this home brings together space, comfort, and convenience in a sought-after community.

Save
Ask
Tour
Hide
Share
Listing Snapshot
Price 
$385,000
Days On Site 
20 Days
Bedrooms 
4
Inside Area (SqFt) 
2,790 sqft
Total Baths 
3
Full Baths 
3
Partial Baths 
N/A
Lot Size 
0.26 Acres
Year Built 
2005
MLS Number 
225875
Status 
Active
Property Tax 
N/A
HOA/Condo/Coop Fees 
$165 monthly
Sq Ft Source 
Public Records
Friends & Family
Recent Activity
3 days agoPrice changed to $385,000
3 days agoListing updated with changes from the MLS
3 weeks agoListing first seen on site
General Features
Acres 
0.26
Attached Garage 
Yes
Foundation 
Raised
Garage 
Yes
Garage Spaces 
2
Levels 
One and One Half
Parking 
Garage Door OpenerAttachedPavedDrivewayGarage
Property Sub Type 
Single Family Residence
Sewer 
Public Sewer
Special Circumstances 
Standard
SqFt Above 
2790
SqFt Total 
2790
Style 
Ranch
Utilities 
Water AvailableSewer AvailablePhone AvailableCable AvailableElectricity AvailableNatural Gas Available
Water Source 
Public
Interior Features
Appliances 
DishwasherDryerDisposalRangeGas Water HeaterRefrigeratorWasher
Basement 
Crawl Space
Cooling 
Ceiling Fan(s)Central Air
Fireplace 
Yes
Fireplace Features 
GasLiving Room
Fireplaces 
1
Flooring 
WoodCarpetTile
Heating 
Heat PumpFireplace(s)
Interior 
Ceiling Fan(s)See RemarksWalk-In Closet(s)Cathedral Ceiling(s)Kitchen IslandPantryEat-in Kitchen
Bedroom 2 
Dimensions - 12 x 11Level - Main
Bedroom 3 
Dimensions - 12 x 10Level - Main
Bedroom 4 
Dimensions - 18 x 13Level - Upper
Dining Room 
Dimensions - 14 x 11Level - Main
Kitchen 
Dimensions - 16 x 14Level - Main
Living Room 
Dimensions - 22 x 16Level - Main
Primary Bedroom 
Dimensions - 16 x 13Level - Main
Sunroom 
Dimensions - 16 x 12Level - Main
Save
Ask
Tour
Hide
Share
Exterior Features
Construction Details 
HardiPlank Type
Exterior 
None
Lot Features 
Sprinklers In FrontSprinklers In RearLandscaped
Patio And Porch 
Porch
Pool Features 
AssociationCommunity
Roof 
Composition
Waterfront Features 
Lake
Community Features
Association Amenities 
Pool
Association Fee 
$165.0
Association Fee Frequency 
Monthly
Community Features 
PoolTennis Court(s)LakeGolf
Horse Property 
None
Financing Terms Available 
Contract
Roads 
Paved
Schools
School District
Unknown
Elementary School
Aiken
Middle School
Aiken Intermediate 6th-Schofield Middle 7th&8th
High School
Aiken
Listing courtesy of Lori Salch of Carolina Real Estate Company


Listing information is provided by Participants of the Aiken Association of Realtors MLS. IDX information is provided exclusively for personal, non-commercial use, and may not be used for any purpose other than to identify prospective properties consumers may be interested in purchasing. Information is deemed reliable but not guaranteed. Copyright 2026, Aiken Association of Realtors MLS.
Last checked: 2026-10-23 01:47 PM UTC

Neighborhood & Commute
Source: Walkscore
Disclosure: Community information and market data powered by Constellation Data Labs. Information is deemed reliable but not guaranteed.
Save
Ask
Tour
Hide
Share