Save
Ask
Tour
Hide
Share
$469,000
16 Days On Site

333 Ascot Drive
Aiken, SC 29803

For Sale|Single Family Residence|Active
4
Beds
3
Total Baths
3
Full Baths
2,565
SqFt
$183
/SqFt
2007
Built
Subdivision:
Spring Stone
County:
Aiken
Listing courtesy of Cathy Brennan of Meybohm Real Estate - Aiken
333 Ascot Drive333 Ascot Drive333 Ascot Drive333 Ascot Drive
Save
Ask
Tour
Hide
Share

Mortgage Calculator

Monthly Payment (Est.)

Enter an interest rate to see your estimated monthly payment.
Calculator powered by Showcase IDX, a Constellation1 Company. Copyright ©2026 Information is deemed reliable but not guaranteed.

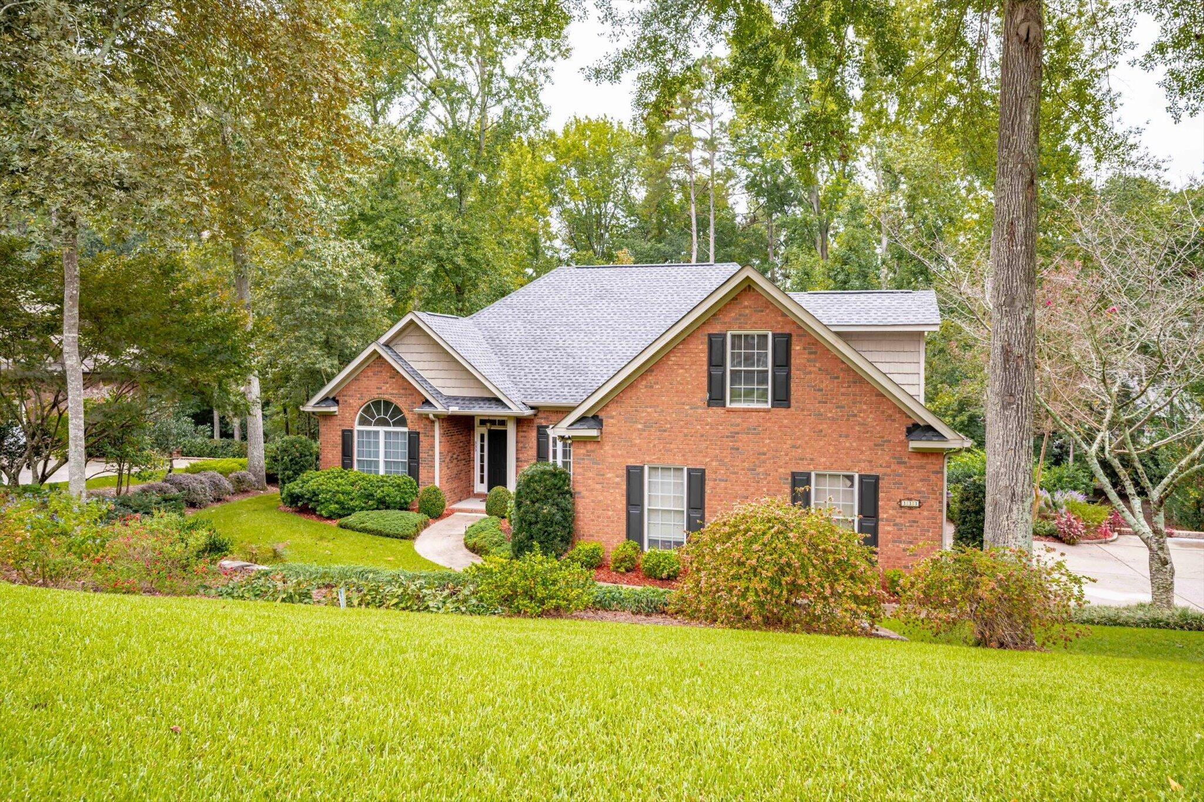
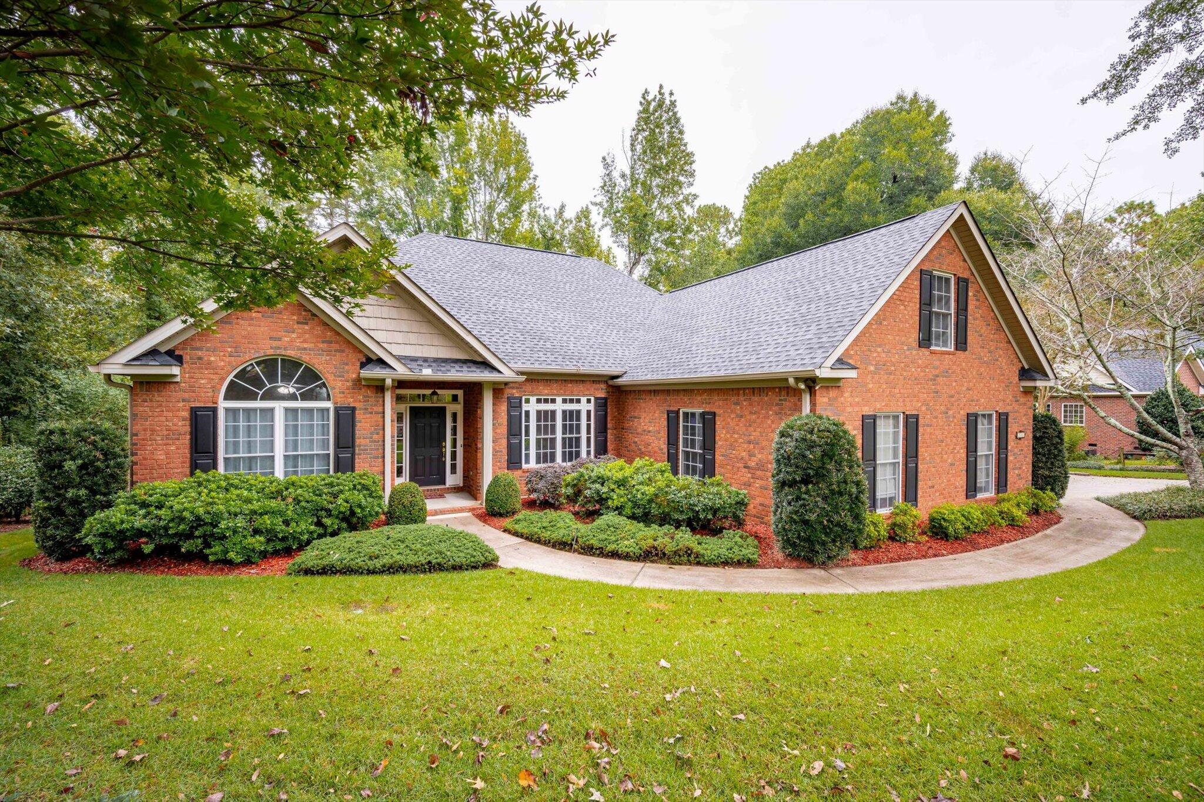
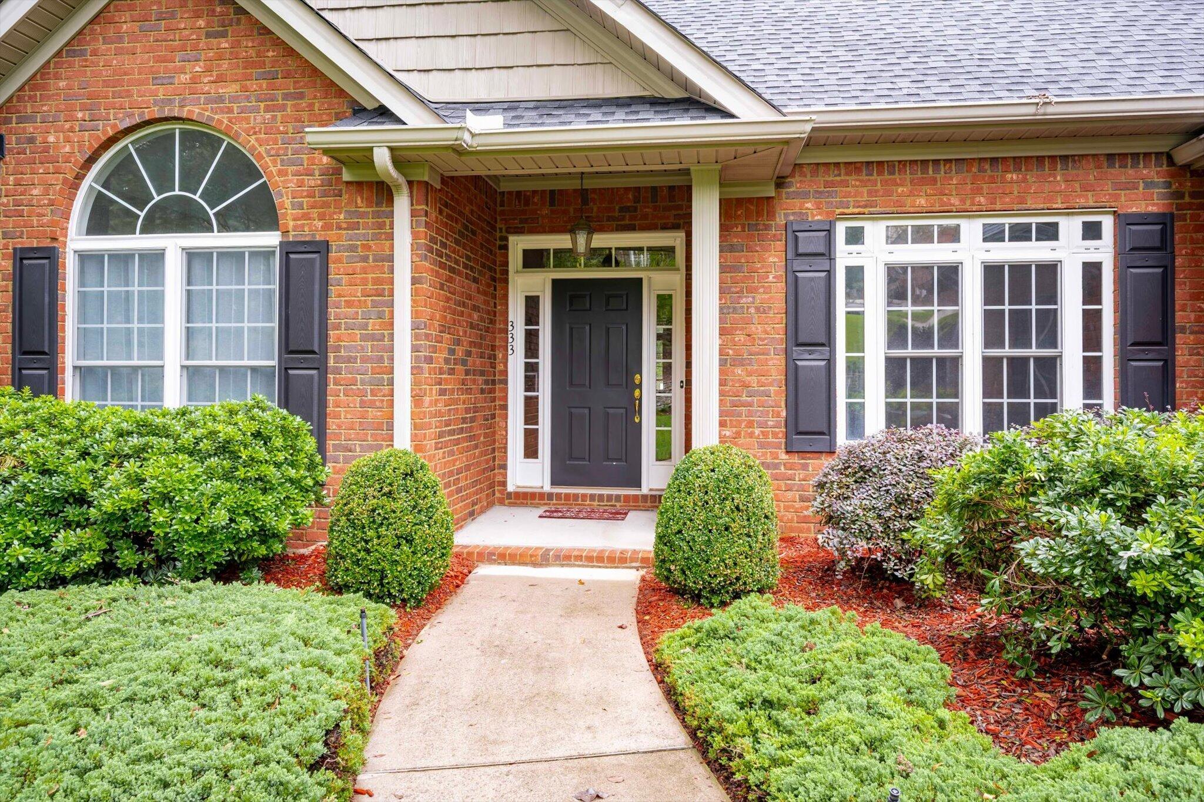
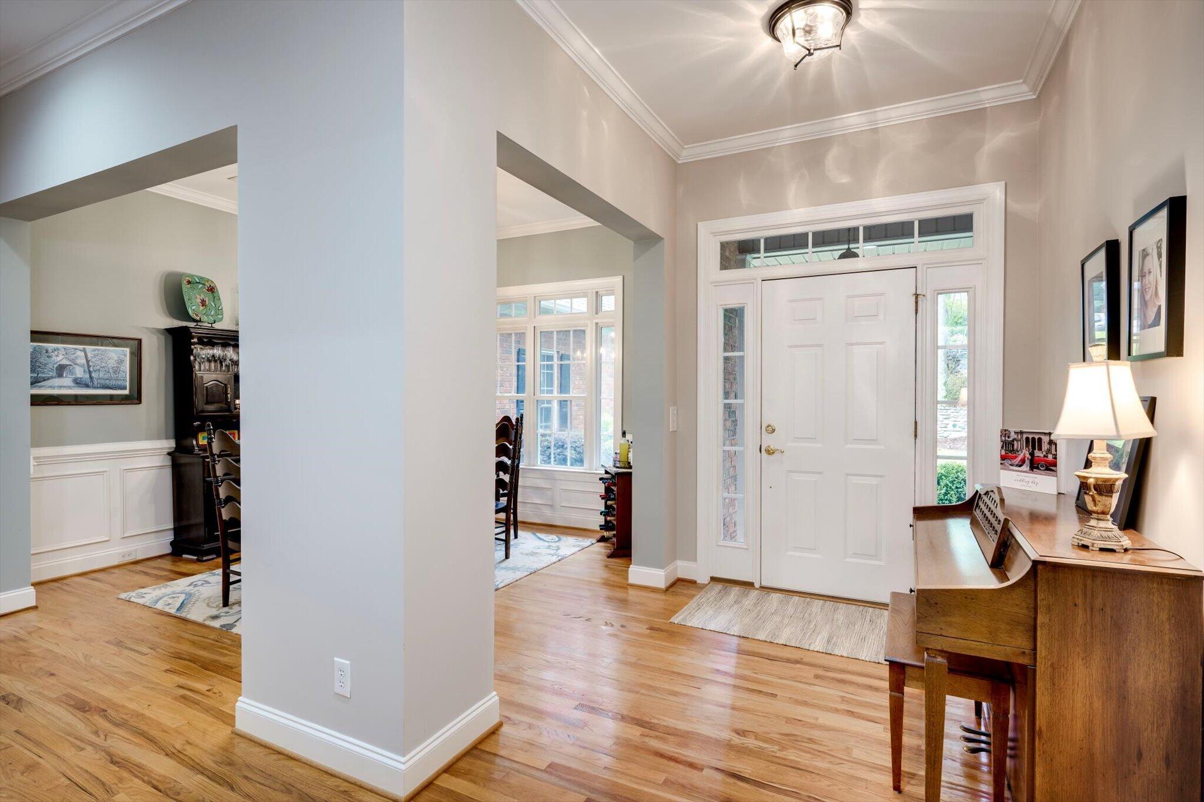
Move in ready in desirable Spring Stone neighborhood. This small upscale neighborhood sells quickly. Great location to SRS, schools, shopping and recreation. This 3 Bed plus 4th bed/bonus has a nice split floorplan. Hardwood floors and beautiful crown molding. Main floor bathrooms have been fashionably updated. Kitchen cabinets have under cabinet lighting. No large expenditures as all appliances, (except stove) including HVAC are 1-3 years young. NEW ROOF. New Deck. There is an abundance of storage as the 2-car garage is oversized and stand in crawl space would make a great workshop. This great storage allows you to keep your cars in the garage and have all your fun toys. The landscaping was professional designed by a landscape architect with 2 beautiful stone walls, and zoysia grass. Spring Stone is a quiet neighborhood, with nice sized lots, a walking trail around pond and a very low HOA.

Save
Ask
Tour
Hide
Share
Listing Snapshot
Price 
$469,000
Days On Site 
16 Days
Bedrooms 
4
Inside Area (SqFt) 
2,565 sqft
Total Baths 
3
Full Baths 
3
Partial Baths 
N/A
Lot Size 
0.55 Acres
Year Built 
2007
MLS Number 
225918
Status 
Active
Property Tax 
N/A
HOA/Condo/Coop Fees 
$22.92 monthly
Sq Ft Source 
Appraiser
Friends & Family
Recent Activity
2 weeks agoListing first seen on site
2 weeks agoListing updated with changes from the MLS
General Features
Acres 
0.55
Attached Garage 
Yes
Foundation 
BlockBrick/Mortar
Garage 
Yes
Garage Spaces 
2
Levels 
One
Parking 
AttachedGarage
Property Sub Type 
Single Family Residence
Security 
Smoke Detector(s)
Sewer 
Public Sewer
Special Circumstances 
Standard
SqFt Above 
2565
SqFt Total 
2565
Style 
Ranch
Utilities 
Cable Available
Water Source 
Public
Interior Features
Appliances 
DishwasherDryerRangeMicrowaveRefrigeratorWasher
Basement 
None
Cooling 
Ceiling Fan(s)Central Air
Fireplace 
Yes
Fireplace Features 
Gas
Fireplaces 
1
Flooring 
Ceramic TileCarpetHardwood
Heating 
Natural Gas
Interior 
Ceiling Fan(s)Walk-In Closet(s)Cathedral Ceiling(s)Breakfast BarPantryEat-in Kitchen
Bedroom 2 
Dimensions - 12 x 12Level - Main
Bedroom 3 
Dimensions - 12 x 11.2Level - Main
Bedroom 4 
Dimensions - 18.5 x 13Level - UpperDescription - Bonus/ with extra space
Dining Room 
Dimensions - 11 x 13Level - Main
Family Room 
Dimensions - 18 x 15.9Level - Main
Kitchen 
Dimensions - 21.9 x 10.8Level - Main
Laundry 
Dimensions - 9.2 x 7Level - Main
Primary Bedroom 
Dimensions - 15.5 x 14.6Level - Main
Save
Ask
Tour
Hide
Share
Exterior Features
Construction Details 
Brick
Exterior 
None
Lot Features 
Sprinklers In FrontRolling Slope
Patio And Porch 
Deck
Pool Features 
None
Roof 
Composition
Community Features
Association Fee 
$275.0
Association Fee Frequency 
Annually
Community Features 
None
MLS Area 
SW
Horse Property 
None
Financing Terms Available 
Contract
Roads 
Paved
Listing courtesy of Cathy Brennan of Meybohm Real Estate - Aiken


Listing information is provided by Participants of the Aiken Association of Realtors MLS. IDX information is provided exclusively for personal, non-commercial use, and may not be used for any purpose other than to identify prospective properties consumers may be interested in purchasing. Information is deemed reliable but not guaranteed. Copyright 2026, Aiken Association of Realtors MLS.
Last checked: 2026-10-23 01:47 PM UTC

Neighborhood & Commute
Source: Walkscore
Disclosure: Community information and market data powered by Constellation Data Labs. Information is deemed reliable but not guaranteed.
Save
Ask
Tour
Hide
Share