
1078 Willow Woods DriveAiken, SC 29803
Mortgage Calculator
Monthly Payment (Est.)
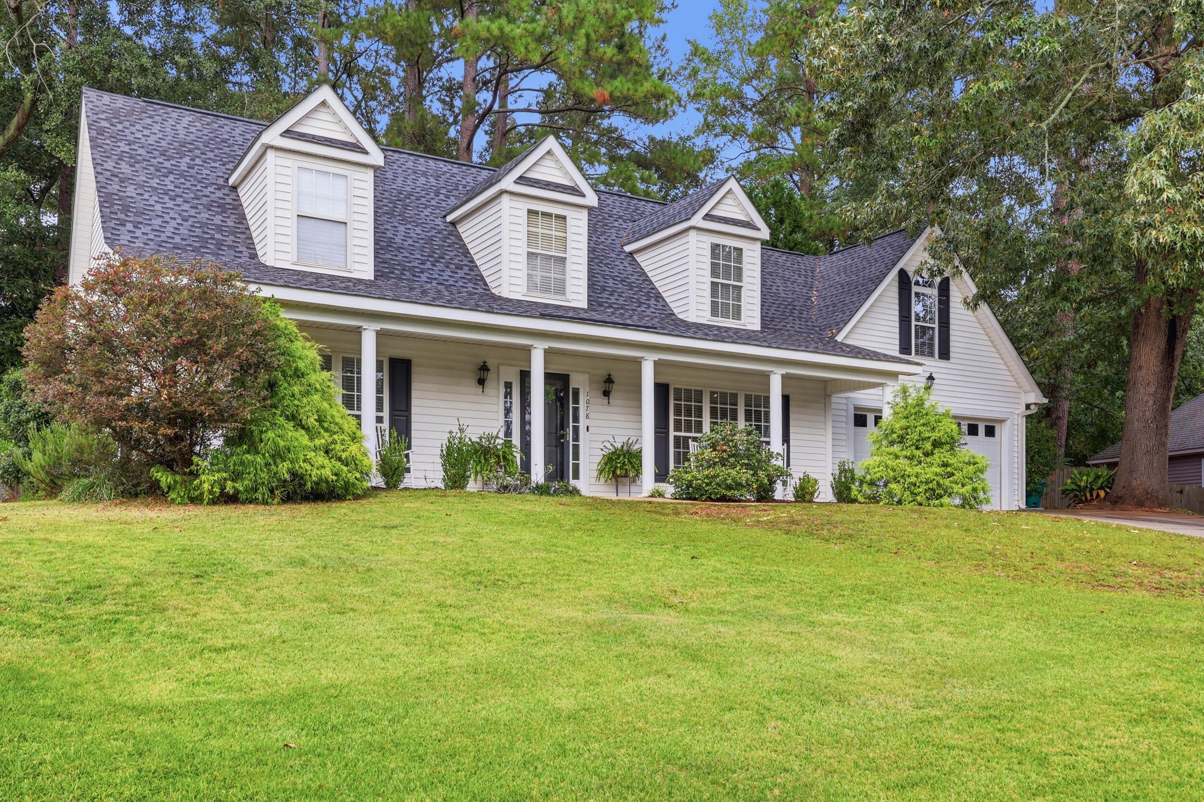
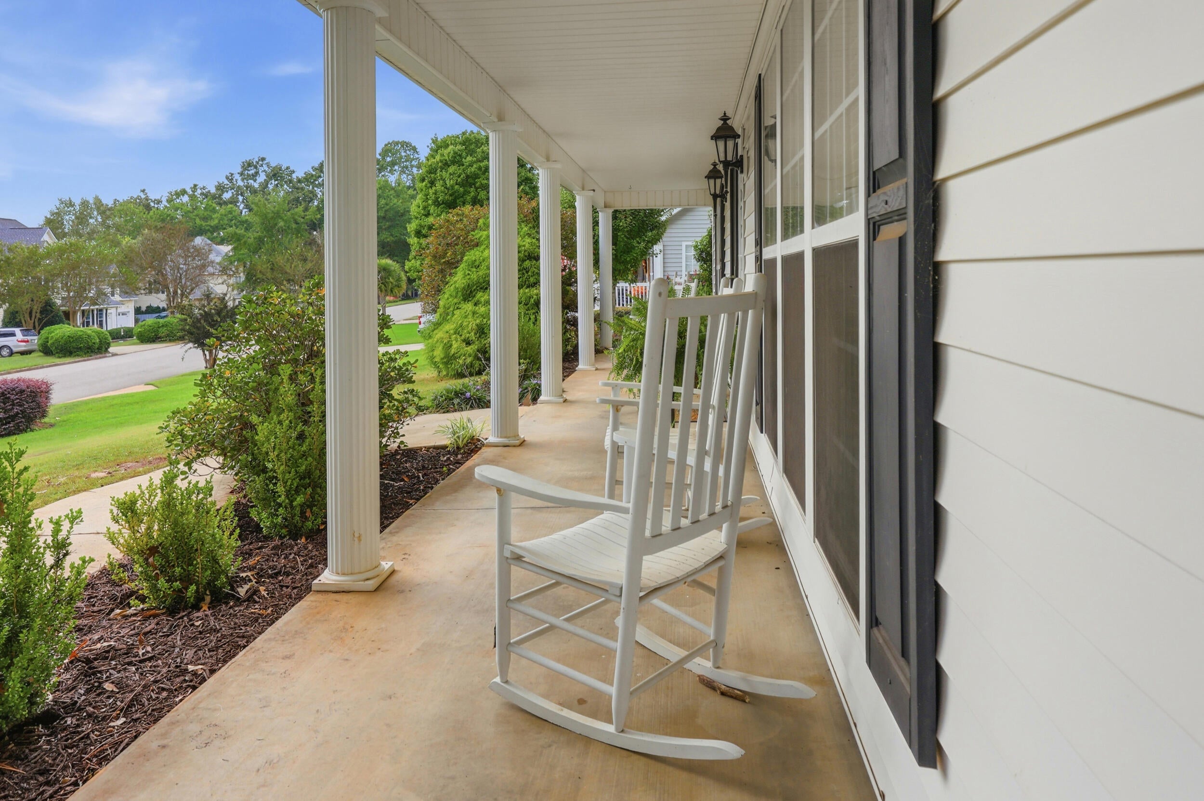
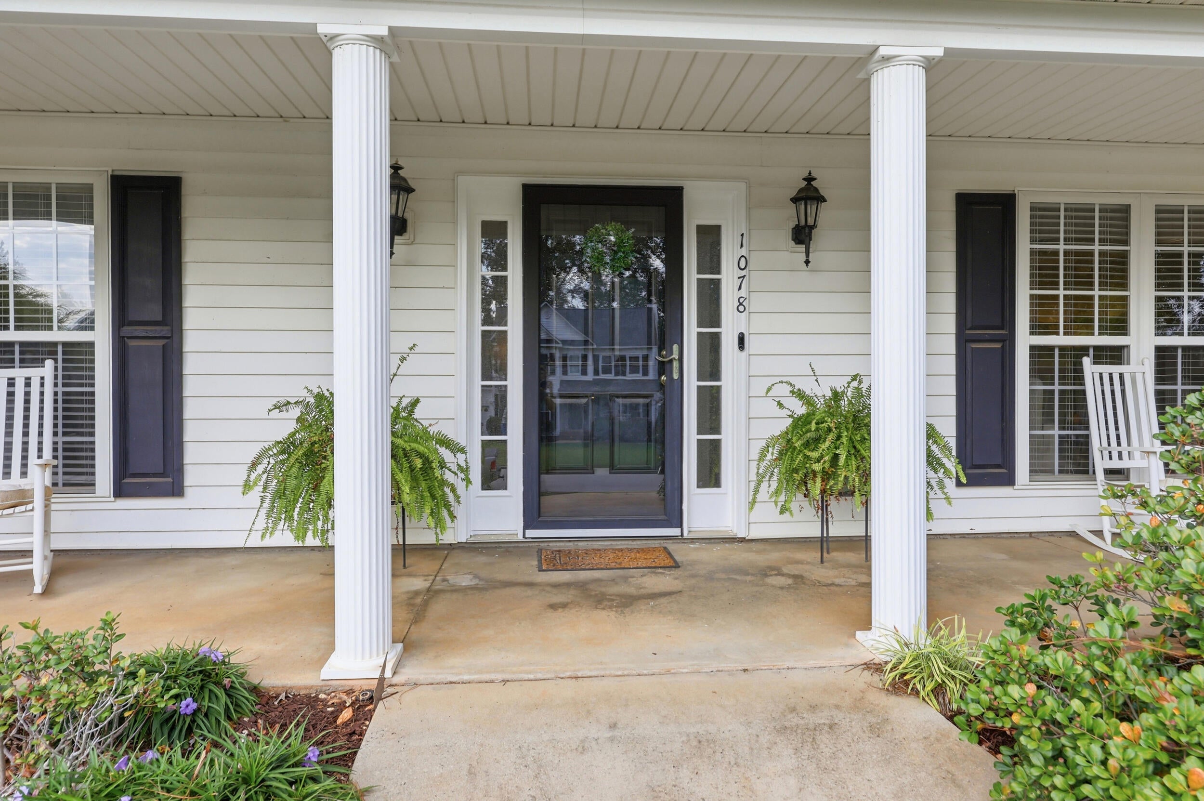
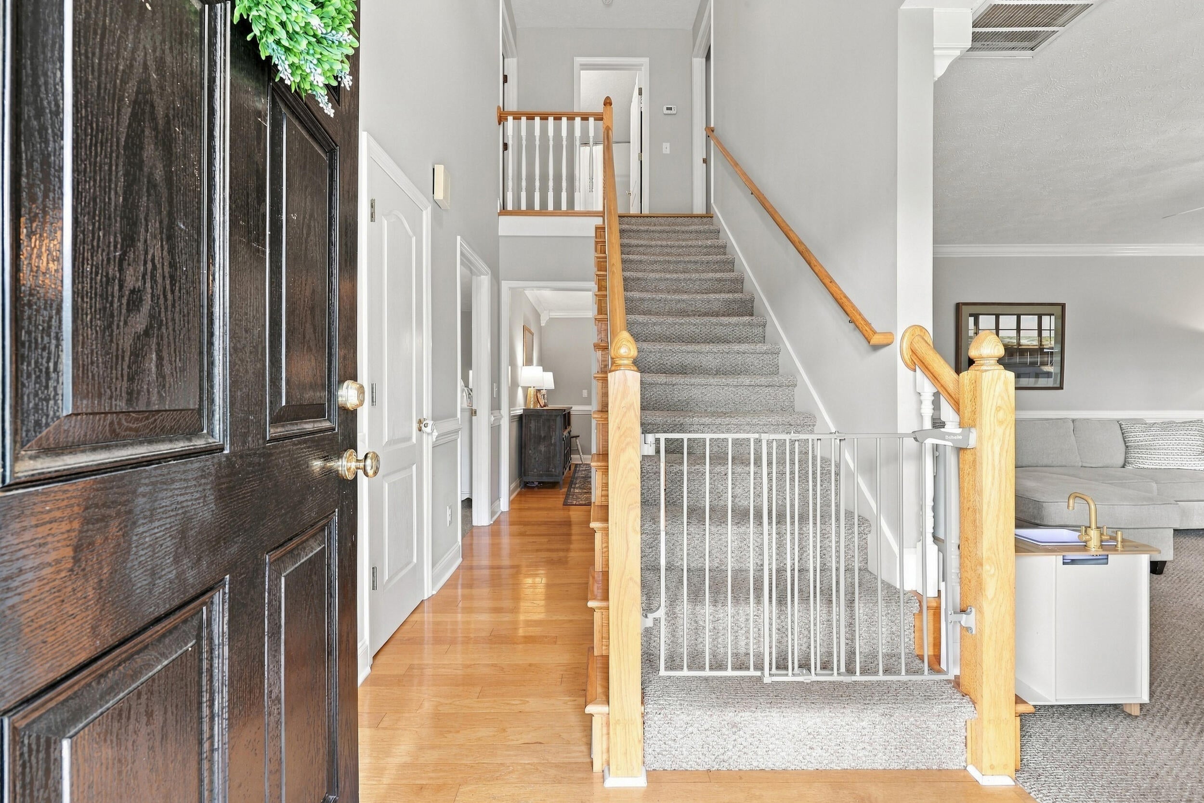
Enter an interest rate to see your estimated monthly payment.*Seller offering $3500 towards closing costs/rate buy down with an acceptable offer* There is an ease to life at 1078 Willow Woods Drive! Set within the established, welcoming setting of Willow Woods, this three-bedroom, two-and-a-half-bath home pairs generous proportions with the kind of details that make a house feel distinctly like home. From the rocking chair front porch to the fragrant jasmine surrounding the rear patio, the property has a distinctly Southern sense of place. Inside, the scale of the bedrooms immediately stands out. Each offering room to truly live, retreat, and unwind. The two guest bedrooms are especially generous, each with two closets, while clever floored attic spaces tucked behind either side of the dormers provide an unexpected amount of additional storage. The home's living spaces are equally inviting, with a formal dining room for more traditional entertaining and a comfortable eat-in area in the kitchen for everyday meals. The kitchen has been thoughtfully refreshed with a new refrigerator and dishwasher, creating a space that is as practical as it is inviting. In the living room, an electric fireplace provides a warm focal point for cozy evenings at home. The entire interior has been repainted, giving the home a fresh, cohesive feel while preserving its established character. Major improvements are already in place, including a 2024 roof and both HVAC systems replaced since 2020. A two-car garage adds convenience and valuable storage. Beyond the living spaces, the backyard is where this home settles into its rhythm. A pergola-covered patio extends the living area outdoors, surrounded by the intoxicating scent of jasmine and a setting made for lingering. A fire pit invites evenings beneath the stars, whether gathered with friends or simply enjoying a quiet night at home. Willow Woods adds another layer to the lifestyle, with a community pond, playground, and walking trails woven throughout the neighborhood. It is a setting that encourages you to slow down, get outside, and enjoy the simple pleasures of being home. Generous, comfortable, and full of character, 1078 Willow Woods Drive offers something increasingly hard to find: a home that feels established and welcoming, while still giving you the space, updates, and outdoor living to make it your own.
| 2 weeks ago | Listing first seen on site | |
| 2 weeks ago | Listing updated with changes from the MLS |

Listing information is provided by Participants of the Aiken Association of Realtors MLS. IDX information is provided exclusively for personal, non-commercial use, and may not be used for any purpose other than to identify prospective properties consumers may be interested in purchasing. Information is deemed reliable but not guaranteed. Copyright 2026, Aiken Association of Realtors MLS.
Last checked: 2026-10-23 01:47 PM UTC
Did you know? You can invite friends and family to your search. They can join your search, rate and discuss listings with you.