Save
Ask
Tour
Hide
Share
$1,079,000
13 Days On Site

6046 Bridgewater Court
Aiken, SC 29803

For Sale|Single Family Residence|Active
3
Beds
3
Total Baths
2
Full Baths
1
Partial Bath
2,773
SqFt
$389
/SqFt
2022
Built
Subdivision:
Bridgewater
County:
Aiken
Listing courtesy of Michelle Johanson of RE/MAX Tattersall Group
6046 Bridgewater Court6046 Bridgewater Court6046 Bridgewater Court6046 Bridgewater Court
Save
Ask
Tour
Hide
Share

Mortgage Calculator

Monthly Payment (Est.)

Enter an interest rate to see your estimated monthly payment.
Calculator powered by Showcase IDX, a Constellation1 Company. Copyright ©2026 Information is deemed reliable but not guaranteed.

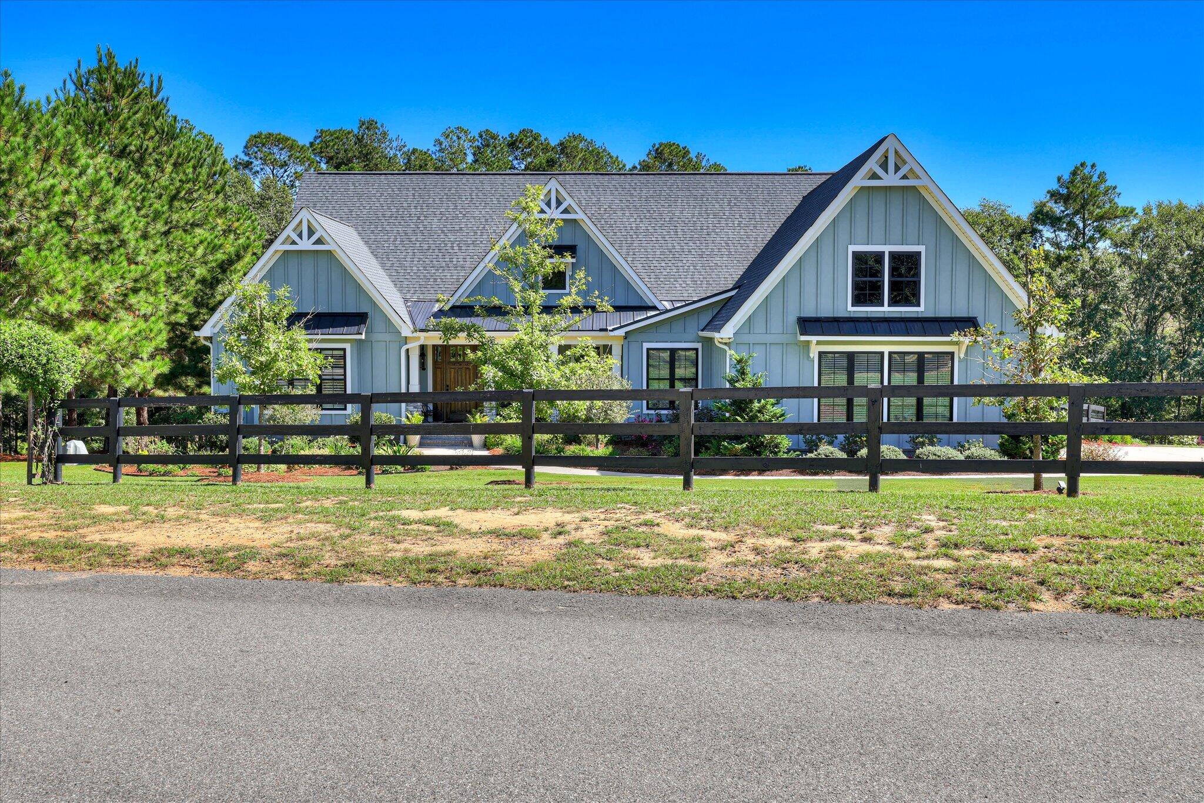
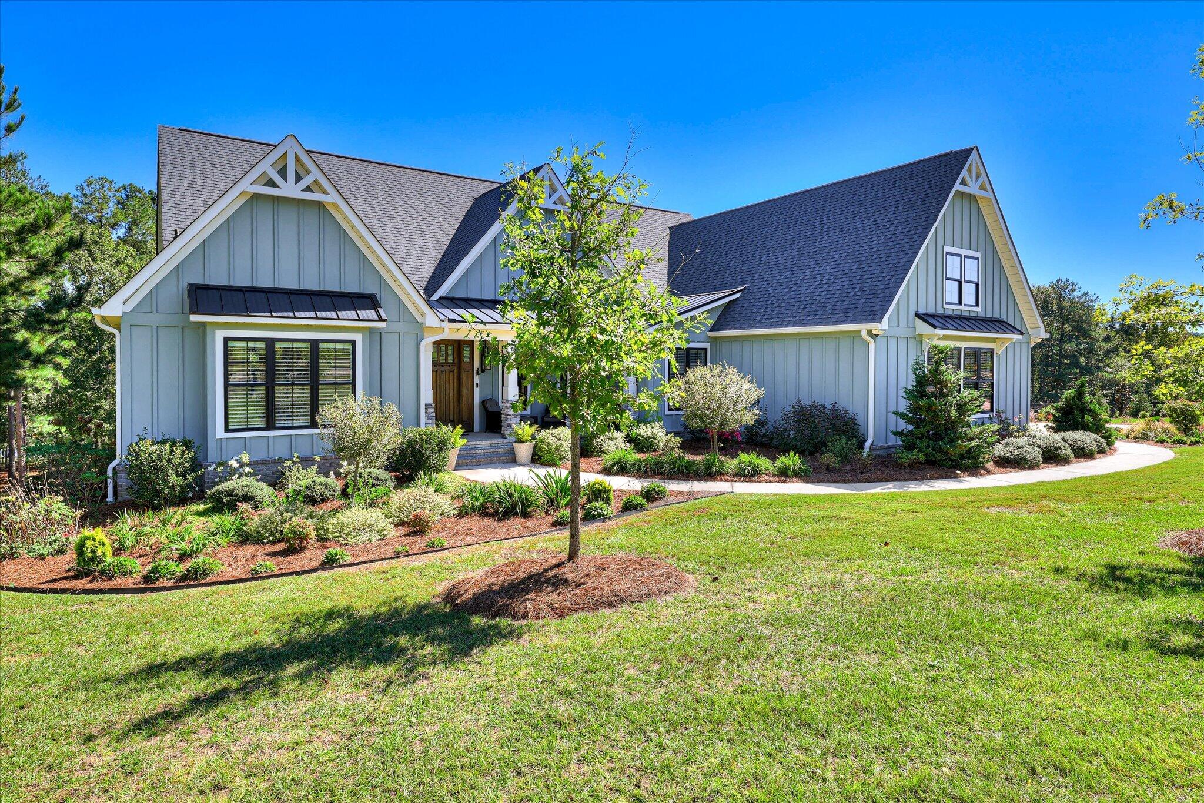
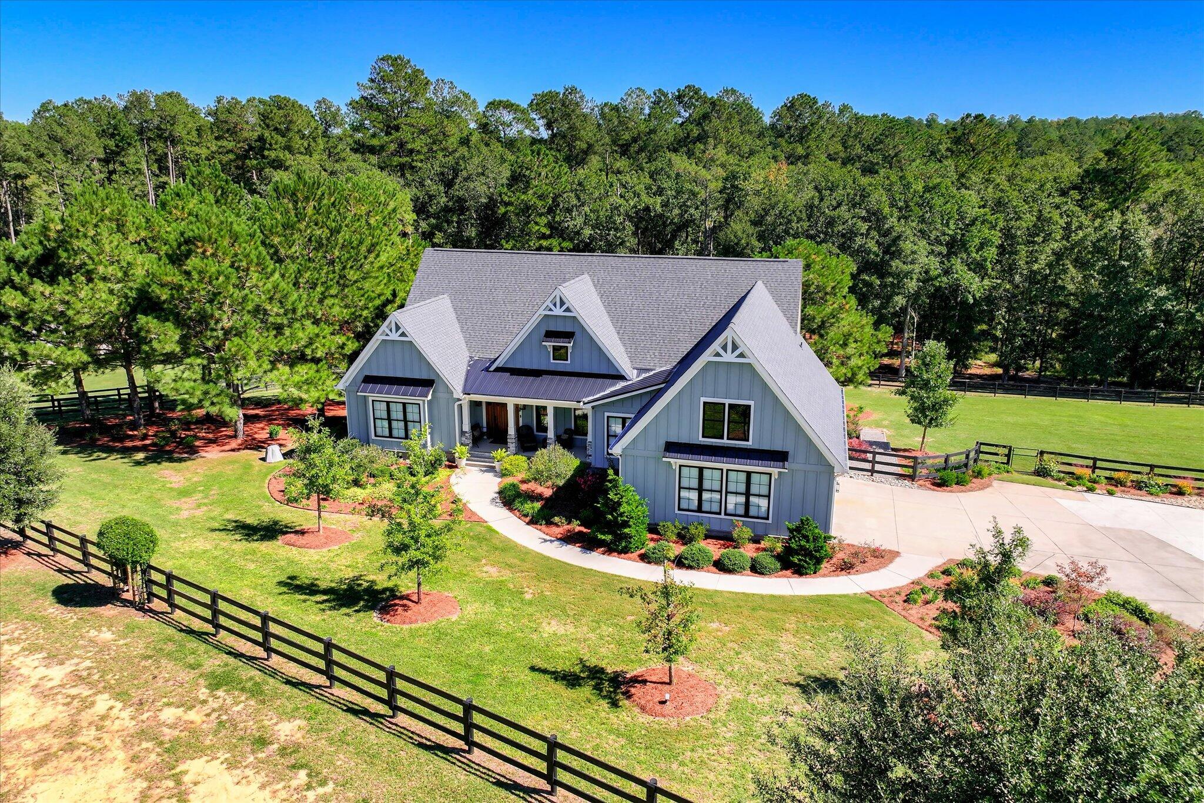
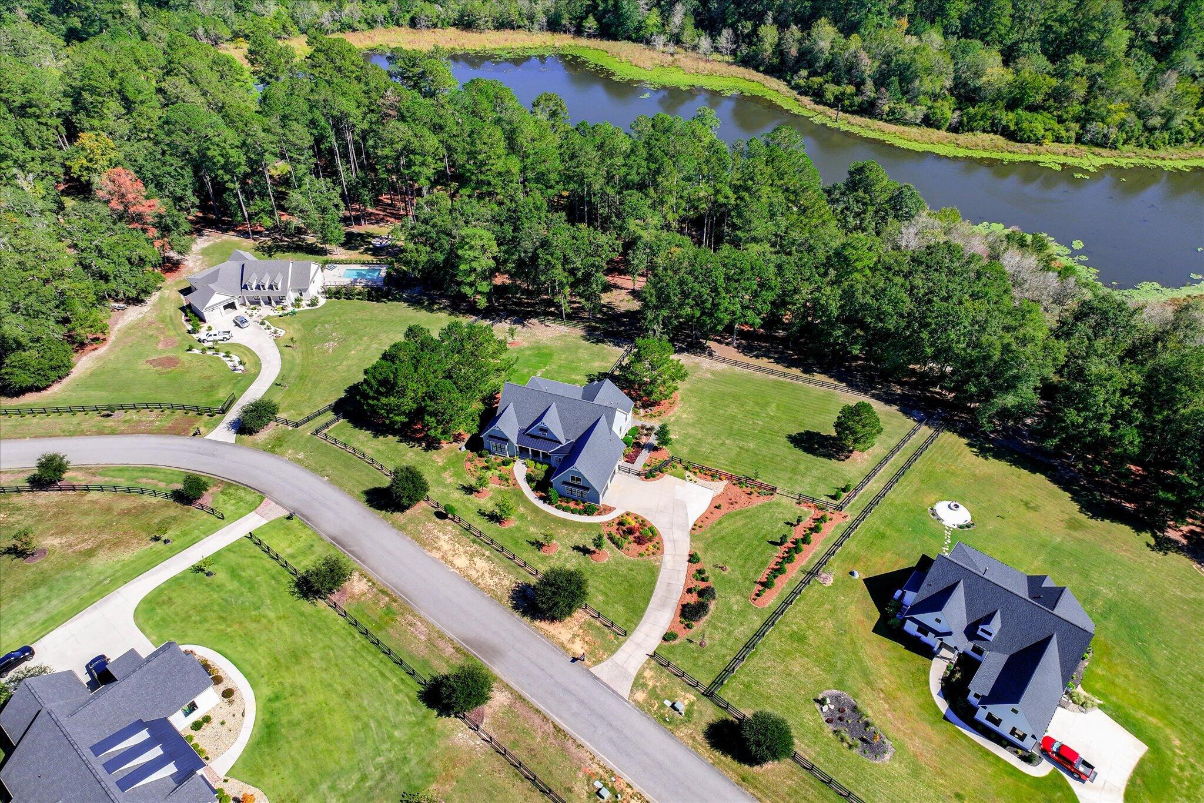
Welcome to a beautifully designed home in Bridgewater at Anderson Farms, offering seamless, modern one-level living, 3 bedrooms, 2 1/2 baths, an oversized 2-car garage with workshop space, and miles of combined hiking and equestrian trails. Step inside to find a soothing palette of neutral interior colors, coffered ceilings, and new louvered shutters that add both charm and privacy. From the well-lit foyer, you'll pass through French doors into a cozy office space or versatile room. Stylish lighting fixtures create a warm ambiance throughout, while the chef-inspired kitchen features Wolf and Sub-Zero appliances, an organized layout, a spacious walk-in work pantry, and a wine refrigeration unit that stores over 100 bottles--perfect for entertaining. The main living area features a fireplace and opens to the veranda, kitchen, and breakfast room. The peaceful primary suite boasts two expansive closets, a spa-like primary bath with free-standing tub, large walk-in shower, and separate vanities. On the opposite side of the home, you'll enjoy two spacious guest bedrooms that share a well-styled bathroom, and an additional half-bath plus a generously sized laundry/mudroom with extra storage--ideal for home electronics, linens, and all of life's essentials. The property has newly installed perimeter fencing and a multi-zoned irrigation system, with a beautifully landscaped tiered path leading to a large backyard. Master gardeners and horticulture professionals completed the landscape design, with Anderson Pond in the background. The home also features a Generac whole-home generator and a large 2-car garage wired for an electric car charger. It includes an additional 150 +/- sq ft rear exterior entry recreational room. A must-see property in the highly desirable, exclusive side of the Anderson Farms - Bridgewater community.

Save
Ask
Tour
Hide
Share
Listing Snapshot
Price 
$1,079,000
Days On Site 
13 Days
Bedrooms 
3
Inside Area (SqFt) 
2,773 sqft
Total Baths 
3
Full Baths 
2
Partial Baths 
1
Lot Size 
2.1 Acres
Year Built 
2022
MLS Number 
225974
Status 
Active
Property Tax 
N/A
HOA/Condo/Coop Fees 
$40 monthly
Sq Ft Source 
Owner
Friends & Family
Recent Activity
a week agoStatus changed to Active
a week agoListing updated with changes from the MLS
2 weeks agoListing first seen on site
General Features
Acres 
2.1
Attached Garage 
Yes
Foundation 
BlockSee Remarks
Garage 
Yes
Garage Spaces 
2
Levels 
One
Parking 
Garage Door OpenerAttachedSee RemarksDrivewayGarage
Property Sub Type 
Single Family Residence
Security 
Smoke Detector(s)
Sewer 
Septic Tank
Special Circumstances 
Standard
SqFt Above 
2623
SqFt Below 
150
SqFt Total 
2623
Style 
RanchSee Remarks
Utilities 
Cable AvailableUnderground UtilitiesSee RemarksNatural Gas Available
Water Source 
PrivateWell
Interior Features
Appliances 
OvenDishwasherDryerGas Water HeaterDown DraftMicrowaveRefrigeratorOtherSelf Cleaning OvenWasher
Basement 
FinishedExterior EntryPartialWalk-Out Access
Cooling 
Ceiling Fan(s)Central Air
Fireplace 
Yes
Fireplace Features 
GasLiving Room
Fireplaces 
1
Flooring 
HardwoodTile
Heating 
Forced AirNatural GasFireplace(s)
Interior 
Ceiling Fan(s)See RemarksWalk-In Closet(s)Kitchen IslandPantry
Window Features 
Insulated WindowsWindow Coverings
Bedroom 2 
Dimensions - 9.9 x 10.8Level - Main
Bedroom 3 
Dimensions - 12.2 x 10.9Level - Main
Dining Room 
Dimensions - 13.9 x 12.3Level - Main
Great Room 
Dimensions - 17.3 x 17Level - Main
Other Room 1 
Dimensions - 13 x 13Level - MainDescription - Study
Other Room 2 
Dimensions - 12.8 x 7Level - MainDescription - Foyer
Primary Bedroom 
Dimensions - 17.3 x 15.3Level - Main
Save
Ask
Tour
Hide
Share
Exterior Features
Construction Details 
HardiPlank Type
Fencing 
Fenced
Lot Features 
Sprinklers In FrontSprinklers In RearViewsSee RemarksWaterfrontRolling SlopeLandscaped
Patio And Porch 
Porch
Pool Features 
None
Roof 
Composition
Waterfront 
Yes
Windows/Doors 
Insulated WindowsWindow Coverings
Community Features
Association Fee 
$480.0
Association Fee Frequency 
Annually
Community Features 
Other
Horse Property 
Riding TrailOther
Financing Terms Available 
Contract
Roads 
Paved
Horse Allowed 
Yes
Listing courtesy of Michelle Johanson of RE/MAX Tattersall Group


Listing information is provided by Participants of the Aiken Association of Realtors MLS. IDX information is provided exclusively for personal, non-commercial use, and may not be used for any purpose other than to identify prospective properties consumers may be interested in purchasing. Information is deemed reliable but not guaranteed. Copyright 2026, Aiken Association of Realtors MLS.
Last checked: 2026-10-23 02:30 PM UTC

Neighborhood & Commute
Source: Walkscore
Disclosure: Community information and market data powered by Constellation Data Labs. Information is deemed reliable but not guaranteed.
Save
Ask
Tour
Hide
Share