
130 3 Runs Creek WayAiken, SC 29803
Mortgage Calculator
Monthly Payment (Est.)
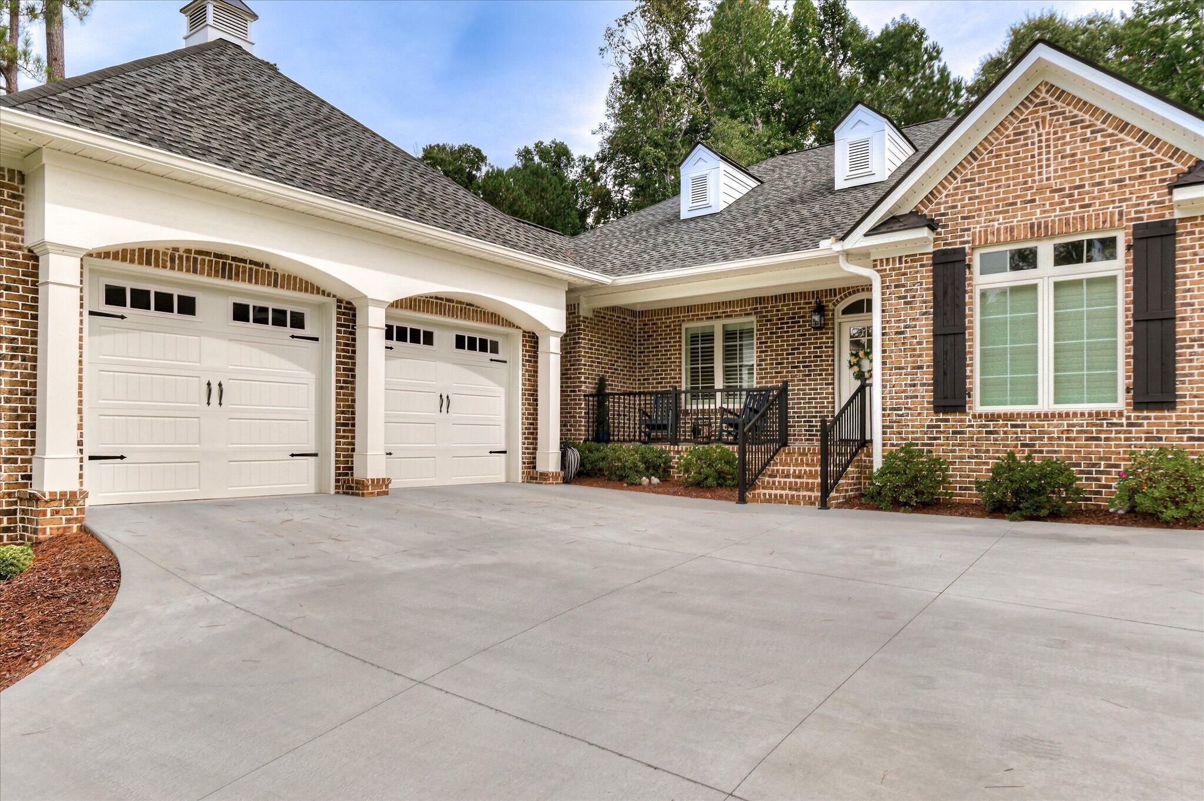
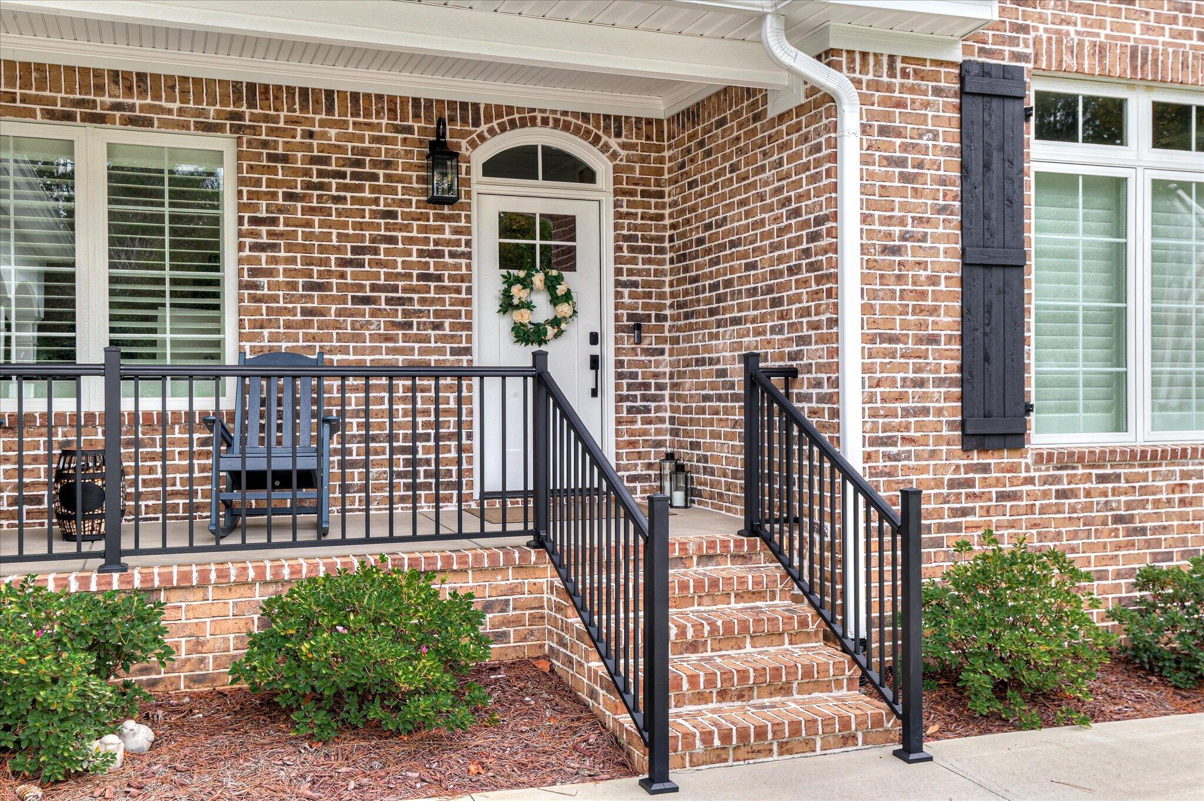
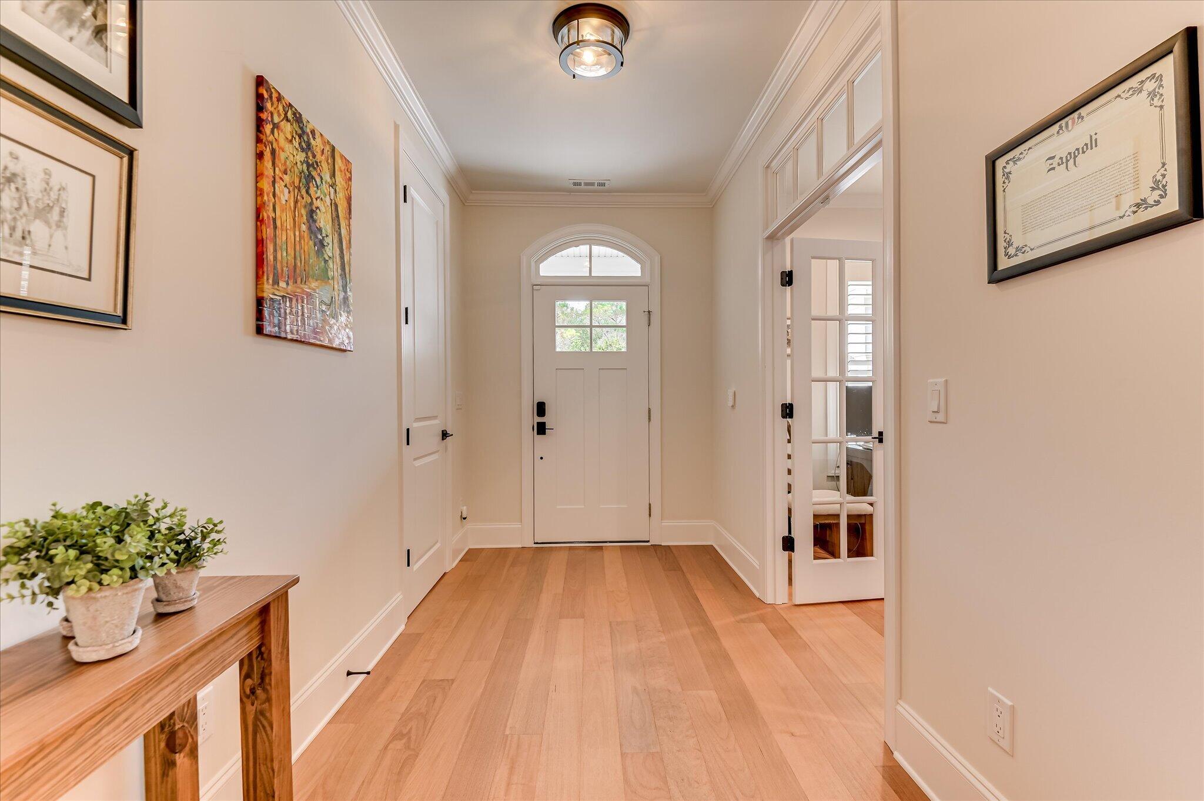
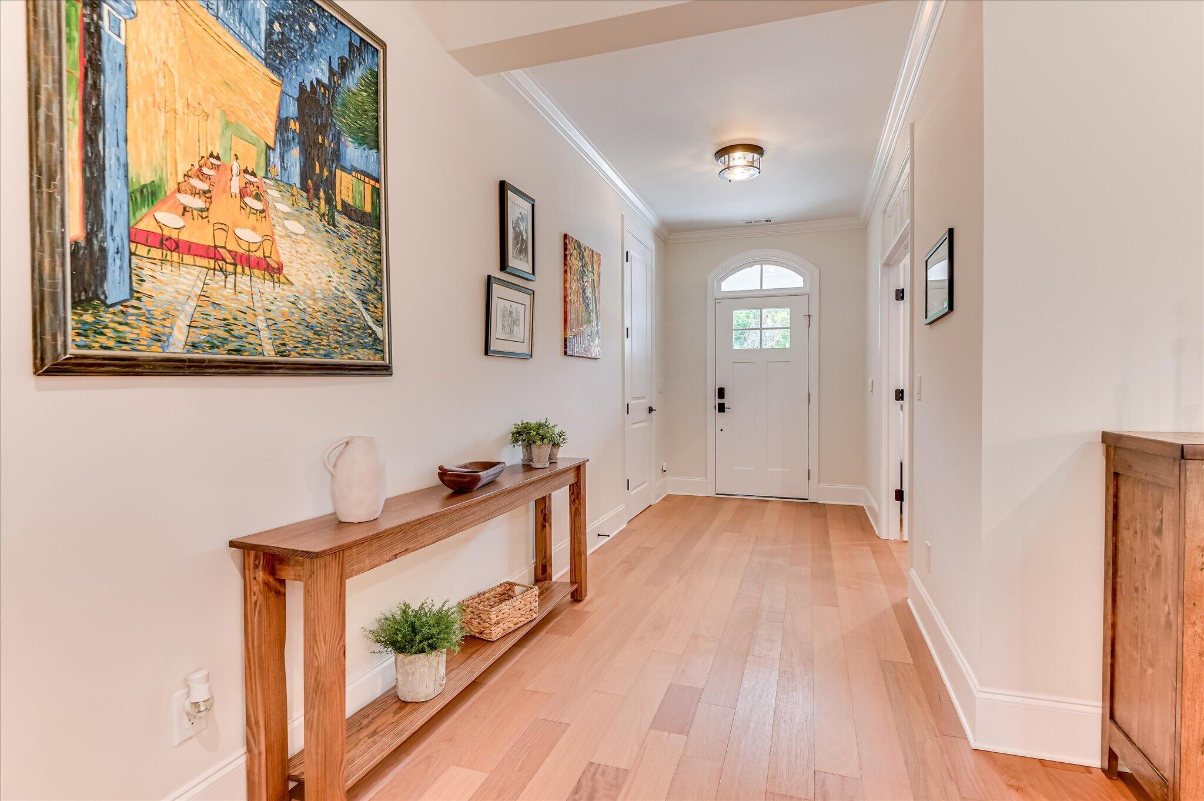
Enter an interest rate to see your estimated monthly payment.Discover the perfect blend of timeless elegance, modern sophistication, and effortless one-level living in the beautifully designed, almost-new brick home in The Reserve at Woodside. From the charming front porch and side-entry garage to the thoughtfully curated interior finishes, every detail creates a warm and inviting atmosphere. A spacious foyer welcomes you inside, where beautiful wood flooring leads to a private home office accented by elegant French doors. The heart of the home is the stunning open-concept living, dining, and kitchen area, designed for both comfortable everyday living and effortless entertaining. The living room showcases striking wood ceiling beams and stack stone gas fireplace creating a beautiful focal point, The well-appointed kitchen offers a generous center island with seating for three and an integrated sink, a gas cooktop with convenient pot filler and a stylish vent hood. Just beyond, the dining area features a distinctive wood tray ceiling, adding architectural interest. The luxurious primary suite is a true retreat, featuring elevated windows that welcome abundant natural light, a beautiful shiplap accent wall, and a natural wood barn door leading to the spa-inspired bath. Enjoy a spacious double vanity, freestanding soaking tub, tiled roll-in shower, and an impressive custom designed closet system that provides exceptional organization and storage. A desirable split-bedroom plan offers two additional guest bedrooms with shared bath. The thoughtfully designed laundry provides extra cabinetry and storage, a utility sink and a convenient hanging rack. The outdoor living is equally inviting! Relax or entertain on the spacious screened porch, complete with its own gas fireplace for year-round enjoyment. Beyond the porch is the landscaped private backyard providing a peaceful setting to unwind. Woodside is a gated neighborhood with 15 miles of walking trails and conveniently located with easy access to shopping, dining, and downtown Aiken. The Reserve Club offers two 18-hole golf courses, dining, pickleball, tennis, swimming, and many activities.
| 2 weeks ago | Listing first seen on site | |
| 2 weeks ago | Listing updated with changes from the MLS |

Listing information is provided by Participants of the Aiken Association of Realtors MLS. IDX information is provided exclusively for personal, non-commercial use, and may not be used for any purpose other than to identify prospective properties consumers may be interested in purchasing. Information is deemed reliable but not guaranteed. Copyright 2026, Aiken Association of Realtors MLS.
Last checked: 2026-10-23 02:30 PM UTC
Did you know? You can invite friends and family to your search. They can join your search, rate and discuss listings with you.