
505 Maxwell RoadAiken, SC 29803
Mortgage Calculator
Monthly Payment (Est.)
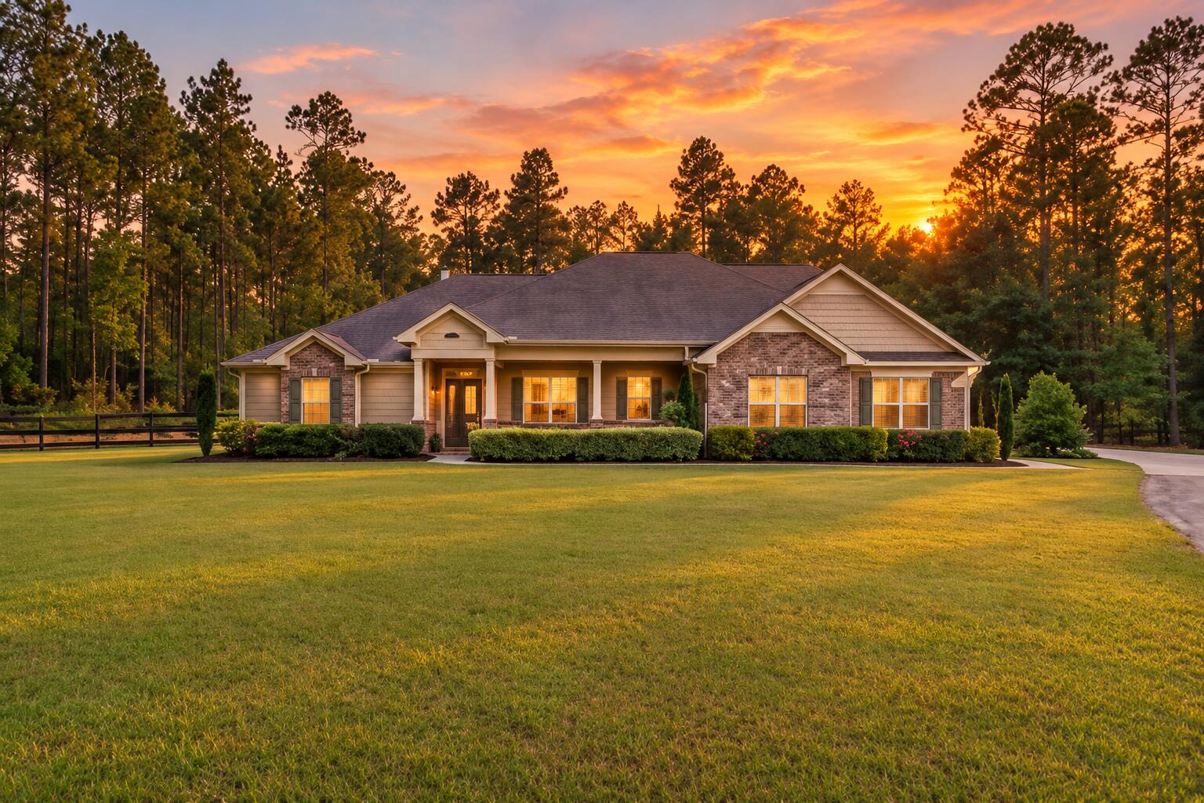
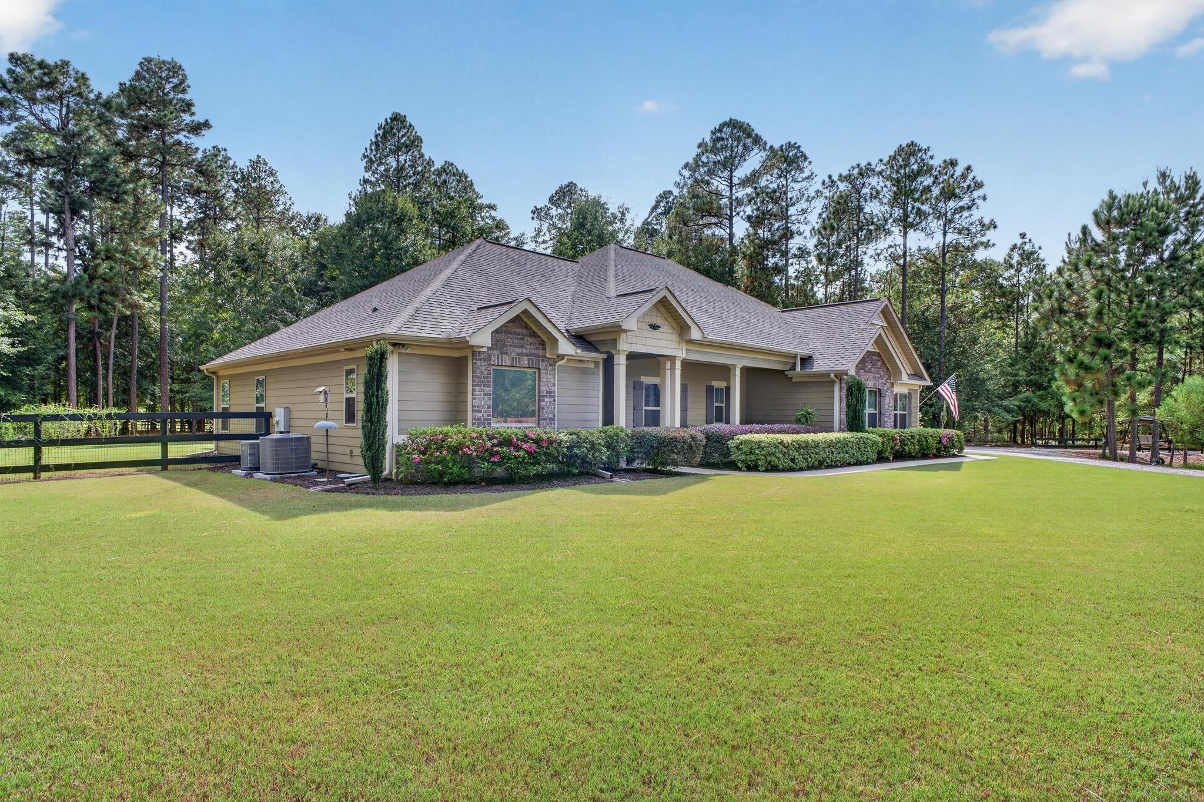
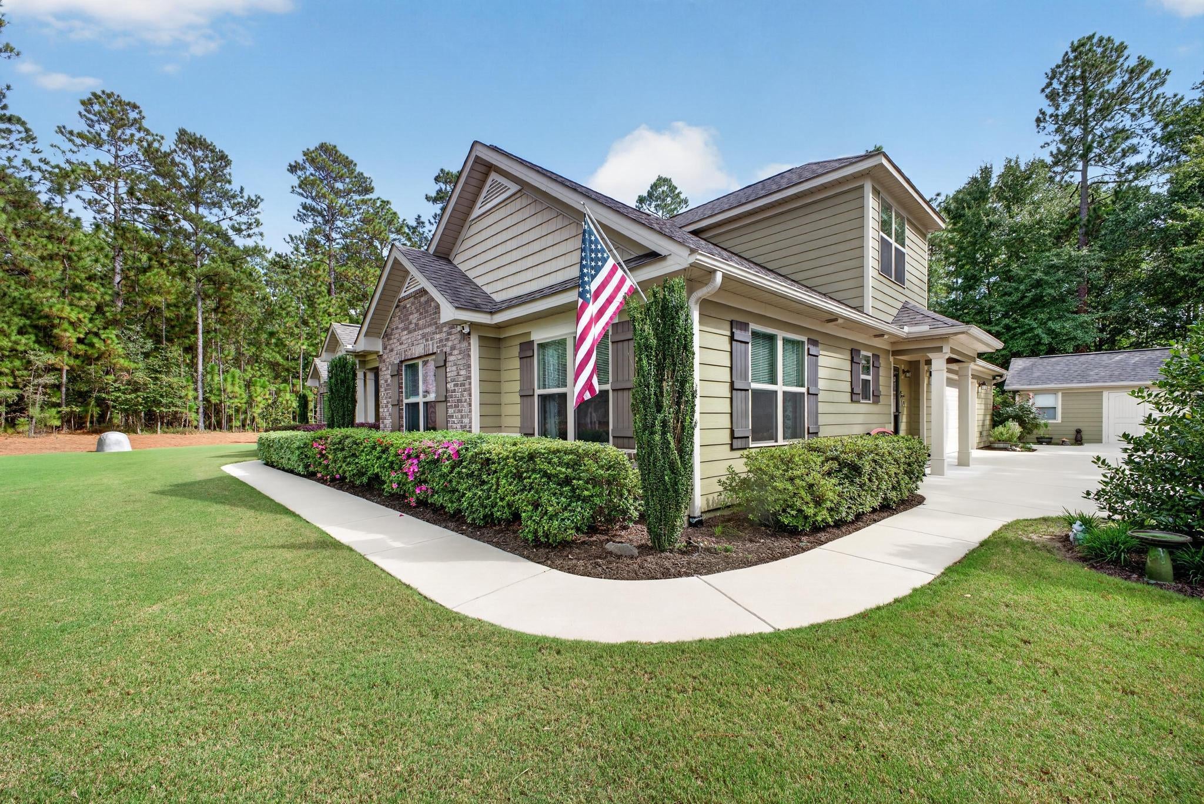
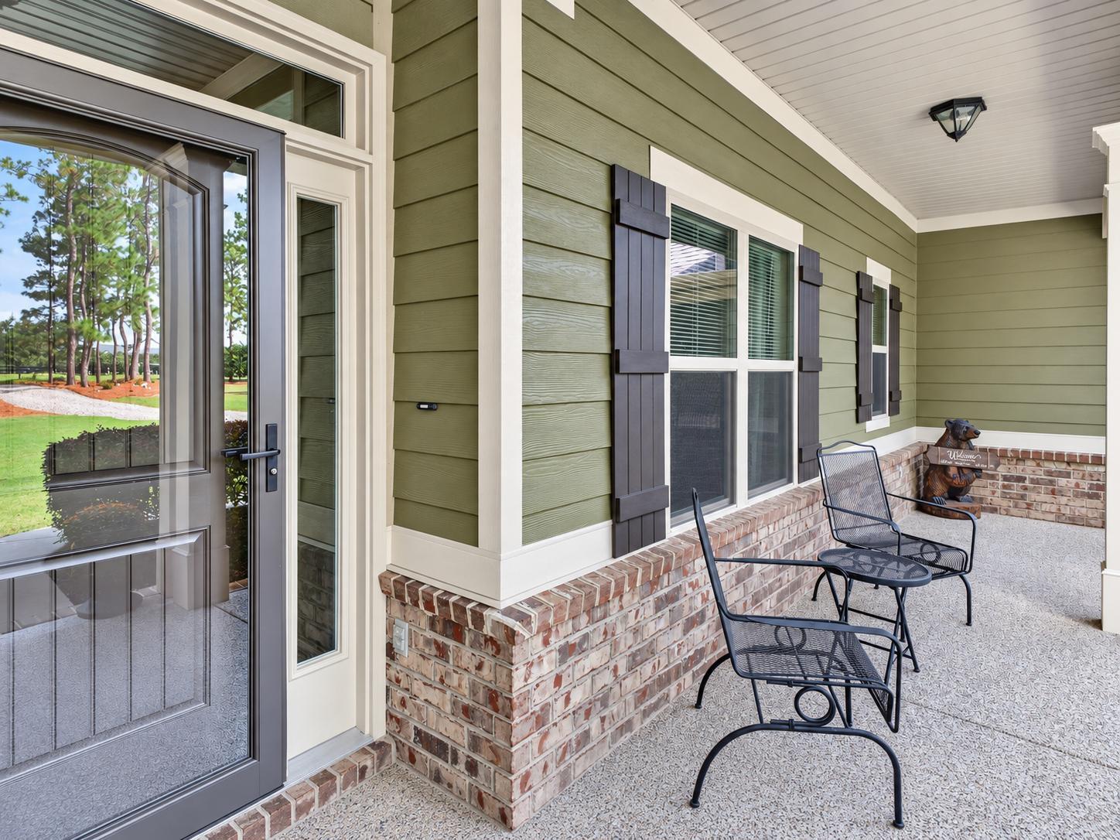
Enter an interest rate to see your estimated monthly payment.A little over four acres, your own pond, and space to gather together or enjoy a quiet retreat. Built in 2018 by Pierwood Construction, this meticulously maintained custom home in Aiken Steeplechase Equestrian Community offers 5 bedrooms and 4 bathrooms, including separate mother-in-law living quarters and an upstairs bedroom and bathroom alongside a versatile bonus room. Beautifully landscaped grounds complete the setting, with HOA dues of just $150 per year and no city taxes! The sellers are offering $6,000 toward closing costs with an acceptable offer, and eligible buyers using the preferred lender may receive up to $7,200 in additional lender credit toward closing costs or an interest rate buydown, subject to lender terms and qualification. Step onto the covered front porch and into a home filled with natural light and views of the beautifully landscaped grounds. The spacious living area flows into the dining area and kitchen, keeping everyone connected whether you're enjoying a quiet evening or hosting friends. With white cabinetry, stainless steel appliances, a tile backsplash, generous counter space, and a large island with seating, the kitchen offers room to cook and gather. The separate mother-in-law suite within the home offers its own living area, bedroom, bathroom, and a refreshment area with cabinets, a mini fridge and microwave within the home, providing a thoughtful arrangement for multigenerational living or extended visits. Upstairs, a bonus room accompanied by a bedroom and bathroom adds flexibility for guests, recreation, or a quiet retreat. The primary suite features a tray ceiling and a spacious bathroom with dual vanities, a soaking tub, and a separate shower. A well-appointed laundry room with cabinetry and a utility sink adds practical convenience. Outdoor living is a highlight. Relax on the screened-in porch, host friends on the additional concrete patio, or gather around the fire pit on a separate pad with a swing at the pond. Explore the property's trails by golf cart or unwind in the peaceful pondside setting. Mature trees, a lush lawn, and carefully maintained landscaping provide an inviting backdrop for gardening and enjoying your own outdoor retreat. A large portion of the property features no-jump horse fencing, with two drive-through gates and two walk-through gates for convenient access. The 12-by-24-foot workshop has electricity and room for projects, hobbies, and storage. A large covered overhang (24'x30') behind the workshop provides sheltered space for lawn equipment and a golf cart. Select gardening tools and equipment may convey with an acceptable offer. From its separate living quarters to its private pond and exceptional grounds, this gorgeous Aiken home offers much more than a beautiful place to live. Schedule your private showing of 505 Maxwell Road and experience the setting, space, and possibilities firsthand.
| a week ago | Listing first seen on site | |
| a week ago | Listing updated with changes from the MLS |

Listing information is provided by Participants of the Aiken Association of Realtors MLS. IDX information is provided exclusively for personal, non-commercial use, and may not be used for any purpose other than to identify prospective properties consumers may be interested in purchasing. Information is deemed reliable but not guaranteed. Copyright 2026, Aiken Association of Realtors MLS.
Last checked: 2026-10-23 02:30 PM UTC
Did you know? You can invite friends and family to your search. They can join your search, rate and discuss listings with you.