Save
Ask
Tour
Hide
Share
$515,000
9 Days On Site

242 Pink Dogwood Circle
Aiken, SC 29803

For Sale|Single Family Residence|Active
3
Beds
2
Total Baths
2
Full Baths
1,659
SqFt
$310
/SqFt
2021
Built
Subdivision:
Woodside-Reserve
County:
Aiken
Listing courtesy of Sandra Willis of Woodside - Aiken Realty LLC
242 Pink Dogwood Circle242 Pink Dogwood Circle242 Pink Dogwood Circle242 Pink Dogwood Circle
Save
Ask
Tour
Hide
Share

Mortgage Calculator

Monthly Payment (Est.)

Enter an interest rate to see your estimated monthly payment.
Calculator powered by Showcase IDX, a Constellation1 Company. Copyright ©2026 Information is deemed reliable but not guaranteed.

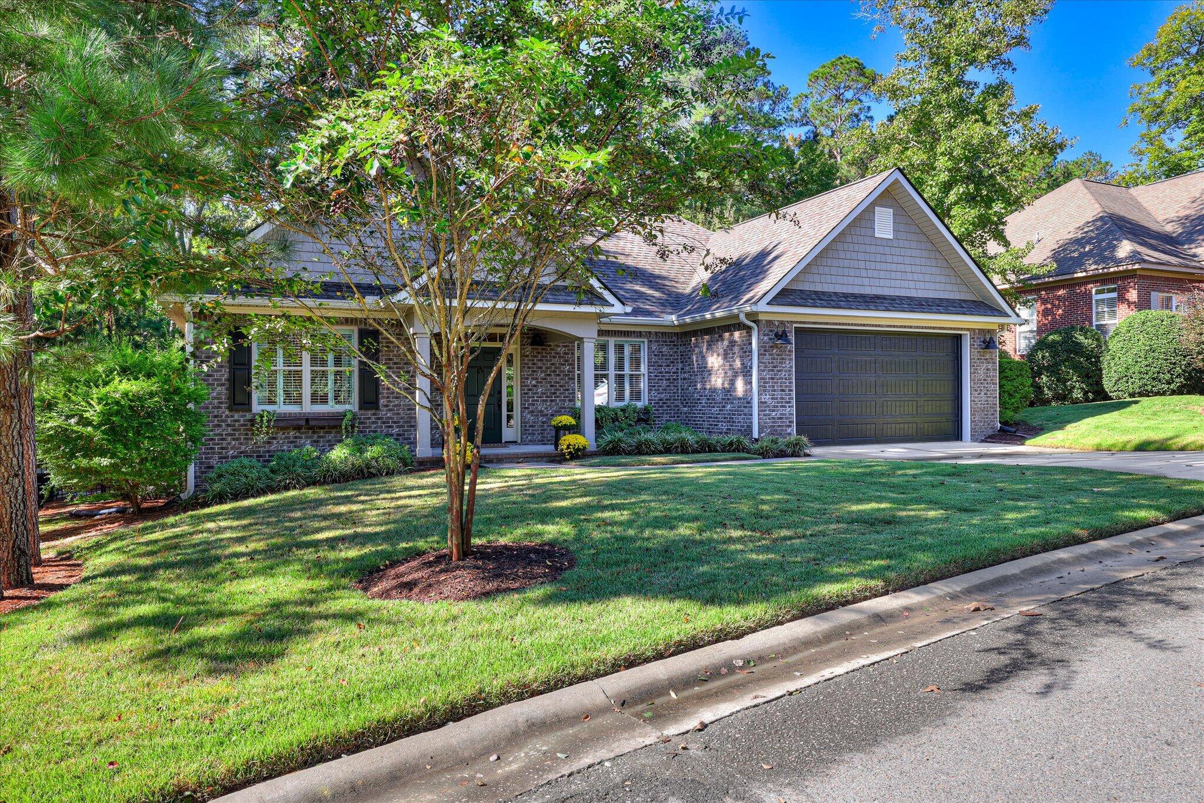
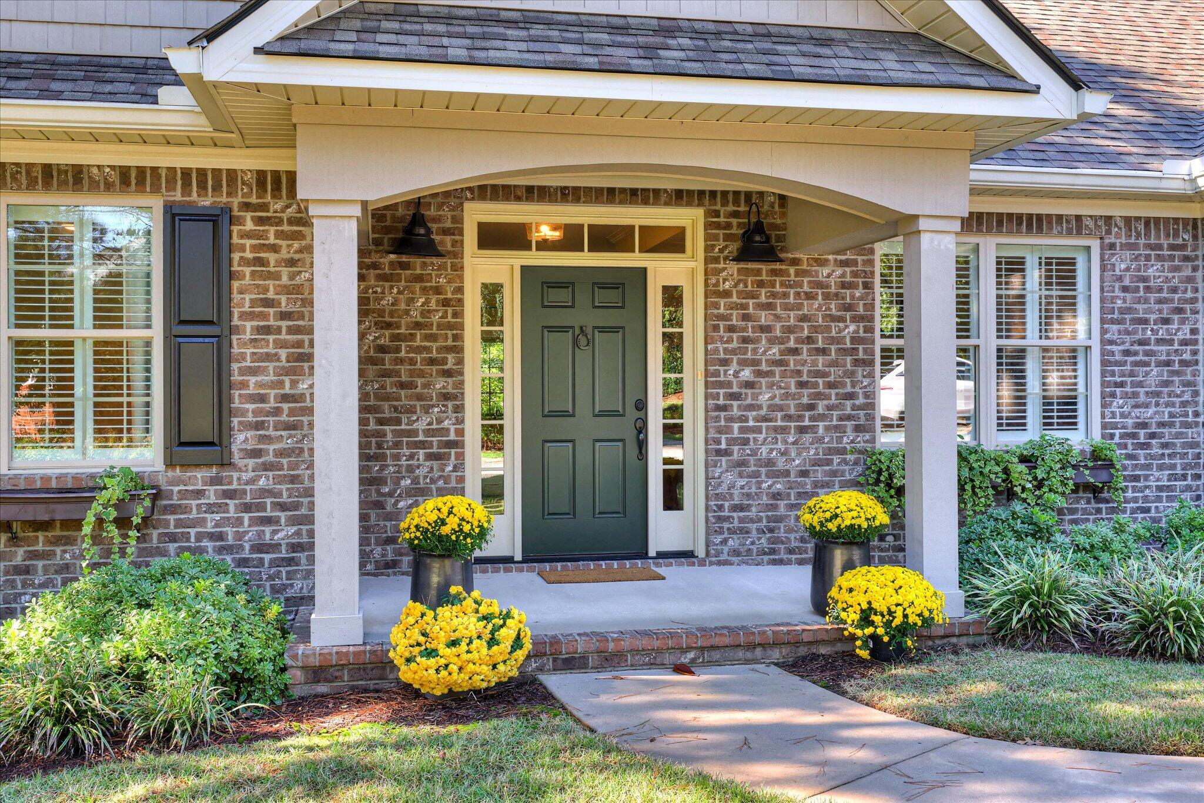
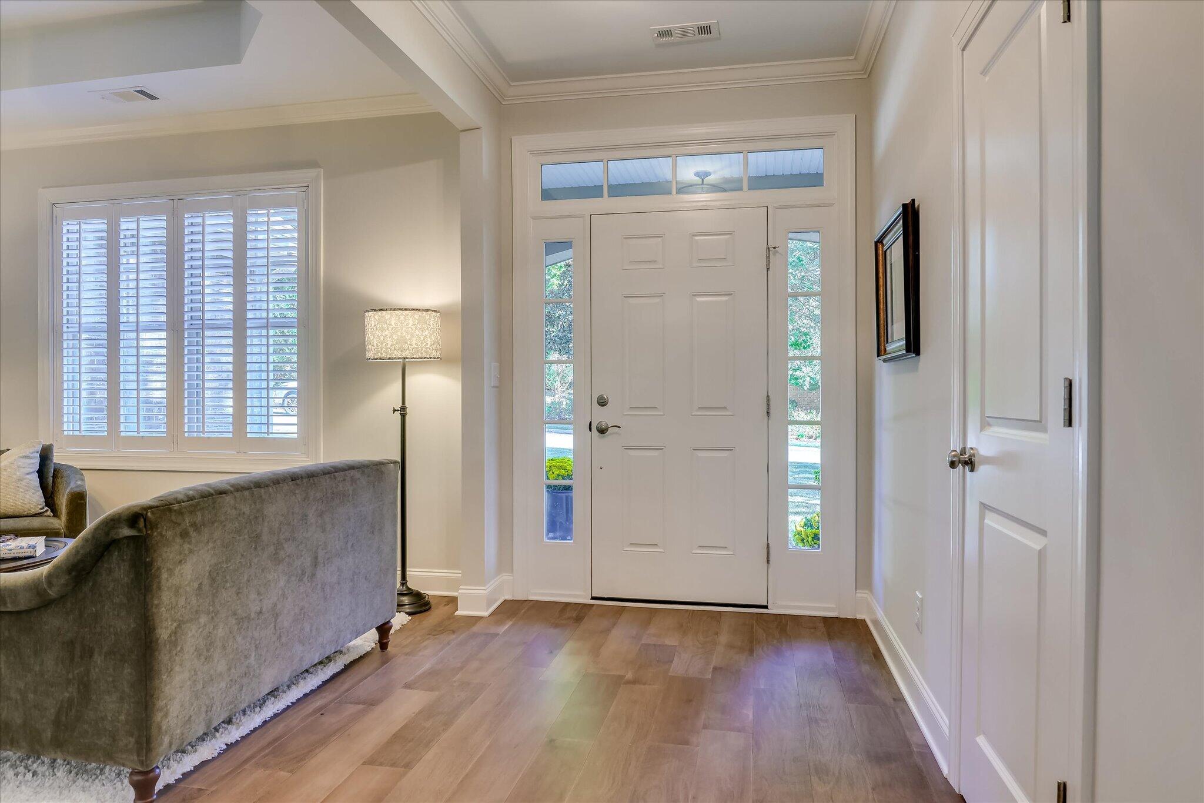
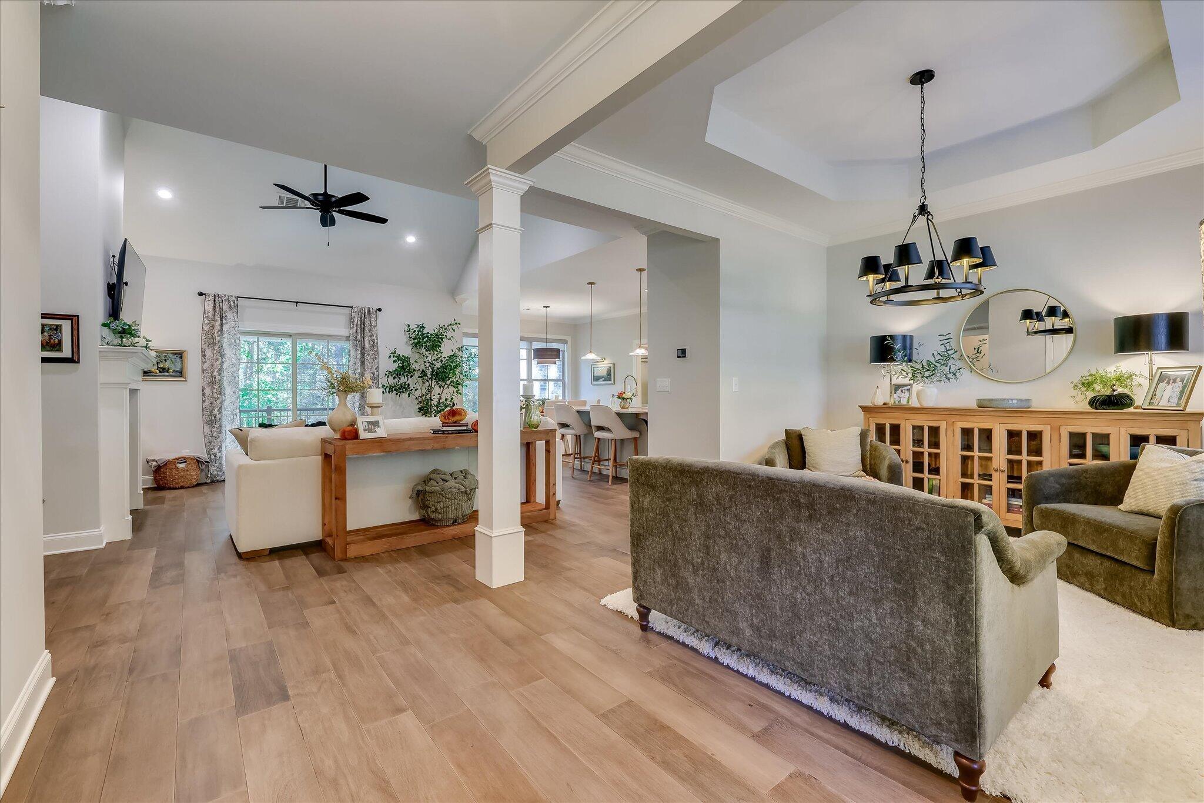
Enjoy peaceful preserve views and exceptional privacy in this charming home located in The Reserve at Woodside in Grand Haven. The bright, open floor plan features a spacious great room with fireplace, a welcoming kitchen with center island and breakfast area, and seamless indoor-outdoor living. Step onto the oversized elevated porch and take in the serene natural surroundings. The fenced backyard backs to a walking trail and wooded preserve, creating a true retreat. The split-bedroom layout offers a private primary suite, while two additional bedrooms and a full bath are tucked away behind a sliding barn door, providing an ideal guest or family wing. With quality finishes and thoughtful details throughout, this home offers the perfect balance of comfort and tranquility. Social membership to The Reserve Club is mandatory.

Save
Ask
Tour
Hide
Share
Listing Snapshot
Price 
$515,000
Days On Site 
9 Days
Bedrooms 
3
Inside Area (SqFt) 
1,659 sqft
Total Baths 
2
Full Baths 
2
Partial Baths 
N/A
Lot Size 
0.19 Acres
Year Built 
2021
MLS Number 
226033
Status 
Active
Property Tax 
N/A
HOA/Condo/Coop Fees 
$121.83 monthly
Sq Ft Source 
Public Records
Friends & Family
Recent Activity
a week agoListing first seen on site
a week agoListing updated with changes from the MLS
General Features
Acres 
0.19
Attached Garage 
Yes
Foundation 
Slab
Garage 
Yes
Garage Spaces 
2
Levels 
One
Parking 
AttachedGarage
Property Sub Type 
Single Family Residence
Security 
Smoke Detector(s)
Sewer 
Public Sewer
Special Circumstances 
Standard
SqFt Above 
1659
SqFt Total 
1659
Style 
Ranch
Utilities 
Cable Available
Water Source 
Public
Interior Features
Appliances 
DishwasherDisposalRangeMicrowaveRefrigerator
Basement 
None
Cooling 
Ceiling Fan(s)Central AirElectric
Fireplace 
Yes
Fireplace Features 
GasGas LogLiving Room
Fireplaces 
1
Flooring 
Ceramic TileHardwood
Heating 
Forced AirNatural Gas
Interior 
Ceiling Fan(s)Walk-In Closet(s)Cathedral Ceiling(s)Kitchen IslandPantryHigh Speed Internet
Laundry Features 
Washer Hookup
Window Features 
Insulated WindowsWindow Coverings
Save
Ask
Tour
Hide
Share
Exterior Features
Construction Details 
Brick
Fencing 
Fenced
Lot Features 
WoodedSprinklers In FrontSprinklers In RearLandscaped
Patio And Porch 
PorchPatio
Pool Features 
None
Roof 
Composition
Windows/Doors 
Insulated WindowsWindow Coverings
Community Features
Association Fee 
$1462.0
Association Fee Frequency 
Annually
Community Features 
GatedPoolTennis Court(s)Golf
MLS Area 
SW
Horse Property 
None
Financing Terms Available 
Contract
Roads 
Paved
Schools
School District
Unknown
Elementary School
Chukker Creek
Middle School
Aiken Intermediate 6th-Kennedy Middle 7th&8th
High School
South Aiken
Listing courtesy of Sandra Willis of Woodside - Aiken Realty LLC


Listing information is provided by Participants of the Aiken Association of Realtors MLS. IDX information is provided exclusively for personal, non-commercial use, and may not be used for any purpose other than to identify prospective properties consumers may be interested in purchasing. Information is deemed reliable but not guaranteed. Copyright 2026, Aiken Association of Realtors MLS.
Last checked: 2026-10-23 02:30 PM UTC

Neighborhood & Commute
Source: Walkscore
Disclosure: Community information and market data powered by Constellation Data Labs. Information is deemed reliable but not guaranteed.
Save
Ask
Tour
Hide
Share