
Save
Ask
Tour
Hide
$390,000
9 Days On Site
71 Murrah RoadNorth Augusta, SC 29860
For Sale|Single Family Residence|Active
4
Beds
3
Total Baths
3
Full Baths
2,726
SqFt
$143
/SqFt
2020
Built
Subdivision:
None
County:
Edgefield
Listing courtesy of Tameka Walker of NextHome Resolute
Save
Ask
Tour
Hide
Mortgage Calculator
Monthly Payment (Est.)
Enter an interest rate to see your estimated monthly payment.Calculator powered by Showcase IDX, a Constellation1 Company. Copyright ©2026 Information is deemed reliable but not guaranteed.
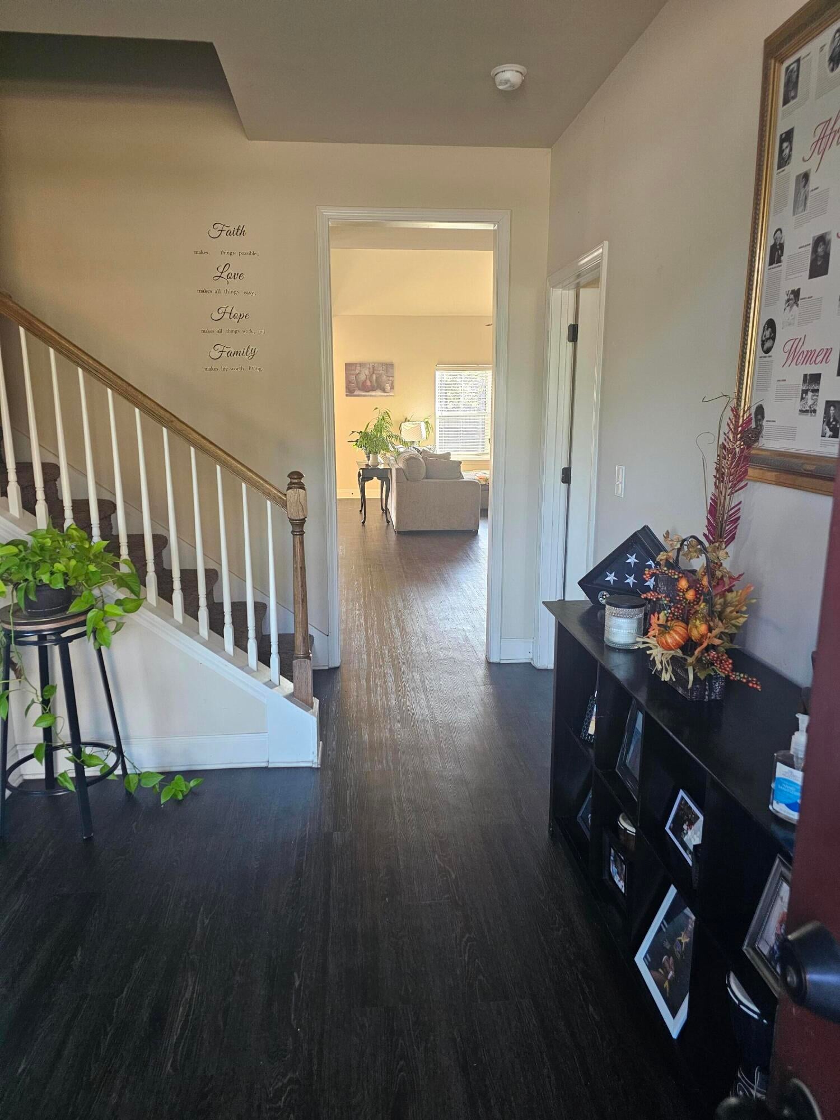
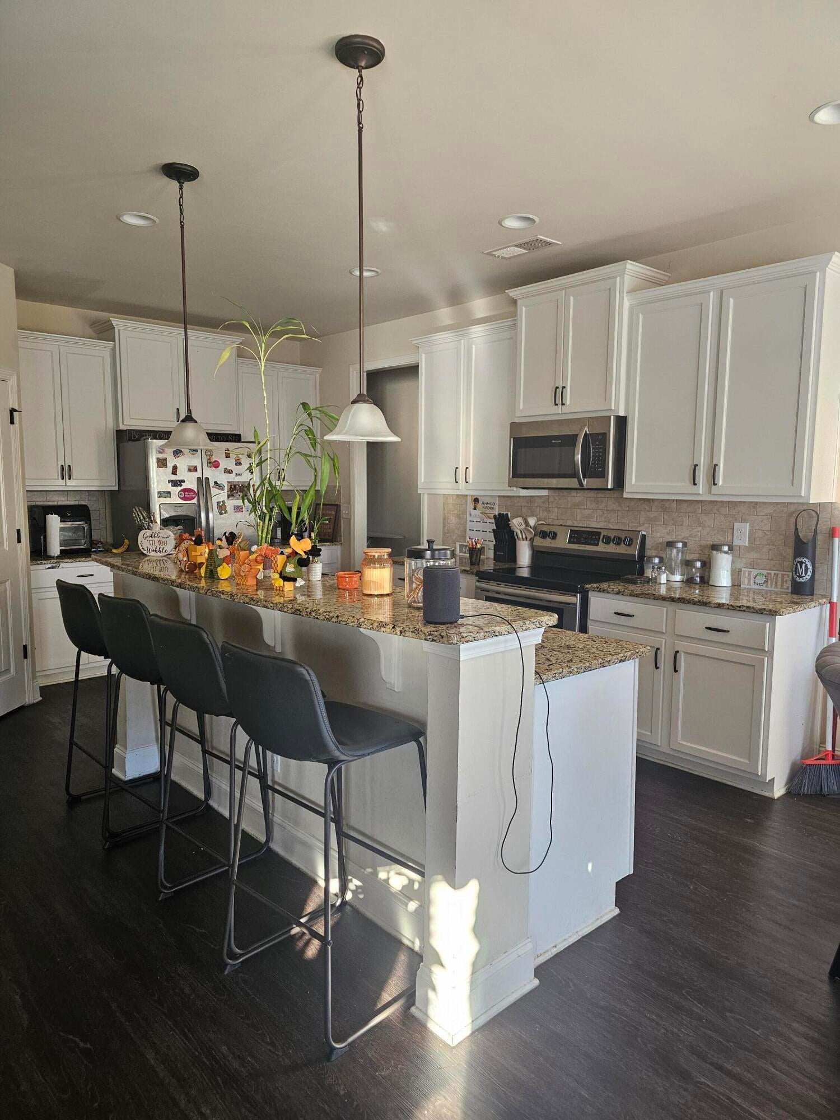
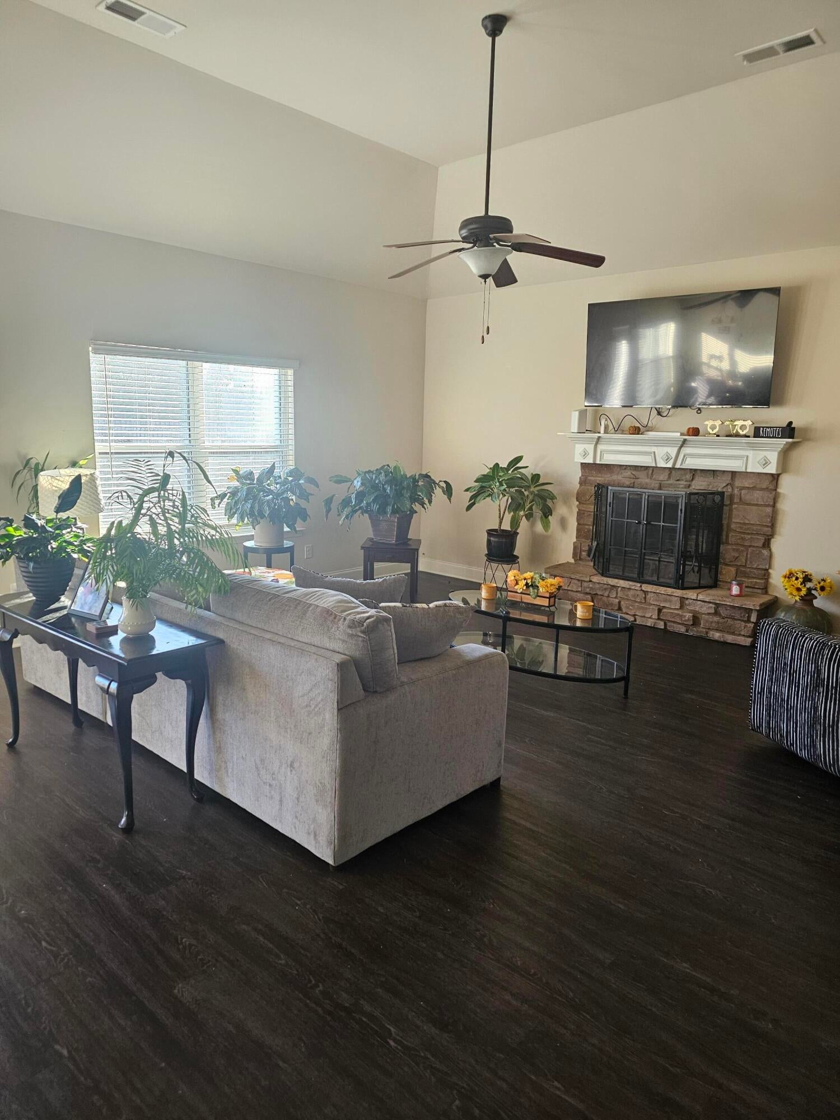
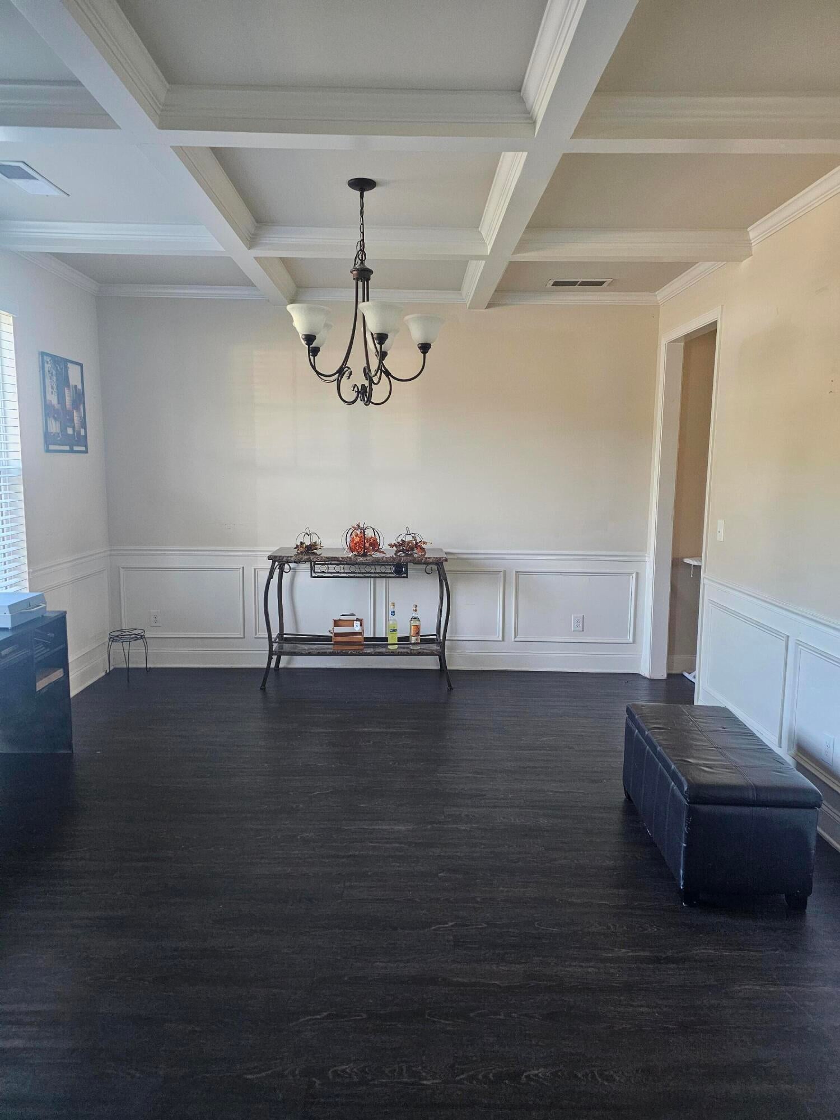
Move right into this well-maintained 4-bedroom, 3-bathroom home. The bright living area features vaulted ceilings and a fireplace that opens directly into a modern kitchen with stainless steel appliances. Step outside to a fully fenced backyard with a spacious patio, ideal for weekend grilling and family entertainment. Open concept great for entertaining family and friends.Conveniently located minutes from local parks, shopping, restaurants and easily accessible to I20. Schedule your showings today!
Save
Ask
Tour
Hide
Listing Snapshot
Price
$390,000
Days On Site
9 Days
Bedrooms
4
Inside Area (SqFt)
2,726 sqft
Total Baths
3
Full Baths
3
Partial Baths
N/A
Lot Size
0.28 Acres
Year Built
2020
MLS Number
226051
Status
Active
Property Tax
N/A
HOA/Condo/Coop Fees
N/A
Sq Ft Source
Public Records
Friends & Family
Recent Activity
| a week ago | Listing updated with changes from the MLS | |
| a week ago | Status changed to Active | |
| a week ago | Listing first seen on site |
General Features
Acres
0.28
Foundation
Slab
Garage
Yes
Garage Spaces
2
Levels
Two
Parking
Garage Door OpenerDriveway
Property Sub Type
Single Family Residence
Security
Smoke Detector(s)
Sewer
Public Sewer
Special Circumstances
Standard
SqFt Above
2726
SqFt Total
2726
Style
Traditional
Utilities
Cable AvailableElectricity Available
Water Source
Public
Interior Features
Appliances
DishwasherRangeIce MakerMicrowaveRefrigerator
Basement
Walk-Out Access
Cooling
Ceiling Fan(s)Central Air
Fireplace
Yes
Fireplace Features
Great Room
Fireplaces
1
Flooring
CarpetHardwood
Heating
ElectricHot WaterFireplace(s)
Interior
Ceiling Fan(s)Walk-In Closet(s)Wet BarKitchen IslandEat-in KitchenPantry
Laundry Features
Washer HookupElectric Dryer Hookup
Bedroom 2
Dimensions - 134 x 1,210Level - Upper
Bedroom 3
Dimensions - 136 x 131Level - Lower
Bedroom 4
Dimensions - 12 x 13Level - Upper
Living Room
Dimensions - 17 x 26Level - Lower
Primary Bedroom
Dimensions - 138 x 188Level - Lower
Save
Ask
Tour
Hide
Exterior Features
Construction Details
Vinyl Siding
Fencing
Fenced
Lot Features
Landscaped
Other Structures
Shed(s)
Patio And Porch
PorchPatio
Pool Features
None
Roof
Shingle
Community Features
Community Features
None
Horse Property
None
Financing Terms Available
Contract
Roads
Concrete
Listing courtesy of Tameka Walker of NextHome Resolute

Listing information is provided by Participants of the Aiken Association of Realtors MLS. IDX information is provided exclusively for personal, non-commercial use, and may not be used for any purpose other than to identify prospective properties consumers may be interested in purchasing. Information is deemed reliable but not guaranteed. Copyright 2026, Aiken Association of Realtors MLS.
Last checked: 2026-10-23 02:30 PM UTC
Neighborhood & Commute
Source: Walkscore
Disclosure: Community information and market data powered by Constellation Data Labs. Information is deemed reliable but not guaranteed.
Save
Ask
Tour
Hide
Did you know? You can invite friends and family to your search. They can join your search, rate and discuss listings with you.