
317 Northwood DriveAiken, SC 29803
Mortgage Calculator
Monthly Payment (Est.)
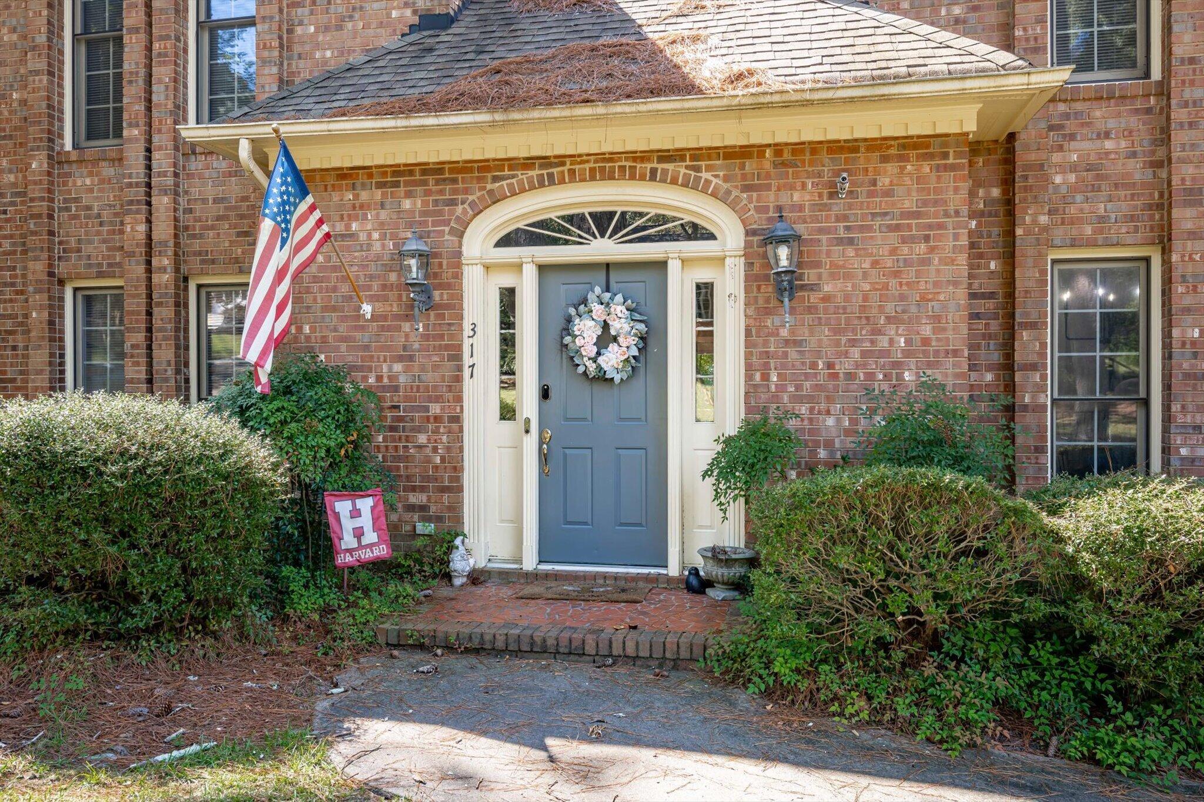
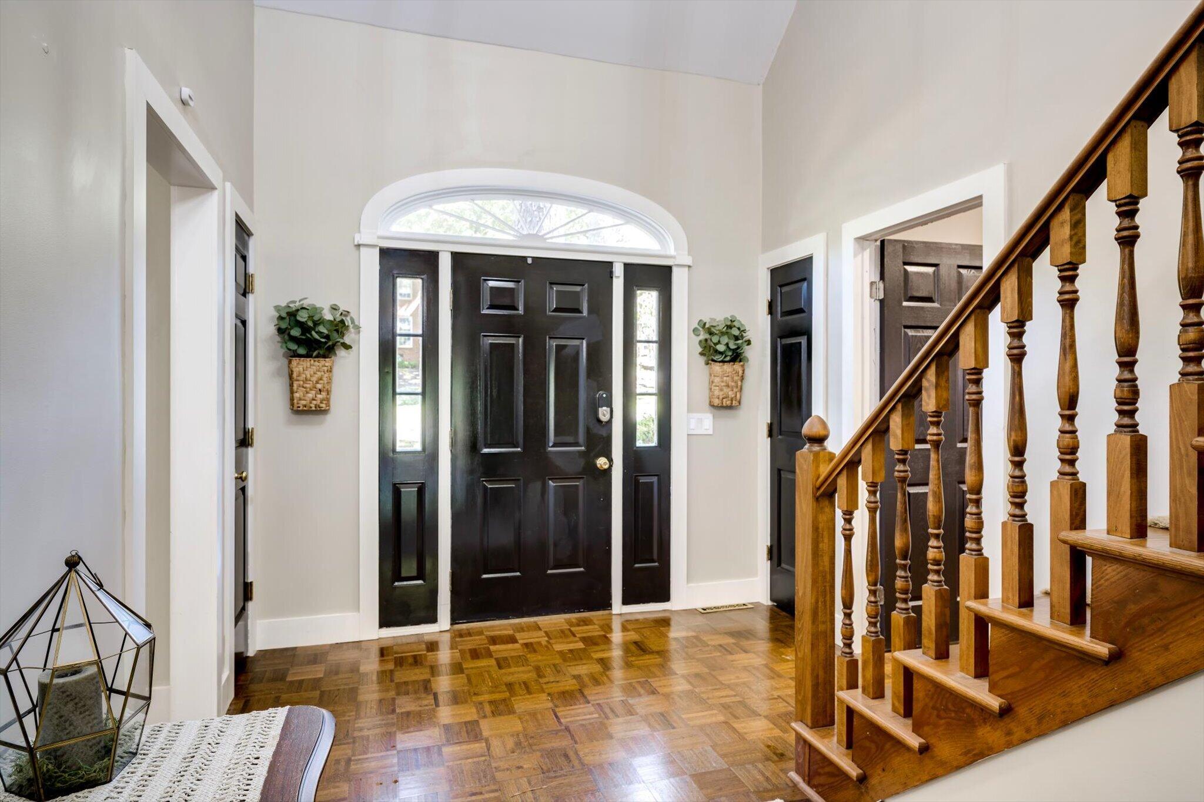
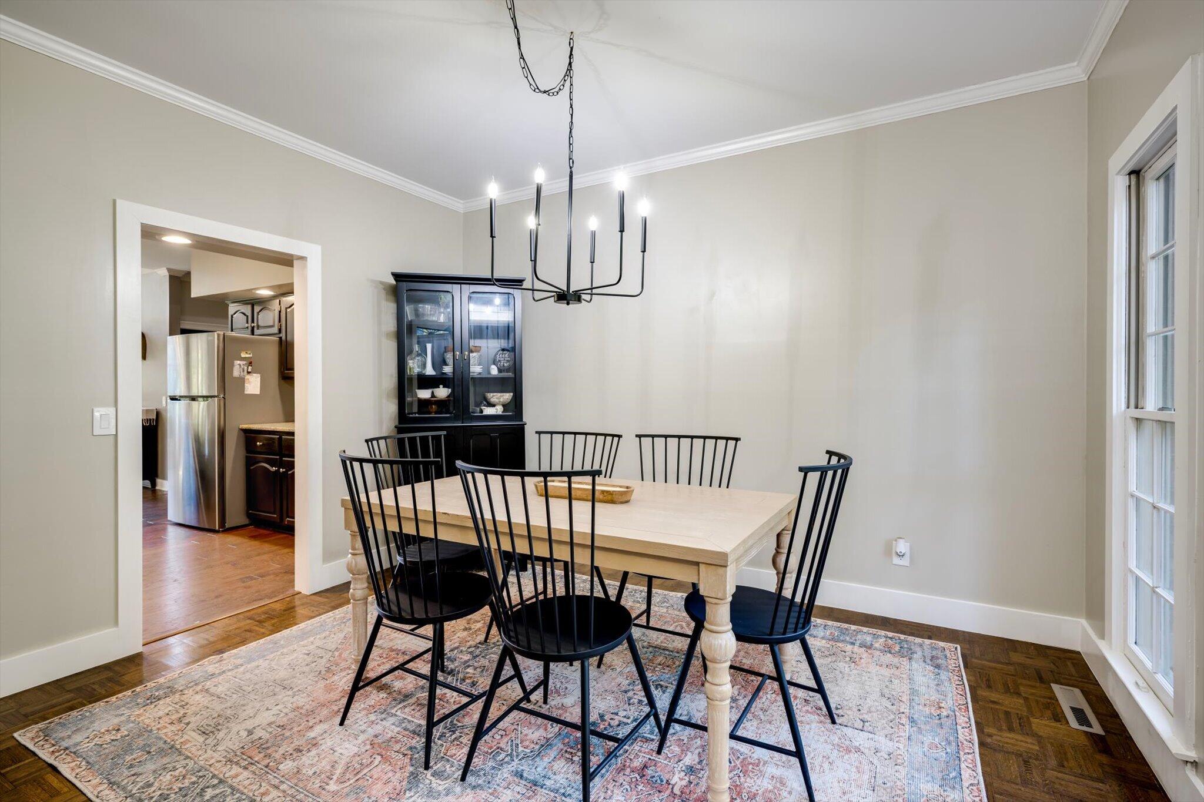
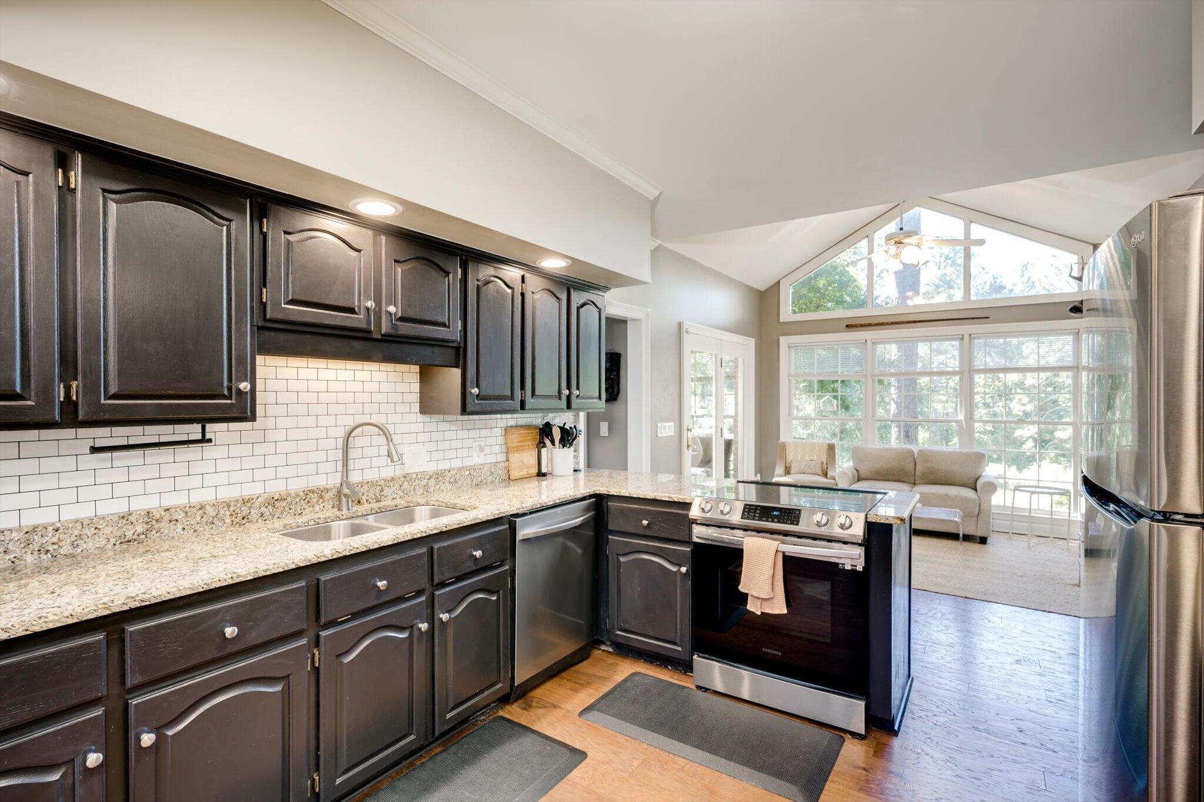
Enter an interest rate to see your estimated monthly payment.Nestled among towering pines in the desirable Houndslake community, 317 Northwood welcomes you with natural light, inviting spaces, and a wonderful sense of home from the moment you step inside. With its distinctive architecture, thoughtful updates, flexible living spaces, and peaceful wooded setting, this home offers a special blend of comfort, character, and convenience. A dramatic two-story foyer with an elegant open staircase sets the tone, creating a memorable first impression. Just off the foyer, the formal dining room flows into an updated kitchen featuring granite countertops, modern appliances (all appliances convey!), and a cheerful breakfast room with vaulted ceilings and beautiful views of the backyard and surrounding woods. Double doors open onto the deck, bringing the outdoors in and filling the space with even more light. Just up the stairs from the kitchen, you'll discover a spacious flex room ready to suit your lifestyle. Imagine a home office, creative studio, hobby room, home gym, or even an additional bedroom--the possibilities are yours! Conveniently located near the kitchen are the laundry room, with washer and dryer included, and a powder room. The kitchen area also opens to a generous great room where custom built-in bookshelves and a charming brick fireplace create a warm, welcoming gathering place. Two sets of double doors lead to the expansive deck, making indoor-outdoor living effortless. Whether you're hosting friends, firing up the grill, enjoying your morning coffee, or unwinding on a peaceful evening, this is a space you'll love throughout the seasons. Privately situated beside the great room, the primary suite is a true retreat. There's ample room for a king-sized bed and a cozy sitting area tucked beside a lovely bay window. The updated primary bath features a spacious walk-in shower, an enclosed water closet, and a dual vanity. Just beyond, a remarkably large walk-in closet and dressing room--created from the former formal living room--offers an abundance of space for wardrobe, storage, and organization. Upstairs, three generously sized bedrooms and two additional full bathrooms provide plenty of room for family and guests. Both bathrooms feature dual vanities, adding comfort and convenience to busy mornings and overnight visits alike. And now for one of this property's most delightful surprises! A hidden gem awaits just beyond your backyard. The home backs up to a former golf course that is no longer in use but is maintained by Houndslake Country Club. Follow the old cart path, and in about 10 minutes, you'll find yourself at the entrance to Hitchcock Woods. It's a wonderful opportunity to enjoy a peaceful, nature-filled walk right from your own backyard--a little slice of private-trail living that's hard to find! Houndslake Country Club is nearby and offers optional membership with access to golf, tennis, a lovely swimming pool, and a clubhouse featuring a restaurant. With its inviting spaces, flexible floor plan, beautiful wooded surroundings, and unexpected connection to nature, 317 Northwood offers more than a place to live--it offers a lifestyle to love. Come discover all the possibilities and imagine making this special Houndslake home your own! SELLER WILL REPLACE ROOF OR OFFER ALLOWANCE WITH AN ACCEPTABLE OFFER!
| a week ago | Status changed to Active | |
| a week ago | Listing first seen on site | |
| a week ago | Listing updated with changes from the MLS |

Listing information is provided by Participants of the Aiken Association of Realtors MLS. IDX information is provided exclusively for personal, non-commercial use, and may not be used for any purpose other than to identify prospective properties consumers may be interested in purchasing. Information is deemed reliable but not guaranteed. Copyright 2026, Aiken Association of Realtors MLS.
Last checked: 2026-10-23 02:30 PM UTC
Did you know? You can invite friends and family to your search. They can join your search, rate and discuss listings with you.