Save
Ask
Tour
Hide
Share
$525,000
7 Days On Site

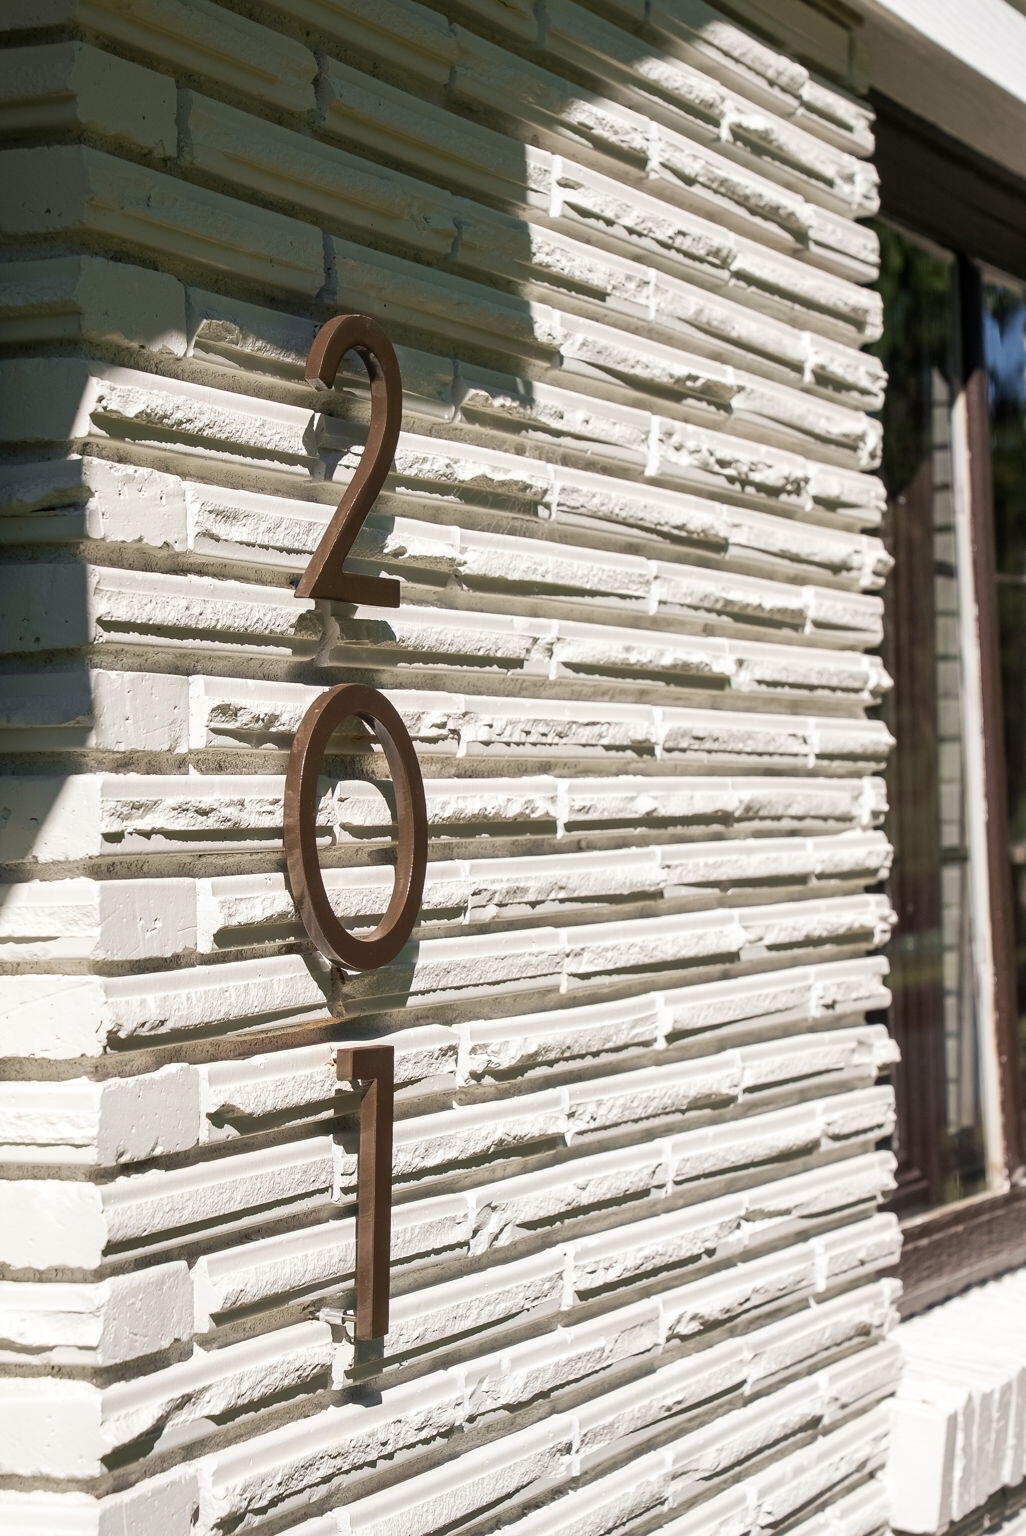
201 Dunbarton Circle SE
Aiken, SC 29803

For Sale|Single Family Residence|Active
3
Beds
2
Total Baths
2
Full Baths
1,688
SqFt
$311
/SqFt
1956
Built
Subdivision:
Dunbarton Oaks
County:
Aiken
Listing courtesy of The Cline Team of Meybohm Real Estate - Aiken
Upcoming Open Houses
Sun, Oct 25, 12:30 PM - 2:00 PM
201 Dunbarton Circle SE201 Dunbarton Circle SE201 Dunbarton Circle SE201 Dunbarton Circle SE
Save
Ask
Tour
Hide
Share

Mortgage Calculator

Monthly Payment (Est.)

Enter an interest rate to see your estimated monthly payment.
Calculator powered by Showcase IDX, a Constellation1 Company. Copyright ©2026 Information is deemed reliable but not guaranteed.

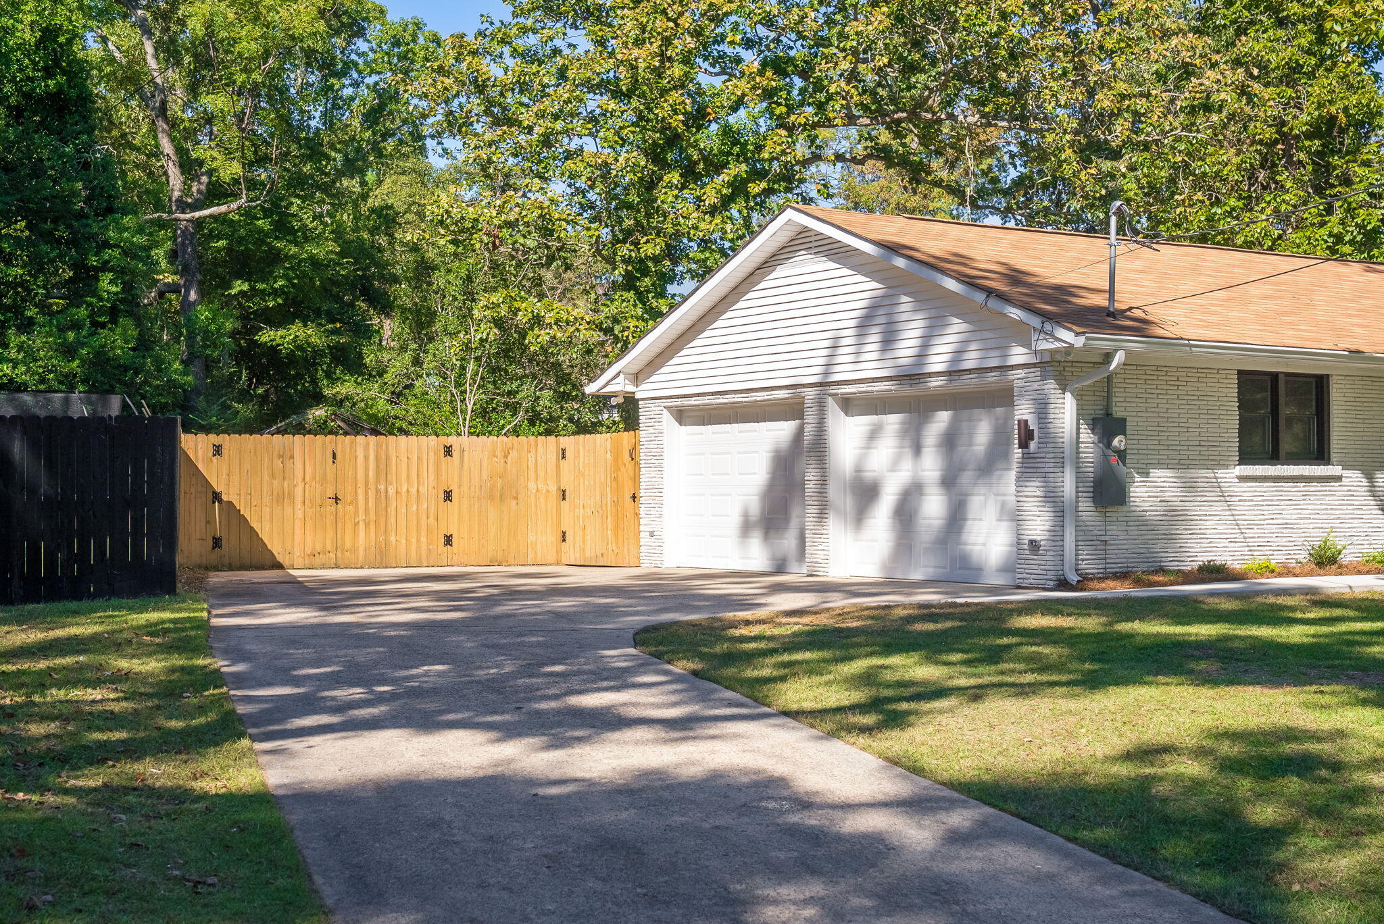
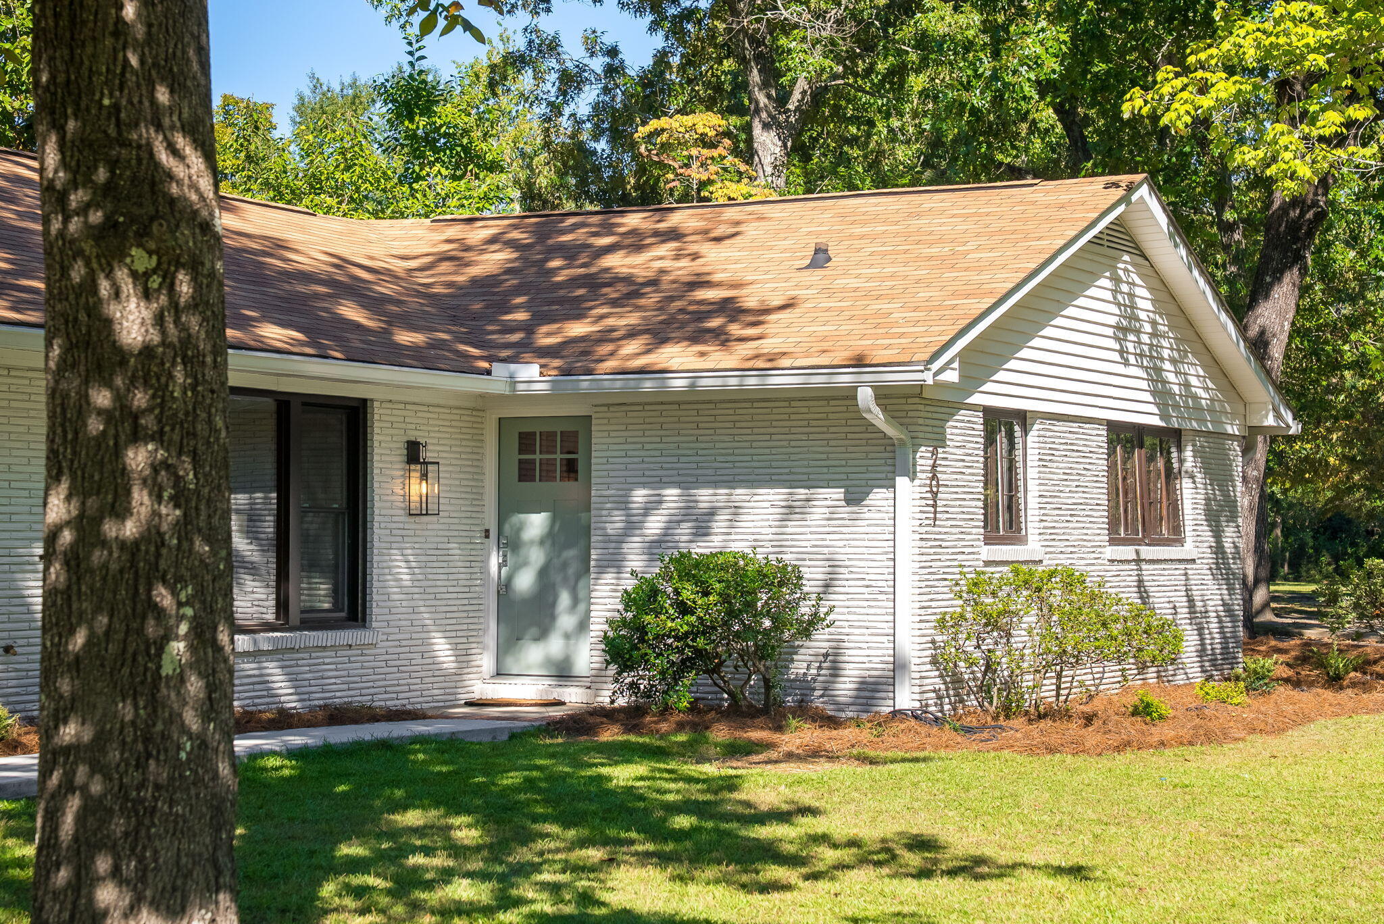
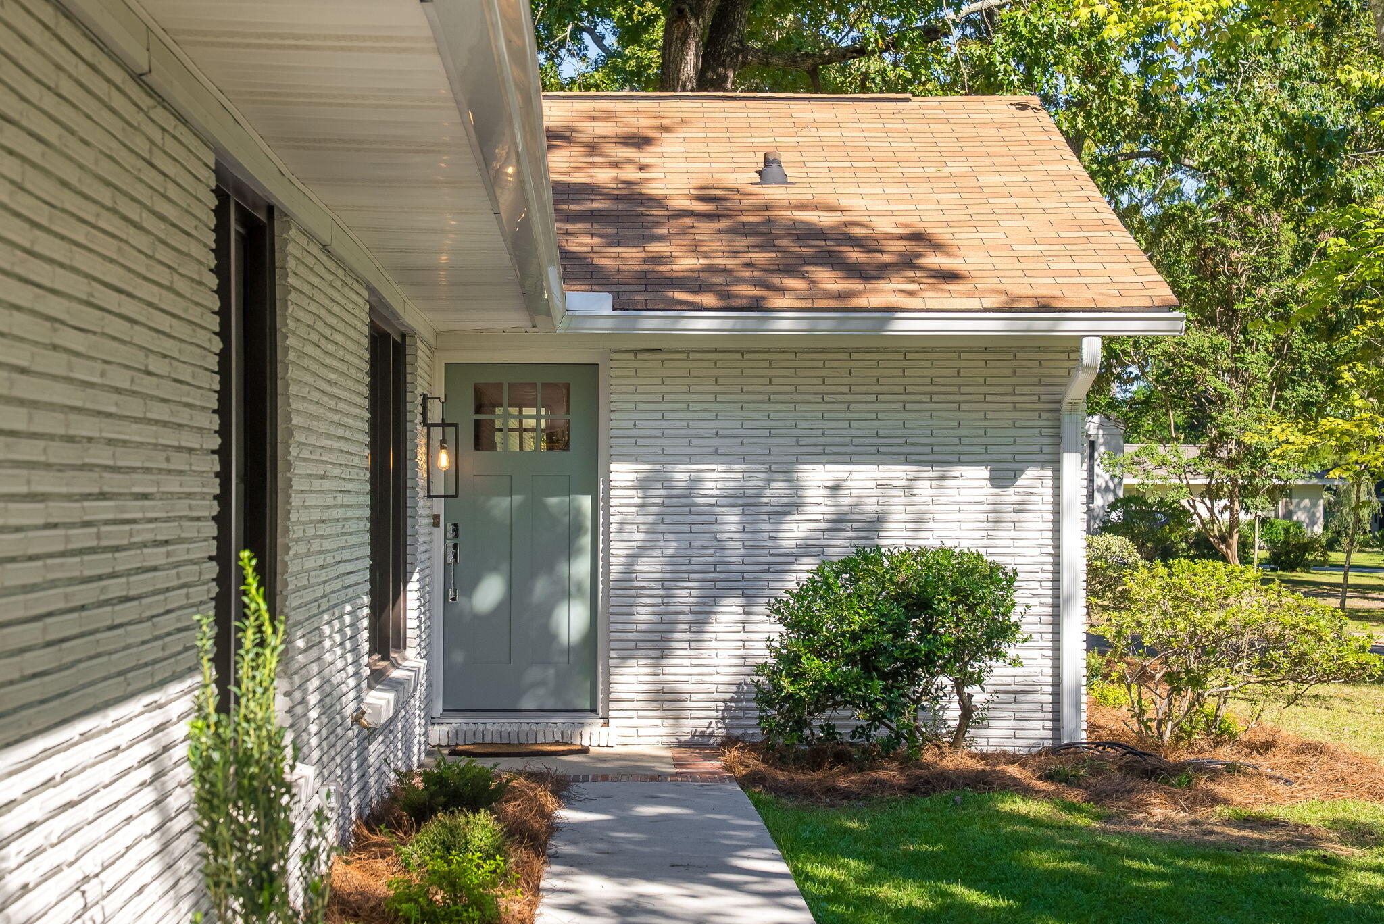
Timeless Charm Meets Thoughtful Modern Renovation in Midtown Aiken. Beautifully renovated with the soul of an old home and the comforts of modern living, this 1,688-square-foot, 3-bedroom, 2-bath residence offers the perfect balance of character, style, and functionality in a desirable Midtown location. From the painted brick exterior and charming pale blue doors to the mature camellias and fully fenced backyard, this home makes a memorable first impression. Inside, abundant natural light pours through oversized picture windows, creating bright, inviting spaces designed for both quiet relaxation and effortless entertaining. The open-concept kitchen, dining, and living areas provide an exceptional gathering space, whether hosting a crowd or enjoying a peaceful afternoon at home. The beautifully appointed kitchen features Shaker-style soft-close cabinetry, honed granite countertops, a gas range, and stylish white Samsung Bespoke appliances. Original hardwood floors, beautifully restored original Anderson windows with cast-iron closures, exposed brick, and even a secret door and hallway preserve the home's distinctive personality. A spacious primary bedroom, thoughtfully upgraded closets with automatic lighting, and generous storage throughout add everyday comfort and convenience. The oversized laundry room showcases exposed brick, while a large mudroom adjoining the garage offers flexible space for a home office, hobbies, or additional storage. Beyond its beautiful finishes, this renovation includes extensive improvements to the home's essential systems: upgraded electrical wiring and panel, updated plumbing including a new sewer line to the street, HVAC improvements and relocated ductwork, new natural gas service and lines, Kohler plumbing fixtures, new and restored windows, a new basement door, and refreshed landscaping. The result is everything to love about an old house, beautifully reimagined for today's lifestyle. A home filled with natural light, unexpected details, timeless craftsmanship, and welcoming spaces made for gathering, entertaining, and simply enjoying life.

Save
Ask
Tour
Hide
Share
Listing Snapshot
Price 
$525,000
Days On Site 
7 Days
Bedrooms 
3
Inside Area (SqFt) 
1,688 sqft
Total Baths 
2
Full Baths 
2
Partial Baths 
N/A
Lot Size 
0.32 Acres
Year Built 
1956
MLS Number 
226061
Status 
Active
Property Tax 
N/A
HOA/Condo/Coop Fees 
N/A
Sq Ft Source 
Public Records
Friends & Family
Recent Activity
a week agoListing first seen on site
a week agoListing updated with changes from the MLS
General Features
Acres 
0.32
Attached Garage 
Yes
Foundation 
Brick/MortarPillar/Post/PierRaised
Garage 
Yes
Garage Spaces 
2
Levels 
One
Parking 
Garage Door OpenerAttachedPavedDrivewayGarage
Property Sub Type 
Single Family Residence
Security 
Smoke Detector(s)
Sewer 
Public Sewer
Special Circumstances 
Standard
SqFt Above 
1688
SqFt Total 
1688
Style 
Ranch
Utilities 
Cable AvailableWater AvailableSewer AvailablePhone AvailableElectricity AvailableNatural Gas Available
Water Source 
Public
Interior Features
Appliances 
OvenElectric Water HeaterDishwasherDryerDisposalRangeCooktopIce MakerMicrowaveRefrigeratorSelf Cleaning Oven
Basement 
Crawl Space
Cooling 
Ceiling Fan(s)Heat Pump
Fireplace 
Yes
Fireplace Features 
Living RoomWood BurningMasonry
Fireplaces 
1
Flooring 
LaminateHardwoodTile
Heating 
Heat Pump
Interior 
Ceiling Fan(s)Kitchen IslandBreakfast BarEat-in KitchenPantry
Laundry Features 
Washer HookupElectric Dryer Hookup
Window Features 
Insulated WindowsStorm Window(s)
Bedroom 2 
Dimensions - 9 x 11Level - Main
Bedroom 3 
Dimensions - 11 x 11Level - Main
Kitchen 
Dimensions - 15 x 23Level - Main
Laundry 
Dimensions - 9 x 9Level - Main
Living Room 
Dimensions - 12 x 15Level - Main
Other Room 1 
Dimensions - 13 x 11Level - MainDescription - mudroom
Primary Bedroom 
Dimensions - 16 x 12Level - Main
Save
Ask
Tour
Hide
Share
Exterior Features
Construction Details 
Brick Veneer
Fencing 
Fenced
Lot Features 
LevelLandscaped
Patio And Porch 
None
Pool Features 
None
Roof 
Shingle
Windows/Doors 
Insulated WindowsStorm Window(s)
Community Features
Community Features 
None
Horse Property 
None
Financing Terms Available 
Contract
Roads 
AsphaltPaved
Listing courtesy of The Cline Team of Meybohm Real Estate - Aiken


Listing information is provided by Participants of the Aiken Association of Realtors MLS. IDX information is provided exclusively for personal, non-commercial use, and may not be used for any purpose other than to identify prospective properties consumers may be interested in purchasing. Information is deemed reliable but not guaranteed. Copyright 2026, Aiken Association of Realtors MLS.
Last checked: 2026-10-23 02:30 PM UTC

Neighborhood & Commute
Source: Walkscore
Disclosure: Community information and market data powered by Constellation Data Labs. Information is deemed reliable but not guaranteed.
Save
Ask
Tour
Hide
Share