Save
Ask
Tour
Hide
Share
$350,000
6 Days On Site

110 Smoke Ridge Drive
North Augusta, SC 29860

For Sale|Single Family Residence|Active
3
Beds
3
Total Baths
3
Full Baths
2,500
SqFt
$140
/SqFt
1984
Built
Subdivision:
None
County:
Edgefield
Listing courtesy of Shannon D Rollings of Shannon Rollings Real Estate
Upcoming Open Houses
Sun, Oct 25, 1:00 PM - 2:00 PM
110 Smoke Ridge Drive110 Smoke Ridge Drive110 Smoke Ridge Drive110 Smoke Ridge Drive
Save
Ask
Tour
Hide
Share

Mortgage Calculator

Monthly Payment (Est.)

Enter an interest rate to see your estimated monthly payment.
Calculator powered by Showcase IDX, a Constellation1 Company. Copyright ©2026 Information is deemed reliable but not guaranteed.

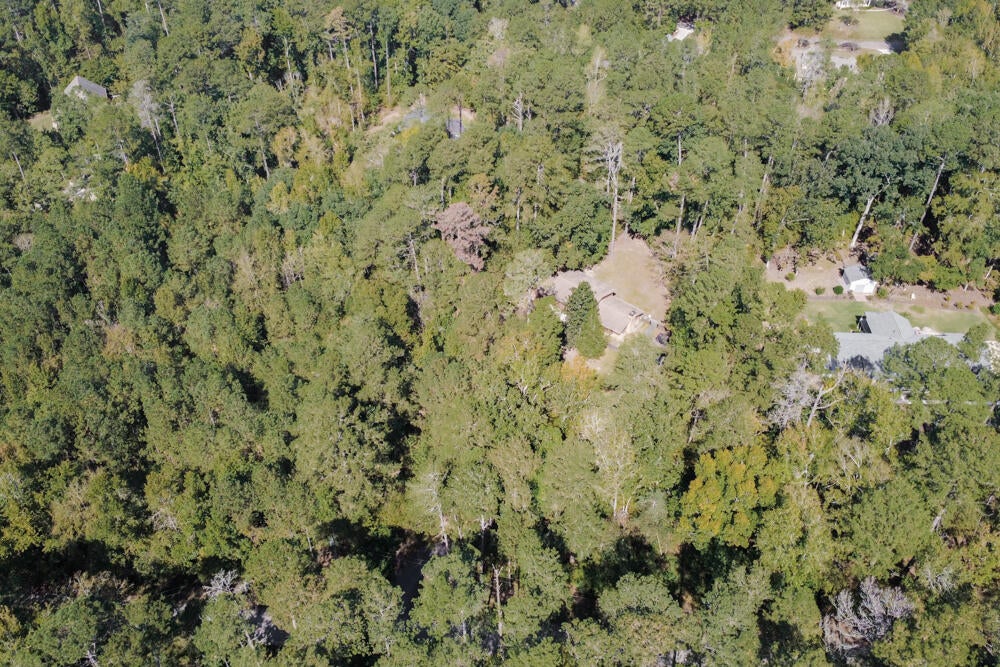
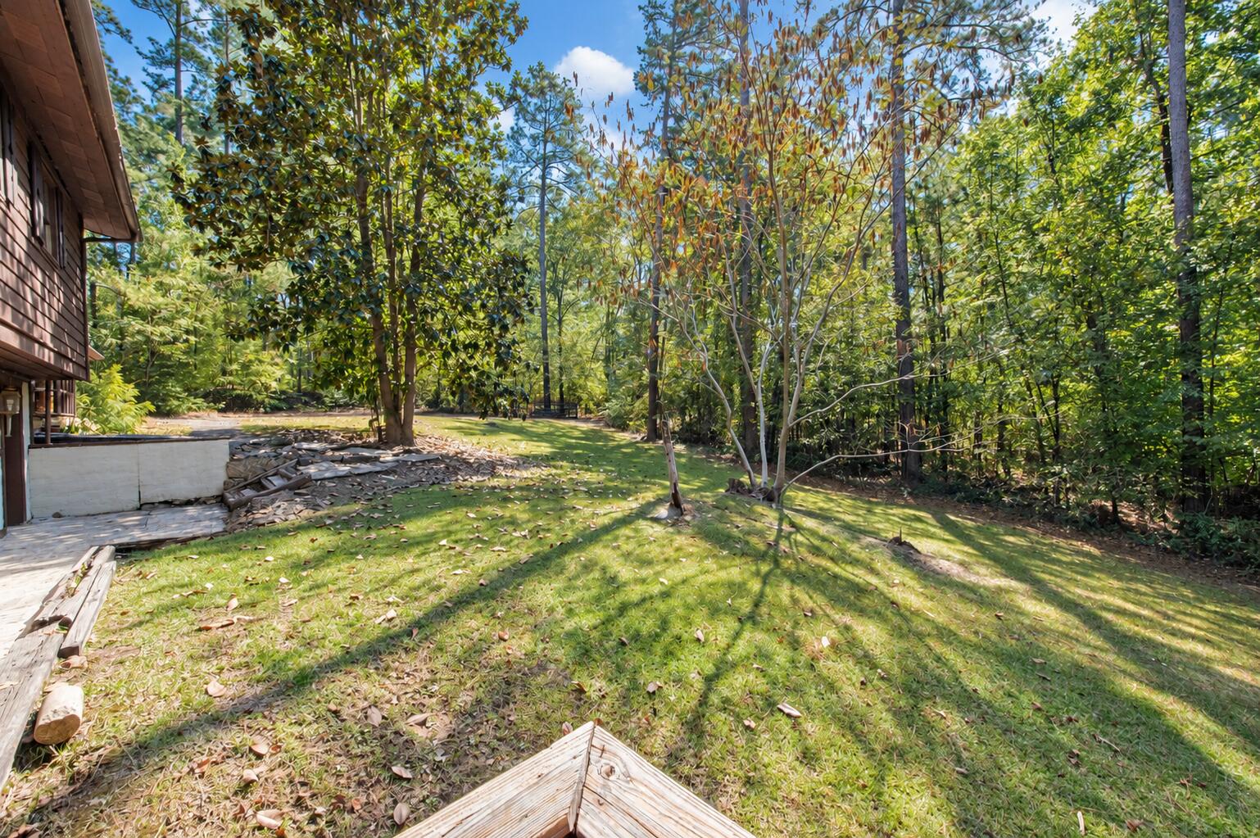
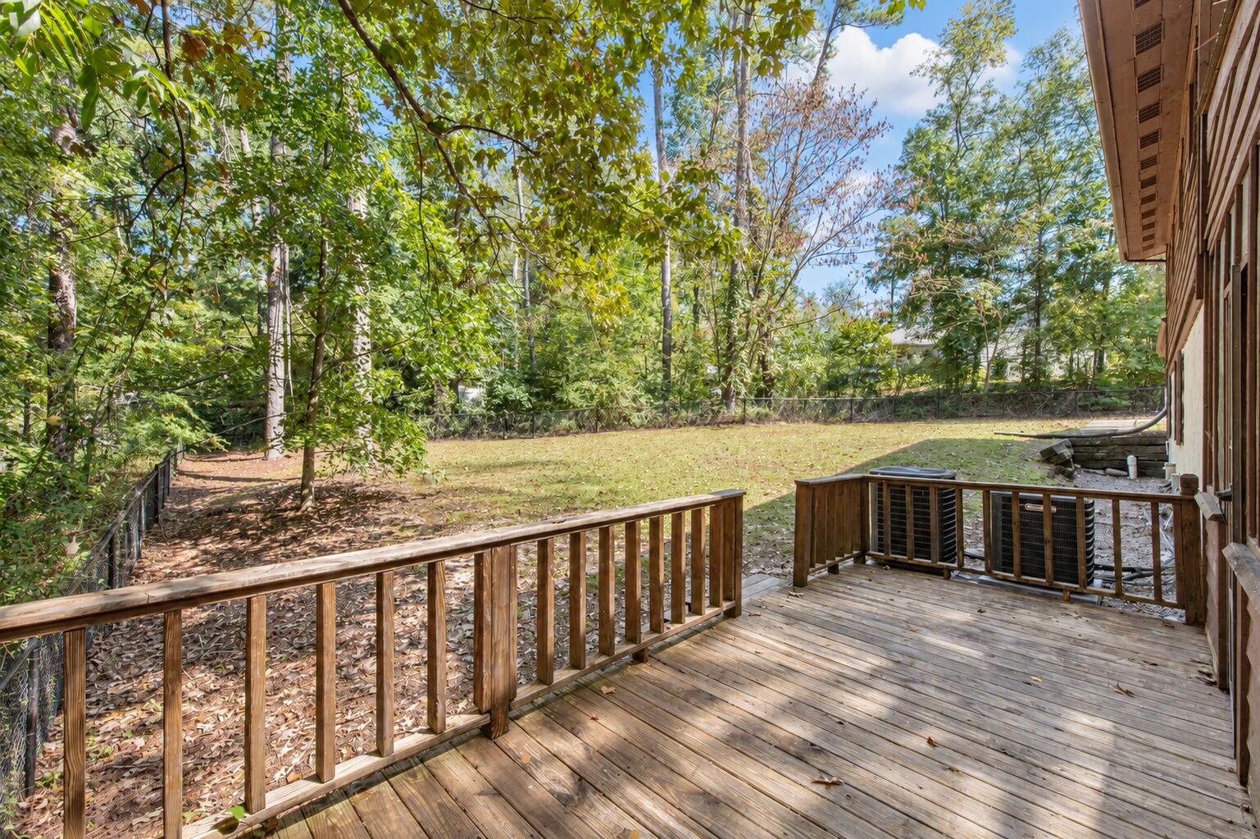
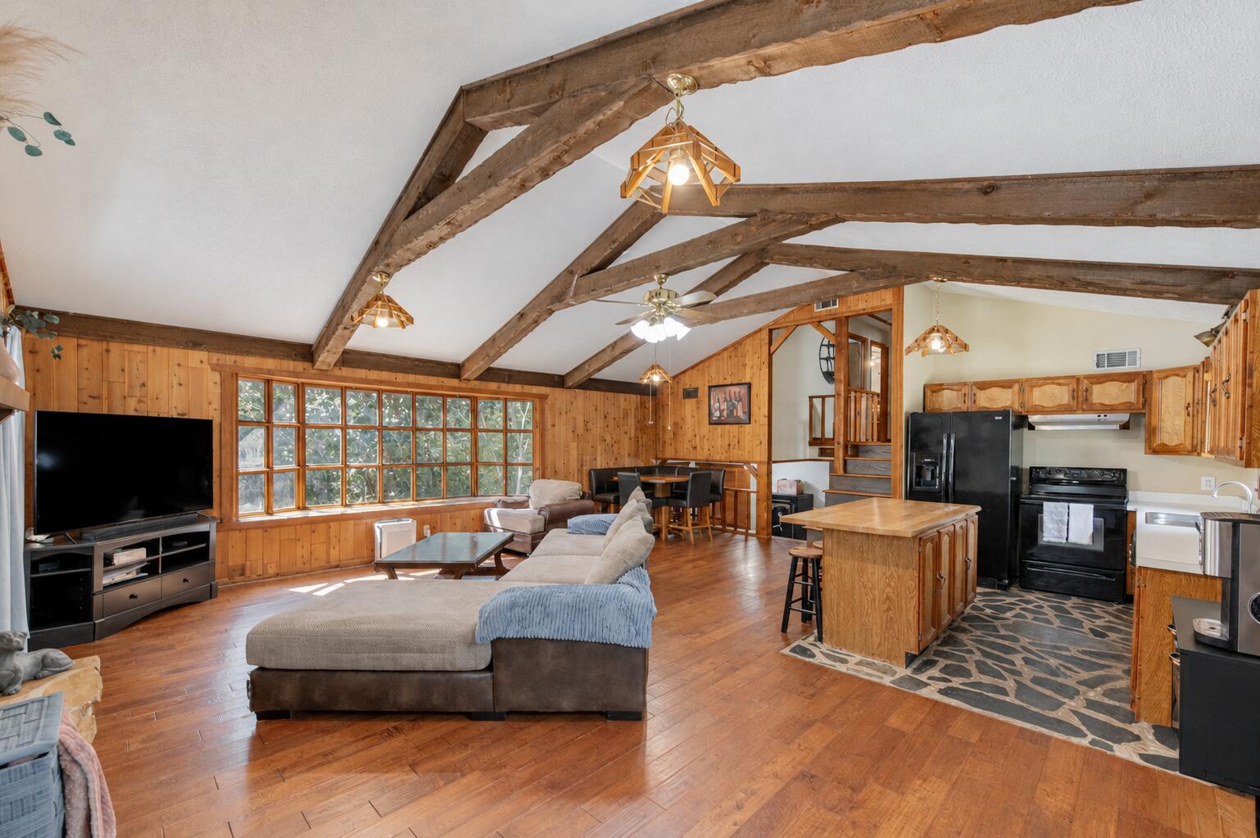
Experience the ultimate escape from the everyday hustle without sacrificing convenience! Tucked away on a beautiful, wooded 1.88-acre lot, partially fenced in North Augusta, this exceptional mid-century modern split-level offers a private sanctuary just 10 minutes from the interstate and 15 minutes from local shopping! Morning coffee can be enjoyed on either the wraparound deck or spacious screened porch! Inside, the inviting living room radiates warmth, featuring striking exposed wood beams and gorgeous hand-scraped wood floors! It is the perfect place to unwind--whether you are reading by the bright bay window or cozying up next to the wood-burning fireplace! The warmth of the home carries through to the kitchen, which features a beautiful stone floor, plenty of counter space, a large island with seating and all kitchen appliances are included! It boasts a stunning stained-glass front door, amazing storage space and a large laundry room! This 2500+sqft home has 3 bedrooms, a bonus room, an additional den/living space and 3 full bathrooms! Enjoy tile flooring in the bathrooms, some updated fixtures in the bedrooms and the spare bath has a brand new shower and double sink vanity! Best of all, this home has a BRAND NEW HVAC!

Save
Ask
Tour
Hide
Share
Listing Snapshot
Price 
$350,000
Days On Site 
6 Days
Bedrooms 
3
Inside Area (SqFt) 
2,500 sqft
Total Baths 
3
Full Baths 
3
Partial Baths 
N/A
Lot Size 
1.88 Acres
Year Built 
1984
MLS Number 
226079
Status 
Active
Property Tax 
N/A
HOA/Condo/Coop Fees 
N/A
Sq Ft Source 
Owner
Friends & Family
Recent Activity
7 days agoListing first seen on site
7 days agoListing updated with changes from the MLS
General Features
Acres 
1.88
Foundation 
Slab
Levels 
Multi/Split
Parking 
See Remarks
Property Sub Type 
Single Family Residence
Sewer 
Septic Tank
Special Circumstances 
Standard
SqFt Above 
2500
SqFt Total 
2500
Style 
Traditional
Utilities 
See Remarks
Water Source 
Public
Interior Features
Appliances 
OvenElectric Water HeaterDishwasherDryerRangeCooktopRefrigeratorSelf Cleaning OvenWasher
Basement 
None
Cooling 
Ceiling Fan(s)Central AirElectric
Fireplace 
Yes
Fireplace Features 
Living RoomWood Burning
Fireplaces 
1
Flooring 
Ceramic TileLaminateStoneCarpetHardwood
Heating 
Heat PumpElectric
Interior 
Ceiling Fan(s)Cathedral Ceiling(s)Kitchen IslandBreakfast BarPantry
Laundry Features 
Washer HookupElectric Dryer Hookup
Bedroom 2 
Dimensions - 19 x 14Level - Upper
Bedroom 3 
Dimensions - 12 x 12Level - Upper
Bonus Room 
Dimensions - 23 x 13Level - Lower
Den 
Dimensions - 23 x 14Level - Lower
Dining Room 
Dimensions - 14 x 11Level - Main
Kitchen 
Dimensions - 12 x 9Level - Main
Living Room 
Dimensions - 26 x 23Level - Main
Primary Bedroom 
Dimensions - 19 x 13Level - Upper
Save
Ask
Tour
Hide
Share
Exterior Features
Construction Details 
StoneSee RemarksStuccoWood Siding
Lot Features 
Wooded
Patio And Porch 
ScreenedPorchDeck
Pool Features 
None
Roof 
ShingleComposition
Community Features
Community Features 
None
Horse Property 
None
Financing Terms Available 
Contract
Roads 
See Remarks
Schools
School District
Unknown
Elementary School
Merriwether
Middle School
Merriwether
High School
Fox Creek
Listing courtesy of Shannon D Rollings of Shannon Rollings Real Estate


Listing information is provided by Participants of the Aiken Association of Realtors MLS. IDX information is provided exclusively for personal, non-commercial use, and may not be used for any purpose other than to identify prospective properties consumers may be interested in purchasing. Information is deemed reliable but not guaranteed. Copyright 2026, Aiken Association of Realtors MLS.
Last checked: 2026-10-23 02:30 PM UTC

Neighborhood & Commute
Source: Walkscore
Disclosure: Community information and market data powered by Constellation Data Labs. Information is deemed reliable but not guaranteed.
Save
Ask
Tour
Hide
Share