Save
Ask
Tour
Hide
Share
$479,500
8 Days On Site

321 Ascot Drive
Aiken, SC 29803

For Sale|Single Family Residence|Active
4
Beds
4
Total Baths
3
Full Baths
1
Partial Bath
2,383
SqFt
$201
/SqFt
2004
Built
Subdivision:
Spring Stone
County:
Aiken
Listing courtesy of Lisa Glass of RE/MAX Tattersall Group
321 Ascot Drive321 Ascot Drive321 Ascot Drive321 Ascot Drive
Save
Ask
Tour
Hide
Share

Mortgage Calculator

Monthly Payment (Est.)

Enter an interest rate to see your estimated monthly payment.
Calculator powered by Showcase IDX, a Constellation1 Company. Copyright ©2026 Information is deemed reliable but not guaranteed.

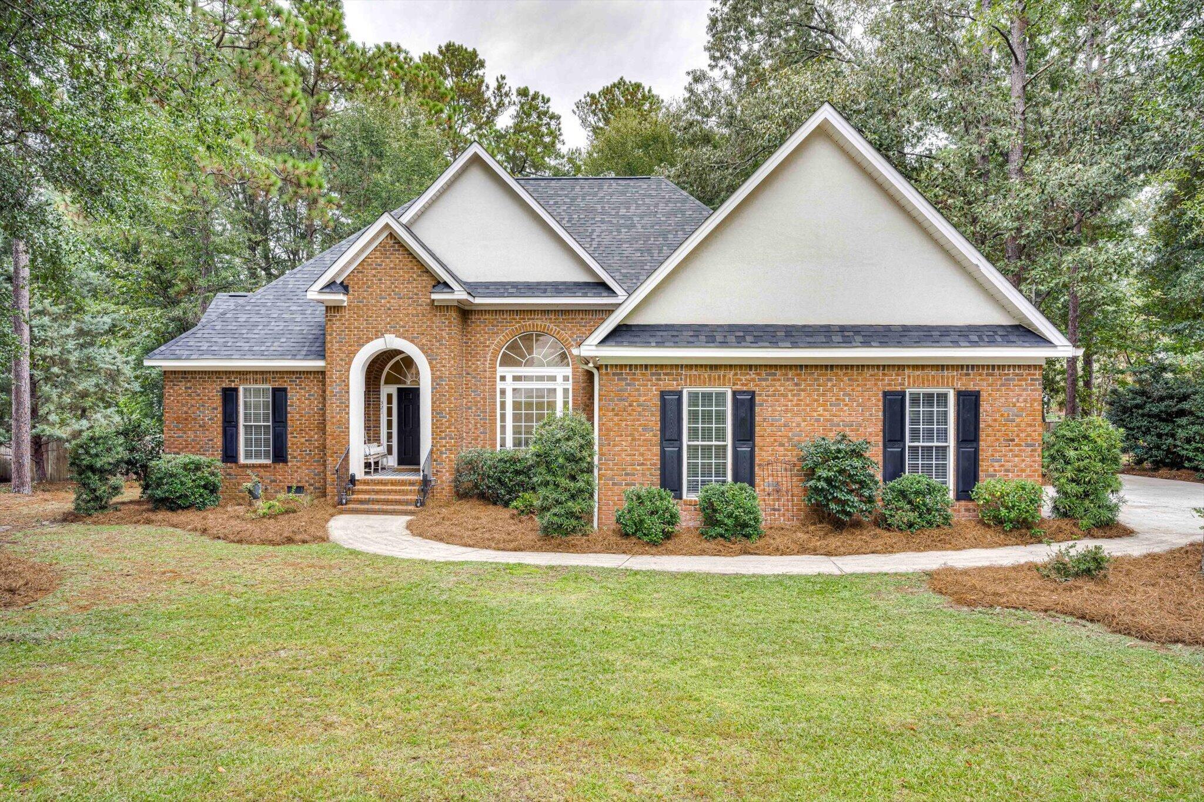
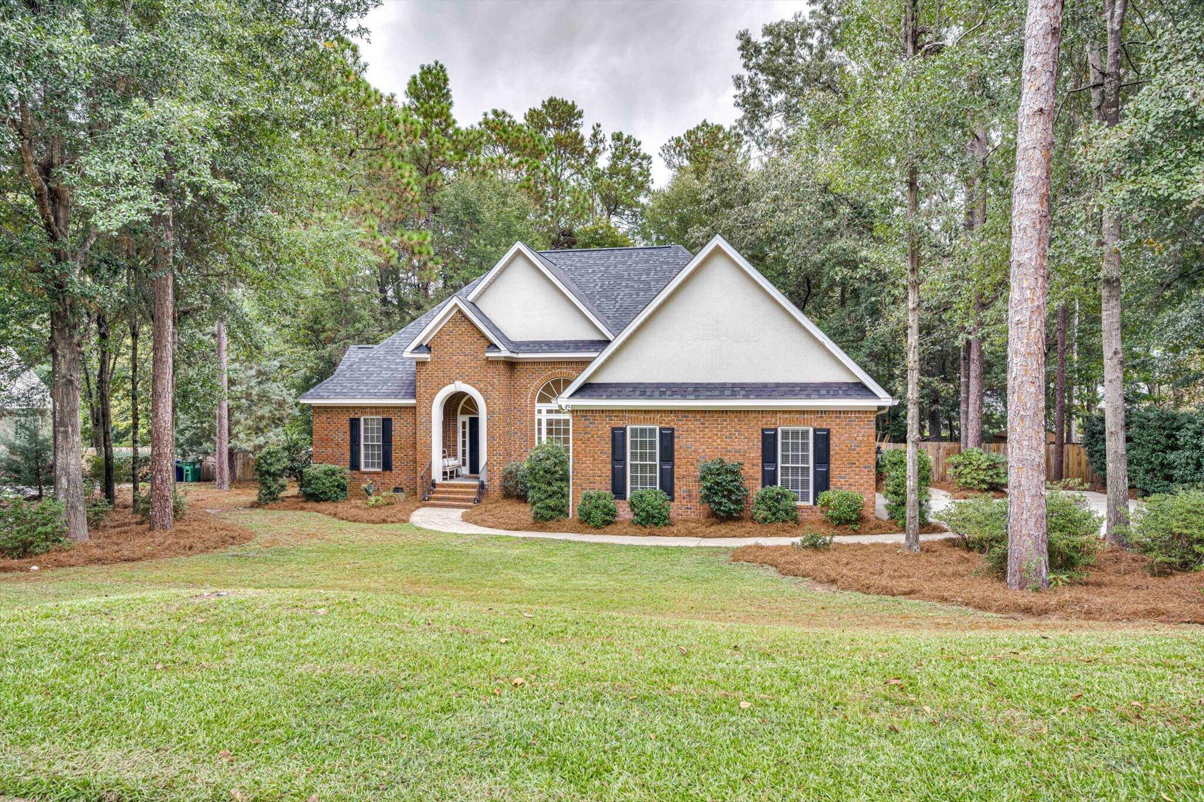
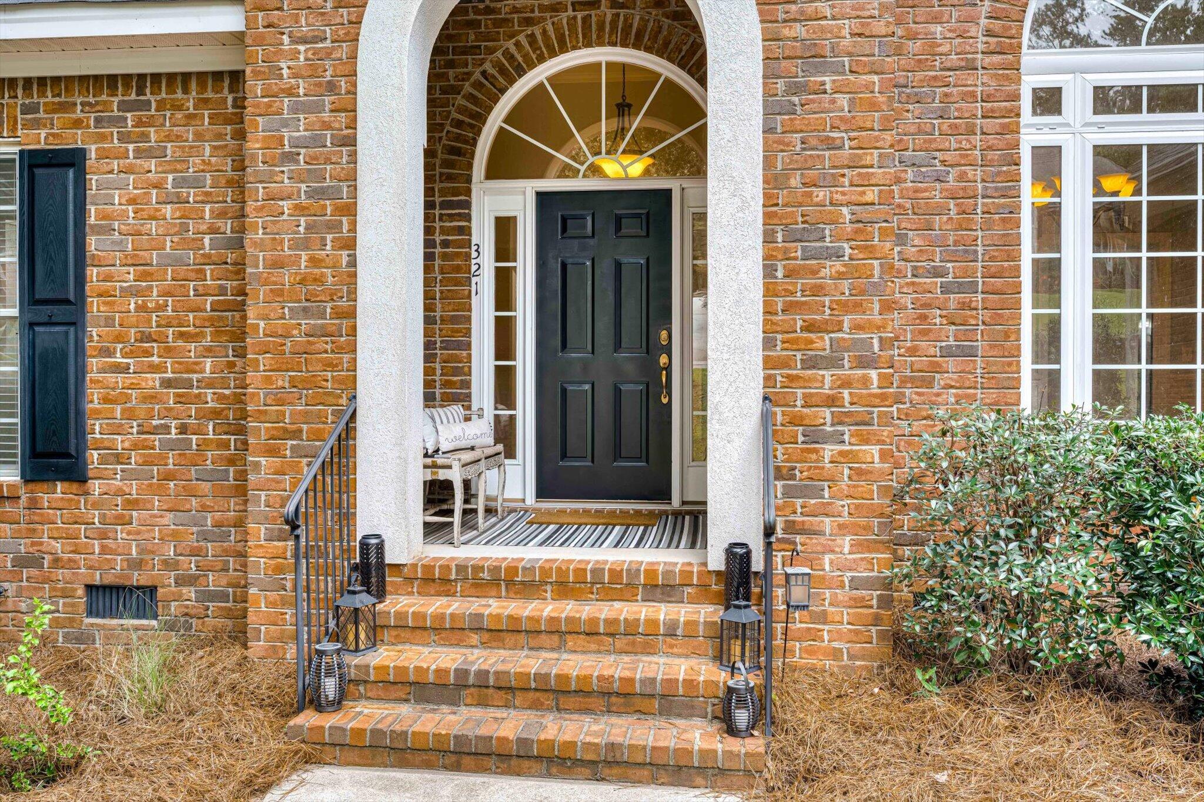
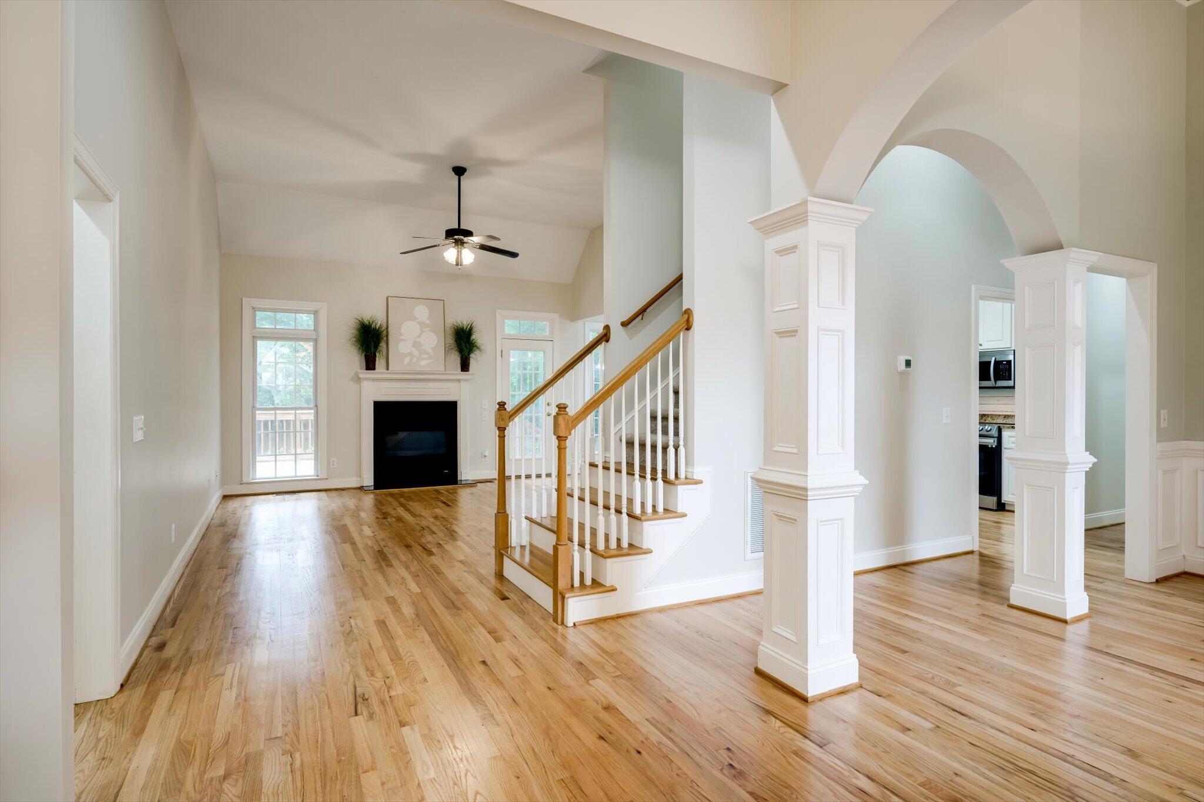
Prepare to be impressed! This gorgeous 4 bedroom 3.5 bath, 2,383 SF brick beauty is ready & waiting for its new owners! Brand new roof, newly refinished hardwood floors throught living areas, brand new plush carpet in main floor bedrooms and LVT on the upper level! High-end finishes from the moment you enter this truly move-in ready home! All stainless kitchen appliances and the front-load washer & dryer in the luxury laundry room remain. Ready for your family & friends both 2 & 4 legged..this home and gorgeous fenced back yard will provide years of effortless enjoyment! Located in the sought-after Southside Spring Stone neighborhood you will be in the heart of shopping, dining and activities! Convenient to SRS, Downtown and everything Aiken has to offer! Come see this beauty and make yourself at home in Spring Stone!

Save
Ask
Tour
Hide
Share
Listing Snapshot
Price 
$479,500
Days On Site 
8 Days
Bedrooms 
4
Inside Area (SqFt) 
2,383 sqft
Total Baths 
4
Full Baths 
3
Partial Baths 
1
Lot Size 
0.55 Acres
Year Built 
2004
MLS Number 
226105
Status 
Active
Property Tax 
N/A
HOA/Condo/Coop Fees 
$22.92 monthly
Sq Ft Source 
Appraiser
Friends & Family
Recent Activity
6 days agoListing updated with changes from the MLS
6 days agoStatus changed to Active
a week agoListing first seen on site
General Features
Acres 
0.55
Attached Garage 
Yes
Foundation 
BlockPillar/Post/Pier
Garage 
Yes
Garage Spaces 
2
Levels 
One and One Half
Parking 
Garage Door OpenerAttachedSee RemarksDrivewayGarage
Property Sub Type 
Single Family Residence
Security 
Smoke Detector(s)
Sewer 
Public Sewer
Special Circumstances 
Standard
SqFt Above 
2383
SqFt Total 
2383
Style 
Ranch
Utilities 
Cable AvailableSee Remarks
Water Source 
Public
Interior Features
Appliances 
OvenDishwasherDryerDisposalRangeGas Water HeaterCooktopIce MakerMicrowaveRefrigeratorSelf Cleaning OvenWasher
Basement 
Crawl Space
Cooling 
Ceiling Fan(s)Central AirElectricHeat Pump
Fireplace 
Yes
Fireplace Features 
GasGas LogGreat RoomFire PitSee Remarks
Fireplaces 
1
Flooring 
Ceramic TileCarpetHardwoodSee Remarks
Heating 
Heat PumpNatural GasOtherSee Remarks
Interior 
Ceiling Fan(s)See RemarksWalk-In Closet(s)Cathedral Ceiling(s)Breakfast BarPantryHigh Speed Internet
Window Features 
Insulated Windows
Save
Ask
Tour
Hide
Share
Exterior Features
Construction Details 
FrameBrickSee RemarksStoneStucco
Fencing 
Fenced
Lot Features 
Sprinklers In FrontSprinklers In RearSee RemarksRolling SlopeLandscaped
Patio And Porch 
PorchDeck
Pool Features 
None
Roof 
See RemarksShingleComposition
Windows/Doors 
Insulated Windows
Community Features
Association Fee 
$275.0
Association Fee Frequency 
Annually
MLS Area 
SE
Horse Property 
None
Financing Terms Available 
Contract
Roads 
AsphaltSee RemarksPaved
Schools
School District
Unknown
Elementary School
Chukker Creek
Middle School
Aiken Intermediate 6th-Kennedy Middle 7th&8th
High School
South Aiken
Listing courtesy of Lisa Glass of RE/MAX Tattersall Group


Listing information is provided by Participants of the Aiken Association of Realtors MLS. IDX information is provided exclusively for personal, non-commercial use, and may not be used for any purpose other than to identify prospective properties consumers may be interested in purchasing. Information is deemed reliable but not guaranteed. Copyright 2026, Aiken Association of Realtors MLS.
Last checked: 2026-10-23 02:30 PM UTC

Neighborhood & Commute
Source: Walkscore
Disclosure: Community information and market data powered by Constellation Data Labs. Information is deemed reliable but not guaranteed.
Save
Ask
Tour
Hide
Share